Tucked away on a beautiful wooded lot, this spacious Douglasville home offers privacy, character, and room to make every space your own. A welcoming two-story foyer leads into the main living area, where a dramatic floor-to-ceiling wood accent wall and stone fireplace create a warm and inviting focal point. The updated kitchen features granite countertops, subway tile backsplash, stainless steel appliances, a center island with seating, and a separate dining room with plenty of space for gathering and entertaining. Downstairs, the finished basement offers even more versatility with its own private exterior entrance. A large room with a closet can function as a bedroom and living space, recreation room, home office, or guest retreat. A bar/kitchenette area and full bathroom complete the space, making it ideal for extended stays, entertaining, or simply having extra room to spread out. Upstairs, the spacious primary suite features an oversized walk-in closet and private en suite bath, while generously sized secondary bedrooms and updated bathrooms provide plenty of comfortable living space. Outside, an expansive back deck overlooks the private, wooded backyard, complete with a fire pit and plenty of room to play, garden, entertain, or unwind. The property also features an installed wireless pet fence, and the existing dog playpen can remain or be removed prior to closing based on the buyer's preference. With a finished basement, flexible living spaces, a private wooded setting, and thoughtful updates throughout, this home offers the kind of space that's easy to settle into and enjoy.
Active
$365,000
5178 Eastbrook Rd, Douglasville, GA 30135
5beds
2,938sqft
Single Family Residence
Built in 1994
1.04 Acres Lot
$365,400 Zestimate®
$124/sqft
$-- HOA
What's special
Stone fireplaceSpacious primary suitePrivate wooded backyardUpdated kitchenCenter island with seatingStainless steel appliancesInstalled wireless pet fence
- 11 days
- 708
- 71
Zillow last checked:
Listing updated:
Listed by:
Chante Jackson 706-455-1347,
Atlanta Communities
Source: GAMLS,MLS#: 10846984
Facts & features
Interior
Bedrooms & bathrooms
- Bedrooms: 5
- Bathrooms: 4
- Full bathrooms: 3
- 1/2 bathrooms: 1
- Main level bathrooms: 1
- Main level bedrooms: 1
Rooms
- Room types: Other
Kitchen
- Features: Kitchen Island
Heating
- Central
Cooling
- Ceiling Fan(s), Central Air
Appliances
- Included: Dishwasher, Gas Water Heater, Microwave, Refrigerator, Tankless Water Heater
- Laundry: In Garage
Features
- High Ceilings, Master On Main Level, Tray Ceiling(s), Walk-In Closet(s)
- Flooring: Carpet
- Windows: Double Pane Windows
- Basement: Bath Finished,Exterior Entry,Finished
- Number of fireplaces: 1
- Fireplace features: Gas Starter, Living Room, Masonry
- Common walls with other units/homes: No Common Walls
Interior area
- Total structure area: 2,938
- Total interior livable area: 2,938 sqft
- Finished area above ground: 1,826
- Finished area below ground: 1,112
Property
Parking
- Total spaces: 1
- Parking features: Attached, Garage, Parking Pad
- Has attached garage: Yes
- Has uncovered spaces: Yes
Features
- Levels: Two
- Stories: 2
- Patio & porch: Deck
- Exterior features: Other
- Waterfront features: No Dock Or Boathouse
- Body of water: None
Lot
- Size: 1.04 Acres
- Features: Private, Sloped
Details
- Additional structures: Other
- Parcel number: 00700150038
Construction
Type & style
- Home type: SingleFamily
- Architectural style: Traditional
- Property subtype: Single Family Residence
Materials
- Wood Siding
- Roof: Composition
Condition
- Resale
- New construction: No
- Year built: 1994
Utilities & green energy
- Sewer: Septic Tank
- Water: Public
- Utilities for property: Cable Available, Electricity Available, Natural Gas Available, Water Available
Community & HOA
Community
- Features: None
- Security: Carbon Monoxide Detector(s), Smoke Detector(s)
- Subdivision: Chapel Valley
HOA
- Has HOA: No
- Services included: None
Location
- Region: Douglasville
Financial & listing details
- Price per square foot: $124/sqft
- Tax assessed value: $307,300
- Annual tax amount: $2,935
- Date on market: 9/16/2026
- Listing agreement: Exclusive Right To Sell
- Electric utility on property: Yes
Estimated market value
$365,400
$347,000 - $384,000
$2,082/mo
Price history
| Date | Event | Price |
|---|---|---|
| 9/16/2026 | Listed for sale | $365,000$124/sqft |
Source:  FMLS GA #7838803 Report a problem FMLS GA #7838803 Report a problem | ||
| 9/10/2026 | Listing removed | $365,000$124/sqft |
Source:  GAMLS #10833191 Report a problem GAMLS #10833191 Report a problem | ||
| 9/9/2026 | Price change | $365,000-2.7%$124/sqft |
Source: GAMLS #10833191 Report a problem | ||
| 8/26/2026 | Listed for sale | $375,000-2.6%$128/sqft |
Source: GAMLS #10833191 Report a problem | ||
| 8/26/2026 | Listing removed | $384,900$131/sqft |
Source: GAMLS #10812310 Report a problem | ||
| 8/5/2026 | Price change | $384,900-1.3%$131/sqft |
Source: FMLS GA #7810344 Report a problem | ||
| 7/24/2026 | Listed for sale | $389,900+143.8%$133/sqft |
Source: GAMLS #10812310 Report a problem | ||
| 3/2/2011 | Listing removed | $159,900+35.5%$54/sqft |
Source: Close Realty #4033093 Report a problem | ||
| 7/8/2010 | Sold | $118,000-26.2%$40/sqft |
Source: Agent Provided Report a problem | ||
| 3/7/2010 | Listed for sale | $159,900+207.5%$54/sqft |
Source: Chapman Hall Realtors - Premier #02832302 Report a problem | ||
| 10/28/2009 | Sold | $52,000-57.3%$18/sqft |
Source: Public Record Report a problem | ||
| 10/26/2009 | Price change | $121,900+22%$41/sqft |
Source: foreclosure.com Report a problem | ||
| 9/15/2009 | Price change | $99,900-18%$34/sqft |
Source: foreclosure.com Report a problem | ||
| 7/17/2009 | Price change | $121,900+22%$41/sqft |
Source: CENTURY 21 Bryant Realty #390381 Report a problem | ||
| 7/3/2009 | Price change | $99,900-18%$34/sqft |
Source: foreclosure.com Report a problem | ||
| 5/15/2009 | Price change | $121,900-6.2%$41/sqft |
Source: foreclosure.com Report a problem | ||
| 5/1/2009 | Price change | $129,900-10.4%$44/sqft |
Source: foreclosure.com Report a problem | ||
| 4/27/2009 | Listed for sale | $144,900$49/sqft |
Source: foreclosure.com Report a problem | ||
| 3/2/2009 | Listing removed | $144,900$49/sqft |
Source: foreclosure.com Report a problem | ||
| 2/25/2009 | Price change | $144,900-6.5%$49/sqft |
Source: foreclosure.com Report a problem | ||
| 2/13/2009 | Price change | $154,900+6.9%$53/sqft |
Source: foreclosure.com Report a problem | ||
| 2/5/2009 | Price change | $144,900-6.5%$49/sqft |
Source: ERA #2546306 Report a problem | ||
| 1/12/2009 | Price change | $154,900-6.1%$53/sqft |
Source: ERA #2546306 Report a problem | ||
| 11/16/2008 | Listed for sale | $164,900+2.1%$56/sqft |
Source: ERA #2546306 Report a problem | ||
| 8/26/2008 | Sold | $161,539-10.3%$55/sqft |
Source: Public Record Report a problem | ||
| 1/16/2008 | Sold | $180,000+51.9%$61/sqft |
Source: Public Record Report a problem | ||
| 1/15/1997 | Sold | $118,500$40/sqft |
Source: Public Record Report a problem | ||
| 9/14/1994 | Sold | $118,500$40/sqft |
Source: Public Record Report a problem | ||
Public tax history
| Year | Property taxes | Tax assessment |
|---|---|---|
| 2025 | $2,870 -0.2% | $122,920 |
| 2024 | $2,876 +23.2% | $122,920 |
| 2023 | $2,334 -17.7% | $122,920 +18.1% |
| 2022 | $2,836 +32.8% | $104,120 +31.4% |
| 2021 | $2,135 +0.7% | $79,240 |
| 2020 | $2,120 +1.8% | $79,240 +2.3% |
| 2019 | $2,084 +8.2% | $77,480 +12.9% |
| 2018 | $1,927 +4.1% | $68,640 +7.6% |
| 2017 | $1,850 +1.4% | $63,800 |
| 2016 | $1,825 -1.3% | $63,800 +6.6% |
| 2015 | $1,850 | $59,840 +28.1% |
| 2014 | $1,850 +22.3% | $46,720 +0.3% |
| 2013 | $1,513 | $46,600 |
| 2012 | -- | -- |
| 2011 | -- | -- |
| 2010 | -- | -- |
| 2009 | $1,945 +116.6% | -- |
| 2007 | $898 -3.3% | -- |
| 2006 | $929 +7.5% | -- |
| 2005 | $864 | -- |
| 2004 | -- | -- |
| 2003 | $1,415 -0.9% | -- |
| 2002 | $1,428 +9.9% | -- |
| 2001 | $1,299 +46% | -- |
| 2000 | $889 | -- |
Find assessor info on the county website
Monthly payment
Est. payment
Payment breakdown
Explore the cost of this home by adjusting the details. Changes won't be saved.Climate risks
Neighborhood: 30135
Nearby schools
Schools provided by the listing agent
- Elementary: Holly Springs
- Middle: Chapel Hill
- High: Chapel Hill
Source: GAMLS. This data may not be complete. We recommend contacting the local school district to confirm school assignments for this home.
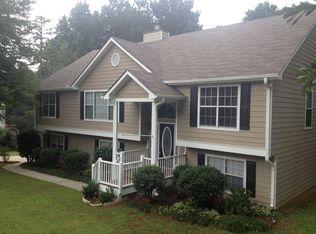
- $351,6003 bd2 ba2k sqft5186 Eastbrook Rd, Douglasville, GA 30135Off Market
- $300,8003 bd2 ba1.7k sqft5170 Eastbrook Rd, Douglasville, GA 30135Off Market
- $380,5003 bd2 ba1.6k sqft4177 Chapel Valley Dr, Douglasville, GA 30135Off Market
- $327,8003 bd2 ba2.5k sqft5181 Eastbrook Rd, Douglasville, GA 30135Off Market
Similar homes
- $350,0007 bd3 ba1.9k sqft4086 Chapel Hill Rd, Douglasville, GA 30135Active
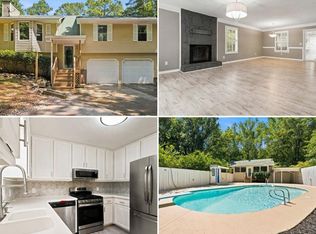
 MLS ID #10842926, Mayra Senquiz, Your Home Sold Guaranteed. GAMLS
 - $325,0003 bd3 ba2k sqft4535 Raptor Trl, Douglasville, GA 30135Active
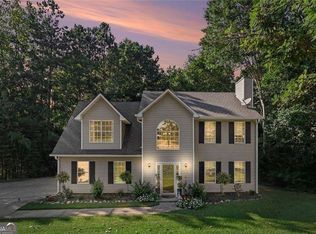 MLS ID #10829499, Kris Roberts, BHGRE Metro Brokers. GAMLS
 - $416,0003 bd3 ba2.4k sqft9396 Woodlawn Dr, Douglasville, GA 30135Active
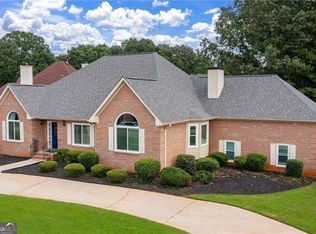 MLS ID #10837995, Margaret Jackson, Atlanta Communities. GAMLS
 - $485,0005 bd3 ba2.7k sqft5530 Legacy Trl, Douglasville, GA 30135Active
 MLS ID #10842204, Alicia Henderson, Coldwell Banker Realty. GAMLS
 - $320,0003 bd3 ba1.9k sqft3705 Winding Trail Ct, Douglasville, GA 30135ActiveMLS ID #10824929, Hayden Manswell, Atlanta Communities. GAMLS
- $405,0004 bd4 ba2.6k sqft6838 Springwood Dr, Douglasville, GA 30135ActiveMLS ID #10840082, Daneda Lipsey, Coldwell Banker Realty. GAMLS
- $448,0004 bd3 ba2.9k sqft3202 Beaver Dr, Douglasville, GA 30135ActiveMLS ID #10824681, Zachary Capo, Maximum One Realtor Partners. GAMLS
- $525,0005 bd4 ba3.4k sqft3212 Wheldon Way, Douglasville, GA 30135ActiveMLS ID #10852700, Angela Presley, Keller Williams Realty Atlanta North. GAMLS
- $350,0003 bd3 ba2.2k sqft601 Haven Cir, Douglasville, GA 30135ActiveMLS ID #10851658, Elizabeth Barnes, Keller Williams Realty PeachtreeRoad. GAMLS
- $374,9003 bd2 ba2.2k sqft7387 Milam Rd, Winston, GA 30187ActiveMLS ID #10828540, Page Brantley, Atlanta Communities. GAMLS
- $360,0005 bd3 ba2.8k sqft6486 E Stonelake Pl SW, Atlanta, GA 30331ActiveMLS ID #10827752, Robert E Salmons Jr., Entera Realty. GAMLS
- $429,9005 bd3 ba2.5k sqft5295 Ridge Rd, Douglasville, GA 30134ActiveMLS ID #10846905, Kay Boyce, Zach Taylor Real Estate. GAMLS
- $399,9005 bd4 ba4.3k sqft2601 Muskeg Ct SW, Atlanta, GA 30331ActiveMLS ID #10844582, Cheryl Kypreos, GK Properties LLC. GAMLS
- $399,9993 bd4 ba2.9k sqft923 Whitby Dr, Douglasville, GA 30134ActiveMLS ID #10795978, Michelle Lawson, Atlanta Communities. GAMLS
- $369,0004 bd3 ba2.1k sqft12 Enclave Ct, Powder Springs, GA 30127ActiveMLS ID #10837558, Kevin Pickles, Keller Williams Realty. GAMLS
- $535,0004 bd4 ba3k sqft7641 Capps Ridge Ln, Douglasville, GA 30135Active Under ContractMLS ID #10779587, Jessica Harville, Atlanta Communities. GAMLS
- $415,0004 bd3 ba2.5k sqft3370 Stone Path Way, Powder Springs, GA 30127ActiveMLS ID #10846006, LaShai Westmoreland, Real Broker, LLC. GAMLS
- $529,9006 bd5 ba4.2k sqft4155 Wild Country Ct, Douglasville, GA 30135ActiveMLS ID #10795939, Clarence Hester, BHGRE Metro Brokers. GAMLS
- $349,0004 bd3 ba1.4k sqft321 Four Oaks Dr, Powder Springs, GA 30127ActiveMLS ID #10832296, Kaiya Dowtin, Dowtin Realty & Co.. GAMLS
- $439,9005 bd4 ba3k sqft1835 Winding Crossing Trl, Fairburn, GA 30213ActiveMLS ID #10846367, Jacqueline C Morris, Coldwell Banker Realty. GAMLS
