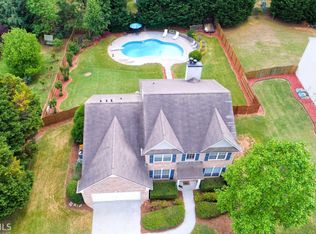
Welcome to this meticulously maintained home, perfectly situated on a spacious half-acre private lot. Offering an inviting blend of comfort, style, and convenience at an attractive list price, this home is ready for you to make it your own! Step inside to discover a freshly painted interior filled with natural light, complimented by beautiful hardwood floors and brand-new carpet. The thoughtfully designed floor plan features four spacious bedrooms, providing plenty of room for everyday living and relaxation. The inviting family room overlooks the kitchen, creating the open-concept flow and connected living space that most buyer's love. The formal living room offers flexibility and could easily transition into a private home office space, making it ideal for today's work-from-home lifestyle. The formal dining room provides the perfect setting for family gatherings and entertaining guests, just in time for the holidays! Outside, you'll appreciate the care and attention the owners have invested in the landscaping. The expansive, level backyard provides plenty of room to relax, play, garden, and entertain. Move in with confidence and enjoy a home that has already been beautifully refreshed! Conveniently located just minutes from I-20, at Mirror Lake, you'll enjoy easy access to shopping, dining, and Hartsfield-Jackson Atlanta International Airport. Shown by appointment only.
Active
$349,900
9835 Lakefall Ct, Villa Rica, GA 30180
4beds
--sqft
Single Family Residence
Built in 2001
0.5 Acres Lot
$346,800 Zestimate®
$--/sqft
$58/mo HOA
What's special
Natural lightBrand-new carpetBeautiful hardwood floorsSpacious half-acre private lotFreshly painted interiorFour spacious bedrooms
- 15 days
- 681
- 62
Zillow last checked:
Listing updated:
Listed by:
Connie Moreau 770-316-1987,
Atlanta Communities
Source: GAMLS,MLS#: 10850715
Facts & features
Interior
Bedrooms & bathrooms
- Bedrooms: 4
- Bathrooms: 3
- Full bathrooms: 2
- 1/2 bathrooms: 1
Rooms
- Room types: Foyer, Laundry, Other
Kitchen
- Features: Breakfast Bar, Breakfast Room
Heating
- Central
Cooling
- Ceiling Fan(s), Central Air
Appliances
- Included: Dishwasher, Dryer, Washer
- Laundry: Other
Features
- Double Vanity, Vaulted Ceiling(s), Walk-In Closet(s)
- Flooring: Hardwood, Tile
- Basement: None
- Number of fireplaces: 1
- Fireplace features: Family Room, Gas Starter
- Common walls with other units/homes: No Common Walls
Interior area
- Total structure area: 0
- Finished area above ground: 0
- Finished area below ground: 0
Property
Parking
- Total spaces: 2
- Parking features: Garage
- Has garage: Yes
Features
- Levels: Two
- Stories: 2
- Patio & porch: Patio
- Fencing: Back Yard
- Body of water: None
Lot
- Size: 0.5 Acres
- Features: Level, Private
Details
- Parcel number: 01140250050
Construction
Type & style
- Home type: SingleFamily
- Architectural style: Brick 3 Side,Traditional
- Property subtype: Single Family Residence
Materials
- Other
- Roof: Composition
Condition
- Resale
- New construction: No
- Year built: 2001
Utilities & green energy
- Electric: 220 Volts
- Sewer: Septic Tank
- Water: Public
- Utilities for property: Cable Available, Electricity Available, Natural Gas Available, Phone Available, Water Available
Community & HOA
Community
- Features: Lake, Pool
- Security: Smoke Detector(s)
- Subdivision: Lakemoore @ West Lakes
HOA
- Has HOA: Yes
- Services included: Swimming
- HOA fee: $700 annually
Location
- Region: Villa Rica
Financial & listing details
- Tax assessed value: $296,500
- Annual tax amount: $3,633
- Date on market: 9/21/2026
- Cumulative days on market: 15 days
- Listing agreement: Exclusive Right To Sell
- Electric utility on property: Yes
Estimated market value
$346,800
$329,000 - $364,000
$2,294/mo
Price history
| Date | Event | Price |
|---|---|---|
| 9/21/2026 | Listed for sale | $349,900+123.6% |
Source:  FMLS GA #7837177 Report a problem FMLS GA #7837177 Report a problem | ||
| 4/15/2002 | Sold | $156,500 |
Source: Public Record Report a problem | ||
Public tax history
| Year | Property taxes | Tax assessment |
|---|---|---|
| 2025 | $3,633 -0.2% | $118,600 |
| 2024 | $3,639 +38.7% | $118,600 +15.4% |
| 2023 | $2,624 -23% | $102,800 |
| 2022 | $3,407 +12.2% | $102,800 +14.5% |
| 2021 | $3,036 +5.4% | $89,800 +4.5% |
| 2020 | $2,882 +4.6% | $85,960 +5.1% |
| 2019 | $2,756 -0.7% | $81,800 +2.5% |
| 2018 | $2,774 +34.1% | $79,840 +42.3% |
| 2017 | $2,068 +1.7% | $56,120 |
| 2016 | $2,033 -1.7% | $56,120 +2.1% |
| 2015 | $2,068 | $54,960 +25.3% |
| 2014 | $2,068 +25.2% | $43,880 -7.3% |
| 2013 | $1,653 | $47,360 |
| 2012 | -- | -- |
| 2011 | -- | -- |
| 2010 | -- | -- |
| 2009 | $2,407 +11.2% | -- |
| 2007 | $2,165 -2.7% | -- |
| 2006 | $2,226 +5% | -- |
| 2005 | $2,120 | -- |
| 2004 | -- | -- |
| 2003 | $1,974 -1.7% | -- |
| 2002 | $2,007 +333.7% | -- |
| 2001 | $463 +94% | -- |
| 2000 | $239 | -- |
Find assessor info on the county website
Monthly payment
Est. payment
Payment breakdown
Explore the cost of this home by adjusting the details. Changes won't be saved.Climate risks
Neighborhood: 30180
Nearby schools
Schools provided by the listing agent
- Elementary: Mason Creek
- Middle: Mason Creek
- High: Alexander
Source: GAMLS. This data may not be complete. We recommend contacting the local school district to confirm school assignments for this home.
Similar homes
- $--4 bd3 ba2.2k sqft2622 Neighborhood Walk, Villa Rica, GA 30180Auction
 Auction.com 2
 - $344,9904 bd3 ba2k sqft412 Oak Leaf Trl, Villa Rica, GA 30180Active
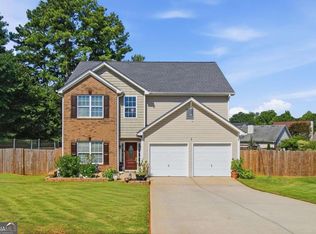
 MLS ID #10857220, Nicole Calvert, Your Home Sold Guaranteed Realty HOR. GAMLS
 - $330,0004 bd3 ba1.6k sqft3415 Laurel Springs Cv, Villa Rica, GA 30180Active
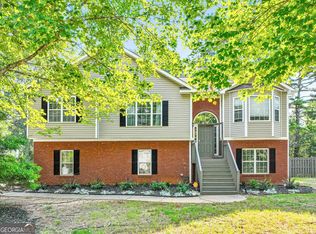 MLS ID #10842155, Candace M Starnes, Duffey Realty. GAMLS
 - $315,0003 bd2 ba2.7k sqft3465 Laurel Springs Cv, Villa Rica, GA 30180Active
 MLS ID #10847891, Peter Webster, Realty One Group Edge. GAMLS
 - $325,0004 bd2 ba2.5k sqft9450 Pebble Creek Ct, Villa Rica, GA 30180ActiveMLS ID #10757184, Eric Baham, Sovereign Real Estate Group. GAMLS
- $385,0004 bd3 ba2.2k sqft131 Ashbury Dr, Villa Rica, GA 30180ActiveMLS ID #10855058, Nicole Ridley, Dwelli. GAMLS
- $399,9004 bd4 ba2.6k sqft2016 Club Bay Dr, Villa Rica, GA 30180Active Under ContractMLS ID #10848502, Vileine Wilson, HomeSmart. GAMLS
- $375,0003 bd3 ba1.9k sqft9993 Harmon Springs Dr, Villa Rica, GA 30180ActiveMLS ID #10858034, Wendy G Chambers, Chambers Select Realty. GAMLS
- $320,0003 bd3 ba2k sqft9420 Poole Rd, Villa Rica, GA 30180ActiveMLS ID #10844498, Susan C Fulghum, Realty One Group Edge. GAMLS
- $349,9005 bd3 ba2.8k sqft113 Millwheel Dr, Villa Rica, GA 30180ActiveMLS ID #10832579, Joshua Salmonsen, Heritage Oaks Realty Westside. GAMLS
- $330,0004 bd2 ba1.6k sqft116 Southside Dr, Villa Rica, GA 30180ActiveMLS ID #10824728, Rodolfo Castellanos, Virtual Properties Realty.com. GAMLS
- $350,0003 bd3 ba2.1k sqft4745 Liberty Rd, Villa Rica, GA 30180ActiveMLS ID #10802304, Jade Halliburton, Your Home Sold Guaranteed Realty HOR. GAMLS
- $375,0004 bd2 ba2.9k sqft3014 New Haven Ln, Villa Rica, GA 30180ActiveMLS ID #10849993, Wendy G Chambers, Chambers Select Realty. GAMLS
- $359,9004 bd3 ba2.8k sqft2031 Dartmoth Way, Villa Rica, GA 30180ActiveMLS ID #10830833, Kelly Griffin, Coldwell Banker Realty. GAMLS
- $290,0005 bd3 ba1.8k sqft9720 Poole Rd, Villa Rica, GA 30180ActiveMLS ID #10766483, Chastity Diamond, eXp Realty. GAMLS
- $325,0003 bd3 ba1.8k sqft2733 Nautical Way, Villa Rica, GA 30180ActiveMLS ID #10849178, Amber Brandenburg, Coldwell Banker Realty. GAMLS
- $415,0004 bd4 ba2.9k sqft2394 Shoreline Pkwy, Villa Rica, GA 30180ActiveMLS ID #10855207, John Baker, BHGRE Metro Brokers. GAMLS
- $337,0003 bd3 ba2.1k sqft250 Taylor Ct, Villa Rica, GA 30180ActiveMLS ID #10771481, John Baker, BHGRE Metro Brokers. GAMLS
- $329,0004 bd3 ba-- sqft661 Nine Oaks Cir, Villa Rica, GA 30180ActiveMLS ID #10806750, Sandra Giraldo, Knapp Realty. GAMLS
