MOTIVATED SELLER, BRING ALL OFFERS! Beautiful 4-Sided Brick Home In A Swim/Tennis Community! This Stunning Home Features A Spacious Master Suite On The Main Level, Along With A Guest Suite For Added Convenience. The Main Floor Boasts Hardwood Floors Throughout, An Eat-In Kitchen, A Separate Dining Room, And An Office For Your Work-From-Home Needs. The kitchen features Granite Counters, Stainless Steel Appliances, Pull Out Garbage Bins, Barstool Seating & More! The Family Room Is Enhanced With Custom-Built-Ins And Features Cozy Gas Logs, Perfect For Relaxing Or Entertaining. An Oversized Laundry Room On The Main Level with an Upstairs Laundry Chute Adds To The Home's Functionality. The Garage Is Conveniently Located At The Kitchen Level For Easy Access. Upstairs, You'll Find Two Secondary Bedrooms And A Versatile Bonus Room, Providing Ample Space For Family And Guests. The Partially Finished Basement Offers A Large Workshop And Additional Storage Area, Ideal For Hobbies Or Extra Belongings. Ample Parking Space Is Available For Family And Visitors. The Large Backyard Is Fully Fenced With Wrought Iron, Perfect For Outdoor Activities And Entertaining, Featuring Screened-in Porch & Grilling Area. Located Just Minutes From I-20, Top Schools, Shopping, The Airport, And More, This Home Combines Comfort, Convenience, And Community Amenities In A Desirable Neighborhood.
Active
Price increase: $10.1K (9/21)
$450,000
3737 Falls Trl, Winston, GA 30187
4beds
3,126sqft
Single Family Residence
Built in 2002
0.46 Acres Lot
$444,700 Zestimate®
$144/sqft
$46/mo HOA
What's special
Guest suiteAmple parking spaceStainless steel appliancesSeparate dining roomBarstool seatingGranite countersGrilling area
- 44 days
- 131
- 9
Zillow last checked:
Listing updated:
Listed by:
Reese Morgan (678) 628-4538,
Virtual Properties Realty.com
Source: GAMLS,MLS#: 10831888
Facts & features
Interior
Bedrooms & bathrooms
- Bedrooms: 4
- Bathrooms: 3
- Full bathrooms: 3
- Main level bathrooms: 2
- Main level bedrooms: 2
Rooms
- Room types: Bonus Room, Family Room, Laundry, Office
Dining room
- Features: Separate Room
Kitchen
- Features: Breakfast Room, Kitchen Island, Solid Surface Counters
Heating
- Central, Natural Gas, Zoned
Cooling
- Ceiling Fan(s), Central Air, Zoned
Appliances
- Included: Dishwasher, Gas Water Heater, Microwave, Refrigerator
- Laundry: In Hall
Features
- Bookcases, Double Vanity, Master On Main Level, Separate Shower, Split Bedroom Plan, Tray Ceiling(s), Entrance Foyer, Walk-In Closet(s)
- Flooring: Carpet, Hardwood, Tile
- Windows: Double Pane Windows
- Basement: Concrete,Daylight,Exterior Entry,Interior Entry,Partial
- Number of fireplaces: 1
- Fireplace features: Factory Built, Gas Log, Living Room
- Common walls with other units/homes: No Common Walls
Interior area
- Total structure area: 3,126
- Total interior livable area: 3,126 sqft
- Finished area above ground: 3,126
- Finished area below ground: 0
Property
Parking
- Total spaces: 5
- Parking features: Attached, Kitchen Level
- Has attached garage: Yes
Features
- Levels: One and One Half
- Stories: 1
- Patio & porch: Deck
- Fencing: Back Yard
- Waterfront features: No Dock Or Boathouse
- Body of water: None
Lot
- Size: 0.46 Acres
- Features: Private
Details
- Parcel number: 01030250024
Construction
Type & style
- Home type: SingleFamily
- Architectural style: Brick 4 Side,Traditional
- Property subtype: Single Family Residence
Materials
- Brick, Wood Siding
- Roof: Composition
Condition
- Resale
- New construction: No
- Year built: 2002
Utilities & green energy
- Electric: 220 Volts
- Sewer: Septic Tank
- Water: Public
- Utilities for property: Cable Available, Electricity Available, High Speed Internet, Natural Gas Available, Underground Utilities, Water Available
Community & HOA
Community
- Features: Clubhouse, Playground, Pool, Sidewalks, Street Lights, Tennis Court(s), Walk To Schools, Near Shopping
- Security: Smoke Detector(s)
- Subdivision: The Falls at Mason Creek
HOA
- Has HOA: Yes
- Services included: Swimming, Tennis
- HOA fee: $550 annually
Location
- Region: Winston
Financial & listing details
- Price per square foot: $144/sqft
- Tax assessed value: $398,800
- Annual tax amount: $4,633
- Date on market: 8/24/2026
- Cumulative days on market: 44 days
- Listing agreement: Exclusive Agency
- Listing terms: Cash,Conventional,FHA,VA Loan
- Electric utility on property: Yes
Estimated market value
$444,700
$422,000 - $467,000
$2,439/mo
Price history
| Date | Event | Price |
|---|---|---|
| 9/21/2026 | Price change | $450,000+2.3%$144/sqft |
Source:  GAMLS #10831888 Report a problem GAMLS #10831888 Report a problem | ||
| 9/8/2026 | Price change | $439,900-2.2%$141/sqft |
Source: GAMLS #10831888 Report a problem | ||
| 8/24/2026 | Listed for sale | $450,000$144/sqft |
Source: GAMLS #10831888 Report a problem | ||
| 8/24/2026 | Listing removed | $450,000$144/sqft |
Source:  FMLS GA #7796617 Report a problem FMLS GA #7796617 Report a problem | ||
| 3/19/2026 | Price change | $450,000-2.2%$144/sqft |
Source: GAMLS #10551105 Report a problem | ||
| 10/20/2025 | Price change | $460,000-2.1%$147/sqft |
Source: GAMLS #10551105 Report a problem | ||
| 9/30/2025 | Price change | $469,900-1.1%$150/sqft |
Source: GAMLS #10551105 Report a problem | ||
| 8/27/2025 | Price change | $475,000-0.8%$152/sqft |
Source: GAMLS #10551105 Report a problem | ||
| 7/29/2025 | Price change | $479,000-2.2%$153/sqft |
Source: GAMLS #10551105 Report a problem | ||
| 7/7/2025 | Price change | $489,900-2%$157/sqft |
Source: GAMLS #10551105 Report a problem | ||
| 6/26/2025 | Listed for sale | $500,000+20.5%$160/sqft |
Source: GAMLS #10551105 Report a problem | ||
| 8/16/2021 | Sold | $415,000+3.8%$133/sqft |
Source:  GAMLS #8989122 Report a problem GAMLS #8989122 Report a problem | ||
| 8/2/2021 | Pending sale | $399,999$128/sqft |
Source: GAMLS #8989122 Report a problem | ||
| 6/14/2021 | Contingent | $399,999$128/sqft |
Source: GAMLS #8989122 Report a problem | ||
| 6/9/2021 | Pending sale | $399,999$128/sqft |
Source: GAMLS #8989122 Report a problem | ||
| 6/3/2021 | Listed for sale | $399,999+21.2%$128/sqft |
Source: GAMLS #8989122 Report a problem | ||
| 5/31/2018 | Sold | $330,000-1.5%$106/sqft |
Source:  FMLS GA #6002938 Report a problem FMLS GA #6002938 Report a problem | ||
| 5/7/2018 | Pending sale | $334,900$107/sqft |
Source: THE REALTY GROUP #6002938 Report a problem | ||
| 4/27/2018 | Listed for sale | $334,900$107/sqft |
Source: THE REALTY GROUP #6002938 Report a problem | ||
Public tax history
| Year | Property taxes | Tax assessment |
|---|---|---|
| 2025 | $4,568 -0.2% | $159,520 |
| 2024 | $4,575 +12.8% | $159,520 |
| 2023 | $4,058 -15.4% | $159,520 |
| 2022 | $4,797 +73.8% | $159,520 +21% |
| 2021 | $2,760 +6.3% | $131,880 |
| 2020 | $2,597 -32.2% | $131,880 +5% |
| 2019 | $3,828 +4% | $125,600 +2.8% |
| 2018 | $3,682 +6.5% | $122,160 +12.3% |
| 2017 | $3,458 +1.7% | $108,760 -10.7% |
| 2016 | $3,401 -8.9% | $121,840 +12.4% |
| 2015 | $3,732 | $108,440 +4.6% |
| 2014 | $3,732 +10.7% | $103,680 +1.8% |
| 2013 | $3,372 | $101,800 |
| 2012 | -- | -- |
| 2011 | -- | -- |
| 2010 | -- | -- |
| 2009 | $3,498 +12.7% | -- |
| 2007 | $3,103 -3.2% | -- |
| 2006 | $3,205 +6.5% | -- |
| 2005 | $3,011 | -- |
| 2004 | -- | -- |
| 2003 | $2,600 +573.7% | -- |
| 2002 | $386 | -- |
Find assessor info on the county website
Monthly payment
Est. payment
Payment breakdown
Explore the cost of this home by adjusting the details. Changes won't be saved.Climate risks
Neighborhood: 30187
Nearby schools
Schools provided by the listing agent
- Elementary: Mason Creek
- Middle: Mason Creek
- High: Alexander
Source: GAMLS. This data may not be complete. We recommend contacting the local school district to confirm school assignments for this home.
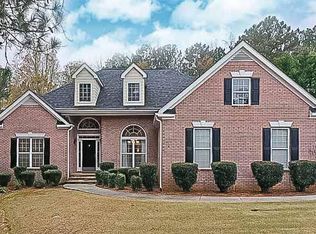
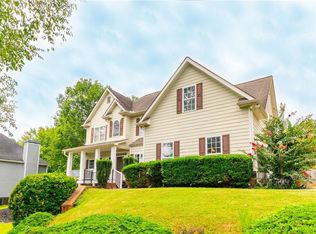
Similar homes
- $374,9003 bd2 ba2.2k sqft7387 Milam Rd, Winston, GA 30187Active

 MLS ID #10828540, Page Brantley, Atlanta Communities. GAMLS
 - $449,0004 bd3 ba2.8k sqft1011 Chestnut Creek Dr, Villa Rica, GA 30180Active
 MLS ID #10755074, Jennifer Grimes, BHGRE Metro Brokers. GAMLS
 - $479,9005 bd3 ba2.7k sqft775 Abercorn Dr SW, Atlanta, GA 30331Active
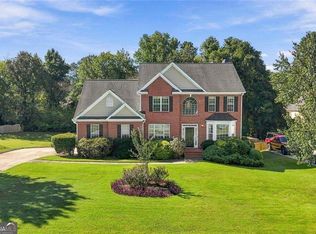 MLS ID #10858228, Jocelyn Stripling, HomeSmart. GAMLS
 - $405,0004 bd4 ba2.6k sqft6838 Springwood Dr, Douglasville, GA 30135Active
 MLS ID #10840082, Daneda Lipsey, Coldwell Banker Realty. GAMLS
 - $545,0005 bd4 ba4.5k sqft8615 Nolandwood Ln, Villa Rica, GA 30180ActiveMLS ID #10825373, Rhonda Cheek, Harry Norman Realtors. GAMLS
- $434,5004 bd4 ba2.3k sqft172 Glenn Eagles Way, Hiram, GA 30141ActiveMLS ID #10846635, Barrett T Waters, Sanders Real Estate. GAMLS
- $450,0004 bd4 ba2.9k sqft3482 Walnut Rdg, Atlanta, GA 30349ActiveMLS ID #10835295, Avion Abreu, Compass. GAMLS
- $429,9005 bd3 ba2.5k sqft5295 Ridge Rd, Douglasville, GA 30134ActiveMLS ID #10846905, Kay Boyce, Zach Taylor Real Estate. GAMLS
- $449,9003 bd2 ba3.9k sqft7046 Tara Dr, Villa Rica, GA 30180ActiveMLS ID #10843830, Delores Clark, Georgia West Realty Inc. GAMLS
- $420,0004 bd3 ba2.9k sqft3202 Beaver Dr, Douglasville, GA 30135ActiveMLS ID #10824681, Zachary Capo, Maximum One Realtor Partners. GAMLS
- $539,0004 bd4 ba2.6k sqft109 W Lake Blvd, Carrollton, GA 30116ActiveMLS ID #10866747, Courtney McCleskey, Watkins Real Estate Associates. GAMLS
- $375,0004 bd3 ba2.2k sqft8851 Saint Andrews Pkwy, Winston, GA 30187ActiveMLS ID #10791779, Chastity Diamond, eXp Realty. GAMLS
- $439,9004 bd3 ba2.2k sqft24 Plantation Oaks Dr, Rockmart, GA 30153ActiveMLS ID #10858018, Allison Dodd, LOCAL Realty. GAMLS
- $439,9005 bd4 ba3k sqft1835 Winding Crossing Trl, Fairburn, GA 30213ActiveMLS ID #10846367, Jacqueline C Morris, Coldwell Banker Realty. GAMLS
- $365,0004 bd2 ba2.8k sqft425 Kings Walk, Douglasville, GA 30134ActiveMLS ID #10844416, LaTisha Sigman, Realty One Group Edge. GAMLS
- $400,0004 bd4 ba3.3k sqft121 Stafford Ln, Villa Rica, GA 30180ActiveMLS ID #10784330, Niki Faith, Atlanta Communities. GAMLS
- $360,0005 bd4 ba2.9k sqft5178 Eastbrook Rd, Douglasville, GA 30135ActiveMLS ID #10846984, Chante Jackson, Atlanta Communities. GAMLS
- $435,0004 bd4 ba2.5k sqft25 Spring Woods Dr, Dallas, GA 30157ActiveMLS ID #10807935, Lisa Richmond, Sanders Real Estate. GAMLS
- $380,0003 bd4 ba2.9k sqft923 Whitby Dr, Douglasville, GA 30134ActiveMLS ID #10795978, Michelle Lawson, Atlanta Communities. GAMLS
