Welcome to 8615 Nolandwood Lane in Villa Rica, where comfort, character, and space come together in the desirable Nolandwood Lake community. This beautiful home offers a wonderful setting for everyday living and entertainment, with the added enjoyment of a community lake perfect for those who love to fish and spend time outdoors. Entering the home, you are greeted by an inviting formal dining room featuring a tray ceiling, elegant wainscoting accents, and a convenient butler's pantry. Spacious office or formal living room highlights a distinctive accent wall that adds warmth and personality to the space. The heart of the home is the impressive two-story living area, creating a sense of openness and natural flow throughout the main level. The beautifully designed open floor plan leads into a spacious kitchen featuring stainless steel appliances, a gas cooktop, granite countertops, abundant cabinetry, and a large walk-in pantry. The laundry is located on main level, and the home is in the process of having a new roof installed! Upstairs, the spacious primary suite provides a peaceful retreat, complete with a comfortable sitting area overlooking the front of the home. The luxurious primary bath features a walk-in shower, double vanity, and a custom-designed closet interior. Generously sized secondary bedrooms provide plenty of room for family, guests, or additional living needs. Seller is offering $2,000 to refresh hardwood flooring in kitchen.
Active
Price cut: $5K (9/9)
$545,000
8615 Nolandwood Ln, Villa Rica, GA 30180
5beds
4,593sqft
Single Family Residence
Built in 2003
0.59 Acres Lot
$539,600 Zestimate®
$119/sqft
$25/mo HOA
What's special
Spacious primary suiteStainless steel appliancesDistinctive accent wallLarge walk-in pantryGenerously sized secondary bedroomsElegant wainscoting accentsGranite countertops
- 56 days
- 481
- 54
Zillow last checked:
Listing updated:
Listed by:
Rhonda Cheek 678-452-0030,
Harry Norman Realtors
Source: GAMLS,MLS#: 10825373
Facts & features
Interior
Bedrooms & bathrooms
- Bedrooms: 5
- Bathrooms: 4
- Full bathrooms: 3
- 1/2 bathrooms: 1
Rooms
- Room types: Bonus Room, Game Room, Laundry, Media Room, Office
Dining room
- Features: Seats 12+, Separate Room
Kitchen
- Features: Breakfast Bar, Breakfast Room, Solid Surface Counters, Walk-in Pantry
Heating
- Central, Natural Gas
Cooling
- Central Air
Appliances
- Included: Dishwasher, Microwave, Refrigerator
- Laundry: Other
Features
- Bookcases, Double Vanity, Walk-In Closet(s)
- Flooring: Carpet
- Windows: Double Pane Windows
- Basement: Bath/Stubbed,Daylight,Exterior Entry
- Number of fireplaces: 1
- Fireplace features: Living Room
- Common walls with other units/homes: No Common Walls
Interior area
- Total structure area: 4,593
- Total interior livable area: 4,593 sqft
- Finished area above ground: 3,138
- Finished area below ground: 1,455
Property
Parking
- Total spaces: 2
- Parking features: Garage
- Has garage: Yes
Accessibility
- Accessibility features: Other
Features
- Levels: Two
- Stories: 2
- Patio & porch: Patio
- Exterior features: Garden
Lot
- Size: 0.59 Acres
- Features: Sloped, Other
- Residential vegetation: Grassed, Partially Wooded
Details
- Additional structures: Other
- Parcel number: 01180250042
Construction
Type & style
- Home type: SingleFamily
- Architectural style: Traditional
- Property subtype: Single Family Residence
Materials
- Stone
- Roof: Composition
Condition
- Resale
- New construction: No
- Year built: 2003
Details
- Warranty included: Yes
Utilities & green energy
- Electric: 220 Volts
- Sewer: Septic Tank
- Water: Public
- Utilities for property: Cable Available, Electricity Available, Natural Gas Available, Phone Available, Water Available
Green energy
- Energy efficient items: Thermostat
Community & HOA
Community
- Features: Lake
- Security: Smoke Detector(s)
- Subdivision: Nolandwood Lake
HOA
- Has HOA: Yes
- Services included: None
- HOA fee: $300 annually
Location
- Region: Villa Rica
Financial & listing details
- Price per square foot: $119/sqft
- Tax assessed value: $523,600
- Annual tax amount: $5,903
- Date on market: 8/13/2026
- Cumulative days on market: 56 days
- Listing agreement: Exclusive Right To Sell
- Listing terms: Cash,Conventional,FHA,VA Loan,Relocation Property
- Electric utility on property: Yes
Estimated market value
$539,600
$513,000 - $567,000
$3,451/mo
Price history
| Date | Event | Price |
|---|---|---|
| 9/9/2026 | Price change | $545,000-0.9%$119/sqft |
Source:  GAMLS #10825373 Report a problem GAMLS #10825373 Report a problem | ||
| 8/13/2026 | Listed for sale | $550,000+29.4%$120/sqft |
Source: GAMLS #10825373 Report a problem | ||
| 6/3/2021 | Sold | $425,000+3.7%$93/sqft |
Source:  GAMLS #8968499 Report a problem GAMLS #8968499 Report a problem | ||
| 5/3/2021 | Pending sale | $410,000$89/sqft |
Source: GAMLS #8968499 Report a problem | ||
| 5/3/2021 | Contingent | $410,000$89/sqft |
Source:  FMLS GA #6875405 Report a problem FMLS GA #6875405 Report a problem | ||
| 4/29/2021 | Listed for sale | $410,000$89/sqft |
Source: GAMLS #8968499 Report a problem | ||
| 1/1/2018 | Listing removed | $410,000$89/sqft |
Source: JEFF JUSTICE AND COMPANY REALTORS #5920248 Report a problem | ||
| 10/12/2017 | Price change | $410,000+10.8%$89/sqft |
Source: JEFF JUSTICE AND COMPANY REALTORS #5920248 Report a problem | ||
| 6/26/2017 | Price change | $369,900-2.6%$81/sqft |
Source: JEFF JUSTICE AND COMPANY REALTORS #5824593 Report a problem | ||
| 3/28/2017 | Listed for sale | $379,900+10.1%$83/sqft |
Source: JEFF JUSTICE AND COMPANY REALTORS #5824593 Report a problem | ||
| 12/1/2016 | Listing removed | $344,900$75/sqft |
Source: The Realty Group #8006983 Report a problem | ||
| 5/26/2016 | Listed for sale | $344,900-2.8%$75/sqft |
Source: THE REALTY GROUP #5696924 Report a problem | ||
| 7/28/2004 | Sold | $355,000$77/sqft |
Source: Public Record Report a problem | ||
Public tax history
| Year | Property taxes | Tax assessment |
|---|---|---|
| 2025 | $5,838 -0.8% | $209,440 -0.9% |
| 2024 | $5,887 +9.8% | $211,440 +0.5% |
| 2023 | $5,360 +4.5% | $210,400 +13.5% |
| 2022 | $5,131 +10.3% | $185,320 +17.9% |
| 2021 | $4,651 +1.3% | $157,120 -1.1% |
| 2020 | $4,591 +12.9% | $158,800 +18.7% |
| 2019 | $4,068 -6.6% | $133,760 -7% |
| 2018 | $4,354 +6.5% | $143,880 +12.2% |
| 2017 | $4,087 +1.7% | $128,240 +12.2% |
| 2016 | $4,019 +10.5% | $114,280 +1.6% |
| 2015 | $3,636 | $112,440 +13.7% |
| 2014 | $3,636 +11.3% | $98,880 +9.2% |
| 2013 | $3,266 | $90,560 |
| 2012 | -- | -- |
| 2011 | -- | -- |
| 2010 | -- | -- |
| 2009 | $4,229 +6.3% | -- |
| 2007 | $3,979 -3.3% | -- |
| 2006 | $4,114 +9.3% | -- |
| 2005 | $3,764 | -- |
| 2004 | -- | -- |
| 2003 | $576 | -- |
Find assessor info on the county website
Monthly payment
Est. payment
Payment breakdown
Explore the cost of this home by adjusting the details. Changes won't be saved.Climate risks
Neighborhood: 30180
Nearby schools
Schools provided by the listing agent
- Elementary: Mason Creek
- Middle: Mason Creek
- High: Alexander
Source: GAMLS. This data may not be complete. We recommend contacting the local school district to confirm school assignments for this home.
Similar homes
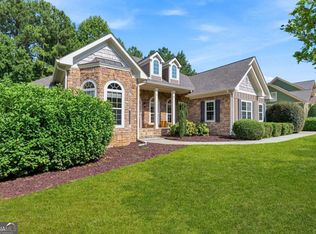
- $569,0005 bd5 ba5k sqft8430 Nolandwood Ln, Villa Rica, GA 30180Active
 MLS ID #10841554, Christine Harvey, Orchard Brokerage, LLC. GAMLS
 - $574,5004 bd4 ba2.8k sqft3000 Shade Tree Ct, Villa Rica, GA 30180For Sale By Owner
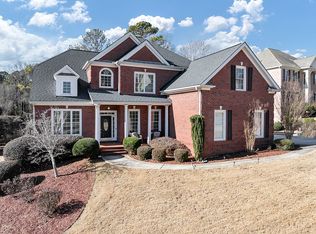
- $515,0005 bd4 ba4.2k sqft116 Fountain Oak, Villa Rica, GA 30180Active
 MLS ID #10777278, Gigi Davis, BHGRE Metro Brokers. GAMLS
 - $520,0005 bd4 ba3.4k sqft66 Snowdon Way, Villa Rica, GA 30180Active
 MLS ID #10847368, Inez McDonald, The Agency - Atlanta Metro. GAMLS
 - $675,0004 bd4 ba3.8k sqft4475 Liberty Rd, Villa Rica, GA 30180ActiveMLS ID #10851463, Tyler Duffey, Keller Williams Realty Carrollton. GAMLS
- $475,0005 bd4 ba2.7k sqft3413 Does Ct, Villa Rica, GA 30180ActiveMLS ID #10782837, Carolyn Fern, BHHS Georgia Properties. GAMLS
- $440,0004 bd4 ba5k sqft118 Jasmine Way, Villa Rica, GA 30180ActiveMLS ID #10813384, Aline Oceguera, Atlanta Communities. GAMLS
- $449,0004 bd3 ba2.8k sqft1011 Chestnut Creek Dr, Villa Rica, GA 30180ActiveMLS ID #10755074, Jennifer Grimes, BHGRE Metro Brokers. GAMLS
- $450,0004 bd3 ba3.1k sqft3737 Falls Trl, Winston, GA 30187ActiveMLS ID #10831888, Reese Morgan, Virtual Properties Realty.com. GAMLS
- $589,9005 bd5 ba3.7k sqft5601 Fox Glove Ct, Douglasville, GA 30135ActiveMLS ID #10820802, Tia Solomon, eXp Realty. GAMLS
- $619,9995 bd5 ba3.6k sqft210 Manchester Ln, Villa Rica, GA 30180ActiveMLS ID #10778735, Clay Thomas, BHGRE Metro Brokers. GAMLS
- $525,0004 bd4 ba2.3k sqft8285 Mill Run Trl, Whitesburg, GA 30185ActiveMLS ID #10844511, Shannon Sides, Metro West Realty Group LLC. GAMLS
- $630,0005 bd4 ba5.4k sqft3644 Springwell Ct, Douglasville, GA 30135ActiveMLS ID #10857690, Clarissa Flowers, BHGRE Metro Brokers. GAMLS
- $400,0004 bd4 ba3.3k sqft121 Stafford Ln, Villa Rica, GA 30180ActiveMLS ID #10784330, Niki Faith, Atlanta Communities. GAMLS
- $449,9003 bd2 ba3.9k sqft7046 Tara Dr, Villa Rica, GA 30180ActiveMLS ID #10843830, Delores Clark, Georgia West Realty Inc. GAMLS
- $525,0005 bd4 ba3.4k sqft3212 Wheldon Way, Douglasville, GA 30135ActiveMLS ID #10852700, Angela Presley, Keller Williams Realty Atlanta North. GAMLS
- $555,0004 bd3 ba4.4k sqft3345 Palmer Lake Pointe, Douglasville, GA 30135For Sale
 MLS ID #7837851, Latisha KnoxIrby, Realty One Group Edge. FMLS GA
 - $524,9006 bd5 ba4.2k sqft4155 Wild Country Ct, Douglasville, GA 30135ActiveMLS ID #10795939, Clarence Hester, BHGRE Metro Brokers. GAMLS
- $615,0005 bd5 ba4k sqft7251 Bluewater Ln, Douglasville, GA 30135ActiveMLS ID #10778728, Marcia Constable, Coldwell Banker Realty. GAMLS
- $545,0006 bd3 ba4.6k sqft590 S Alexander Creek Rd, Newnan, GA 30263ActiveMLS ID #10822066, Laura Mason, Atlanta Communities. GAMLS
