SPRAWLING 5-BEDROOM, 4.5-BATH ESTATE HOME IN A PICTURESQUE 6-ACRE LAKE COMMUNITY! Offering more than 5,000 square feet of finished living space on a private .65-acre lot, this impressive home combines generous living areas, thoughtful updates, and exceptional indoor-outdoor amenities. The inviting main level features gleaming hardwood floors, crown molding, fresh neutral paint, a formal living room, formal dining room, and a convenient laundry/mudroom. At the heart of the home is the spacious dine-in chef's kitchen, complete with a center island, granite countertops, breakfast bar, custom tile backsplash, upgraded cabinetry, and stainless-steel appliances. The kitchen flows seamlessly into the sun-drenched great room, where a gas fireplace framed by windows creates a warm and welcoming focal point. The main-level primary suite is a true retreat, featuring a private sitting area, tray ceiling, large walk-in closet, and en suite bath with dual vanities and a soaking tub. Two additional bedrooms, a full bath, and powder room complete the main level. Upstairs, a spacious private bedroom with a full bath provides an ideal retreat for guests or extended family. The finished daylight terrace level expands the home's versatility with an additional bedroom, full bath, abundant storage, and a large bonus area with endless possibilities for a media room, game room, home office, fitness studio, or combination of spaces. Outdoor living is equally impressive. Enjoy quiet mornings on the covered rocking-chair front porch or entertain from the expansive rear deck overlooking the fenced backyard and mature landscaping. A private covered and screened patio with a spa provides the perfect setting to relax and unwind year-round. Recent updates include new A/C units, full interior and exterior paint, garage floor epoxying, new plush carpeting, and beautifully refinished hardwood floors. Beyond the property, residents enjoy low HOA dues and access to the community's private 6-acre lake, where you can fish, canoe, paddle, or simply enjoy a golf-cart ride along the paved lakeside path. Conveniently located near shopping, dining, entertainment, and I-20, this exceptional home offers the perfect balance of privacy, space, recreation, and accessibility. With more than 5,000 square feet, five bedrooms, multiple living and entertaining spaces, a finished terrace level, private spa, and lake-community lifestyle, this is a home designed to be enjoyed at every level. Schedule your private showing today, and click the Virtual Tour link to experience the 3D walkthrough!
Active
Price cut: $6K (9/30)
$569,000
8430 Nolandwood Ln, Villa Rica, GA 30180
5beds
5,009sqft
Single Family Residence
Built in 2004
0.65 Acres Lot
$563,800 Zestimate®
$114/sqft
$25/mo HOA
What's special
- 35 days
- 281
- 28
Zillow last checked:
Listing updated:
Listed by:
Christine Harvey 470-401-0246,
Orchard Brokerage, LLC
Source: GAMLS,MLS#: 10841554
Facts & features
Interior
Bedrooms & bathrooms
- Bedrooms: 5
- Bathrooms: 5
- Full bathrooms: 4
- 1/2 bathrooms: 1
- Main level bathrooms: 2
- Main level bedrooms: 3
Rooms
- Room types: Bonus Room, Foyer, Laundry, Media Room
Dining room
- Features: Seats 12+
Kitchen
- Features: Breakfast Area, Breakfast Bar, Breakfast Room, Kitchen Island, Pantry
Heating
- Natural Gas, Zoned
Cooling
- Ceiling Fan(s), Central Air, Zoned
Appliances
- Included: Dishwasher, Electric Water Heater, Microwave, Refrigerator
- Laundry: Mud Room
Features
- Double Vanity, High Ceilings, Master On Main Level, Tray Ceiling(s), Walk-In Closet(s)
- Flooring: Carpet, Hardwood
- Windows: Double Pane Windows
- Basement: Bath Finished,Daylight,Exterior Entry,Finished,Full
- Attic: Pull Down Stairs
- Number of fireplaces: 1
- Fireplace features: Gas Log, Gas Starter
- Common walls with other units/homes: No Common Walls
Interior area
- Total structure area: 5,009
- Total interior livable area: 5,009 sqft
- Finished area above ground: 3,496
- Finished area below ground: 1,513
Video & virtual tour
Property
Parking
- Total spaces: 4
- Parking features: Attached, Garage, Garage Door Opener
- Has attached garage: Yes
Features
- Levels: One and One Half
- Stories: 1
- Patio & porch: Deck, Patio, Screened
- Fencing: Back Yard
- Waterfront features: No Dock Or Boathouse
- Body of water: Other
Lot
- Size: 0.65 Acres
- Features: Level, Private
Details
- Parcel number: 01190250080
- Special conditions: Investor Owned
Construction
Type & style
- Home type: SingleFamily
- Architectural style: Brick Front,Craftsman,Traditional
- Property subtype: Single Family Residence
Materials
- Concrete
- Roof: Composition
Condition
- Resale
- New construction: No
- Year built: 2004
Utilities & green energy
- Electric: 220 Volts
- Sewer: Septic Tank
- Water: Public
- Utilities for property: Cable Available, Electricity Available, High Speed Internet, Natural Gas Available, Underground Utilities, Water Available
Green energy
- Energy efficient items: Thermostat
Community & HOA
Community
- Features: Lake, Sidewalks, Street Lights
- Security: Smoke Detector(s)
- Subdivision: Nolandwood Lake
HOA
- Has HOA: Yes
- Services included: Other
- HOA fee: $300 annually
Location
- Region: Villa Rica
Financial & listing details
- Price per square foot: $114/sqft
- Tax assessed value: $502,600
- Annual tax amount: $1,907
- Date on market: 9/4/2026
- Cumulative days on market: 36 days
- Listing agreement: Exclusive Right To Sell
- Listing terms: 1031 Exchange,Cash,Conventional,FHA,VA Loan
- Electric utility on property: Yes
Estimated market value
$563,800
$536,000 - $592,000
$3,617/mo
Price history
| Date | Event | Price |
|---|---|---|
| 9/30/2026 | Price change | $569,000-1%$114/sqft |
Source:  GAMLS #10841554 Report a problem GAMLS #10841554 Report a problem | ||
| 9/21/2026 | Price change | $575,000-2.5%$115/sqft |
Source: GAMLS #10841554 Report a problem | ||
| 9/5/2026 | Listed for sale | $589,900+50.9%$118/sqft |
Source:  FMLS GA #7831460 Report a problem FMLS GA #7831460 Report a problem | ||
| 3/3/2005 | Sold | $390,900$78/sqft |
Source: Public Record Report a problem | ||
Public tax history
| Year | Property taxes | Tax assessment |
|---|---|---|
| 2025 | $1,842 | $201,040 |
| 2024 | $1,842 +11.1% | $201,040 +4.3% |
| 2023 | $1,659 -16% | $192,680 |
| 2022 | $1,975 +4.3% | $192,680 +21.8% |
| 2021 | $1,893 +17.2% | $158,160 -5.8% |
| 2020 | $1,616 +12.3% | $167,840 +18.7% |
| 2019 | $1,439 -11.8% | $141,440 -7.1% |
| 2018 | $1,631 +6.5% | $152,280 +11.2% |
| 2017 | $1,532 +4.5% | $136,960 +11.2% |
| 2016 | $1,466 +6.5% | $123,160 +11.4% |
| 2015 | $1,376 | $110,520 +12.9% |
| 2014 | $1,376 +17.3% | $97,920 +9.1% |
| 2013 | $1,173 | $89,760 |
| 2012 | -- | -- |
| 2011 | -- | -- |
| 2010 | -- | -- |
| 2009 | $1,123 +0.4% | -- |
| 2007 | $1,118 -7.1% | -- |
| 2006 | $1,204 -57.5% | -- |
| 2005 | $2,831 | -- |
Find assessor info on the county website
Monthly payment
Est. payment
Payment breakdown
Explore the cost of this home by adjusting the details. Changes won't be saved.Climate risks
Neighborhood: 30180
Nearby schools
Schools provided by the listing agent
- Elementary: Winston
- Middle: Fairplay
- High: Alexander
Source: GAMLS. This data may not be complete. We recommend contacting the local school district to confirm school assignments for this home.

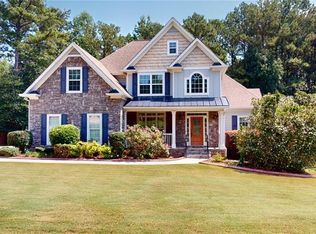
Similar homes
- $574,5004 bd4 ba2.8k sqft3000 Shade Tree Ct, Villa Rica, GA 30180For Sale By Owner
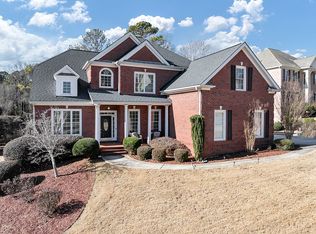
- $515,0005 bd4 ba4.2k sqft116 Fountain Oak, Villa Rica, GA 30180Active

 MLS ID #10777278, Gigi Davis, BHGRE Metro Brokers. GAMLS
 - $675,0004 bd4 ba3.8k sqft4475 Liberty Rd, Villa Rica, GA 30180Active
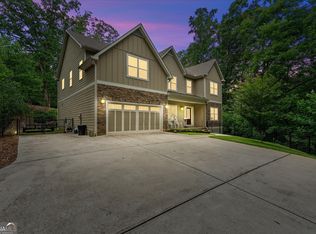 MLS ID #10851463, Tyler Duffey, Keller Williams Realty Carrollton. GAMLS
 - $475,0005 bd4 ba2.7k sqft3413 Does Ct, Villa Rica, GA 30180Active
 MLS ID #10782837, Carolyn Fern, BHHS Georgia Properties. GAMLS
 - $569,9006 bd4 ba3k sqft3530 Anna Ruby Ln, Douglasville, GA 30135For Sale
 MLS ID #7834342, Aldo Solano, Century 21 Connect Realty. FMLS GA
 - $630,0005 bd4 ba5.4k sqft3644 Springwell Ct, Douglasville, GA 30135ActiveMLS ID #10857690, Clarissa Flowers, BHGRE Metro Brokers. GAMLS
- $689,0006 bd4 ba5.1k sqft5302 Greenway Dr, Villa Rica, GA 30180ActiveMLS ID #10670121, Rick Waggoner, SD - Sharon Dover & Associates. GAMLS
- $449,0004 bd3 ba2.8k sqft1011 Chestnut Creek Dr, Villa Rica, GA 30180ActiveMLS ID #10755074, Jennifer Grimes, BHGRE Metro Brokers. GAMLS
- $538,8055 bd4 ba3k sqft3028 Fairway Dr Lot 945, Villa Rica, GA 30180ActiveMLS ID #10827714, Abeni Acosta, Adams Homes Realty Inc.. GAMLS
- $615,0005 bd5 ba4k sqft7251 Bluewater Ln, Douglasville, GA 30135ActiveMLS ID #10778728, Marcia Constable, Coldwell Banker Realty. GAMLS
- $538,8055 bd4 ba3k sqft3028 Fairway Dr, Villa Rica, GA 30180New ConstructionMLS ID #7759813, Abeni Acosta, Adams Homes Realty Inc.. FMLS GA
- $555,0004 bd3 ba4.4k sqft3345 Palmer Lake Pointe, Douglasville, GA 30135For SaleMLS ID #7837851, Latisha KnoxIrby, Realty One Group Edge. FMLS GA
- $669,0005 bd4 ba5.5k sqft7497 Treehouse Ct, Douglasville, GA 30135ActiveMLS ID #10857559, Scott Cosby, BHGRE Metro Brokers. GAMLS
- $485,3525 bd4 ba2.6k sqft613 Villa Rica Spgs, Villa Rica, GA 30180New ConstructionMLS ID #7831004, Ronda McLeod, PBG Built Realty, LLC. FMLS GA
- $439,4495 bd3 ba3k sqft632 Topsail Dr, Villa Rica, GA 30180New ConstructionFMLS GA
- $565,0005 bd4 ba3.2k sqft5401 S South Lake Dr, Douglasville, GA 30135New ConstructionMLS ID #7835263, Natasha Walters, HomeSmart. FMLS GA
- $524,9006 bd5 ba4.2k sqft4155 Wild Country Ct, Douglasville, GA 30135ActiveMLS ID #10795939, Clarence Hester, BHGRE Metro Brokers. GAMLS
- $525,0005 bd4 ba3.4k sqft3212 Wheldon Way, Douglasville, GA 30135ActiveMLS ID #10852700, Angela Presley, Keller Williams Realty Atlanta North. GAMLS
- $492,5755 bd3 ba2.6k sqft222 Villa Rica Spg Lot 14, Villa Rica, GA 30180New ConstructionMLS ID #7753419, Ronda McLeod, PBG Built Realty, LLC. FMLS GA
- $399,9504 bd3 ba2.6k sqft728 Mirror Lake Pkwy, Villa Rica, GA 30180ActiveGAMLS
