OPEN DOOR SALES EVENT! Kathleen Floor Plan - Lot 14 | Move-In Ready| New Construction Home. This Beautiful 5 bed, 3 bath home on a desirable corner lot in Mirror Lake! This open-concept layout features a spacious kitchen with stainless steel appliances, double oven, granite countertops, and a large island overlooking the family room with a modern fireplace. Enjoy a main-level guest suite with full bath, plus a generous upstairs primary suite with soaking tub, tiled shower, dual vanities, and two walk-in closets. A versatile loft and second-floor laundry add everyday convenience. Luxury vinyl plank flooring throughout, plus a large covered back porch-perfect for relaxing or entertaining. Includes a 2-car garage with separate golf cart garage. Located in the Mirror Lake golf community with pools, tennis, pickle-ball, and walking trails. Convenient to shopping, dining, and downtown Villa Rica.
Active
$492,575
222 Villa Rica Spg Lot 14, Villa Rica, GA 30180
5beds
2,676sqft
Single Family Residence, Residential
Built in 2026
7,100 Square Feet Lot
$492,000 Zestimate®
$184/sqft
$58/mo HOA
What's special
Modern fireplaceGenerous upstairs primary suiteDesirable corner lotVersatile loftOpen-concept layoutStainless steel appliancesTwo walk-in closets
- 164 days
- 11
- 0
Zillow last checked:
Listing updated:
Listed by:
Ronda McLeod,
PBG Built Realty, LLC 678-926-7001
Source: FMLS GA,MLS#: 7753419
Facts & features
Interior
Bedrooms & bathrooms
- Bedrooms: 5
- Bathrooms: 3
- Full bathrooms: 3
- Main level bathrooms: 1
- Main level bedrooms: 1
Rooms
- Room types: Loft
Primary bedroom
- Features: In-Law Floorplan, Oversized Master, Roommate Floor Plan
- Level: In-Law Floorplan, Oversized Master, Roommate Floor Plan
Bedroom
- Features: In-Law Floorplan, Oversized Master, Roommate Floor Plan
Primary bathroom
- Features: Double Vanity, Separate Tub/Shower
Dining room
- Features: Open Concept, Separate Dining Room
Kitchen
- Features: Kitchen Island, Pantry Walk-In
Heating
- Central, Electric
Cooling
- Ceiling Fan(s), Central Air
Appliances
- Included: Dishwasher, Disposal, Double Oven, Gas Cooktop, Microwave
- Laundry: Laundry Room
Features
- Double Vanity
- Flooring: Carpet, Ceramic Tile, Luxury Vinyl, Tile
- Windows: Insulated Windows, Window Treatments
- Basement: None
- Number of fireplaces: 1
- Fireplace features: Decorative, Electric, Factory Built
- Common walls with other units/homes: No Common Walls
Interior area
- Total structure area: 2,676
- Total interior livable area: 2,676 sqft
Video & virtual tour
Property
Parking
- Parking features: Garage Door Opener, Garage Faces Front
- Has garage: Yes
Accessibility
- Accessibility features: None
Features
- Levels: Two
- Stories: 2
- Patio & porch: Covered, Rear Porch
- Exterior features: Lighting, Rain Gutters, No Dock
- Pool features: None
- Spa features: None
- Fencing: None
- Has view: Yes
- View description: Neighborhood
- Waterfront features: None
- Body of water: None
Lot
- Size: 7,100 Square Feet
- Features: Back Yard, Front Yard, Landscaped, Level
Details
- Additional structures: None
- Other equipment: None
- Horse amenities: None
Construction
Type & style
- Home type: SingleFamily
- Architectural style: Colonial
- Property subtype: Single Family Residence, Residential
Materials
- Blown-In Insulation, Brick, Brick Veneer
- Foundation: Slab
- Roof: Composition
Condition
- New Construction
- New construction: Yes
- Year built: 2026
Details
- Warranty included: Yes
Utilities & green energy
- Electric: 220 Volts
- Sewer: Public Sewer, Shared Septic
- Water: Public
- Utilities for property: Electricity Available, Sewer Available, Underground Utilities, Water Available
Green energy
- Energy efficient items: HVAC
- Energy generation: None
Community & HOA
Community
- Features: Clubhouse, Country Club, Golf, Homeowners Assoc, Lake, Pickleball, Restaurant, Sidewalks, Street Lights
- Security: Carbon Monoxide Detector(s), Fire Alarm
- Subdivision: Mirror Lake
HOA
- Has HOA: Yes
- HOA fee: $700 annually
Location
- Region: Villa Rica
Financial & listing details
- Price per square foot: $184/sqft
- Date on market: 4/15/2026
- Cumulative days on market: 164 days
- Listing terms: Cash,Conventional,FHA
- Electric utility on property: Yes
- Road surface type: Paved
Estimated market value
$492,000
$467,000 - $517,000
$2,615/mo
Price history
| Date | Event | Price |
|---|---|---|
| 4/15/2026 | Listed for sale | $492,575$184/sqft |
Source:  FMLS GA #7753419 Report a problem FMLS GA #7753419 Report a problem | ||
Public tax history
Tax history is unavailable.
Monthly payment
Est. payment
Payment breakdown
Explore the cost of this home by adjusting the details. Changes won't be saved.Climate risks
Neighborhood: 30180
Nearby schools
Schools provided by the listing agent
- Elementary: Mirror Lake
- Middle: Mason Creek
- High: Douglas County
Source: FMLS GA. This data may not be complete. We recommend contacting the local school district to confirm school assignments for this home.
- $490,7115 bd3 ba2.6k sqft609 Villa Rica Spgs LOT 40, Villa Rica, GA 30180New Construction

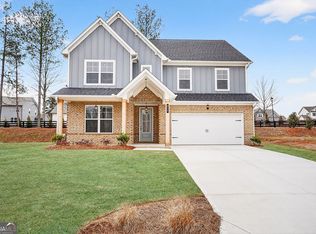
- $454,1765 bd4 ba2.5k sqft210 Villa Rica Spgs LOT 8, Villa Rica, GA 30180Pending
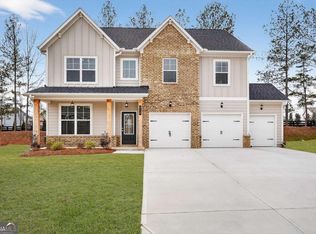
- $463,8274 bd3 ba2.5k sqft212 Villa Rica Spgs LOT 9, Villa Rica, GA 30180New Construction
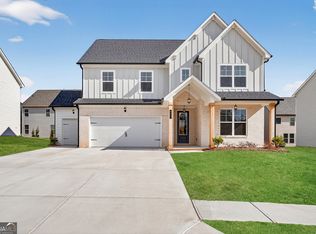
- $477,2825 bd4 ba2.5k sqft611 Villa Rica Spgs LOT 41, Villa Rica, GA 30180New Construction
Similar homes
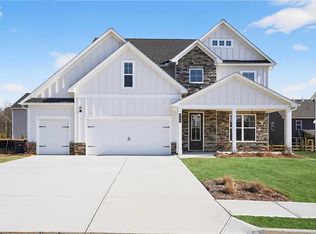
- $485,3525 bd4 ba2.6k sqft613 Villa Rica Spgs, Villa Rica, GA 30180New Construction
 MLS ID #7831004, Ronda McLeod, PBG Built Realty, LLC. FMLS GA
 - $475,0355 bd4 ba2.5k sqft218 Villa Rica Spgs Lot 12, Villa Rica, GA 30180Active

 GAMLS
GAMLS - $439,4495 bd3 ba3k sqft632 Topsail Dr, Villa Rica, GA 30180New Construction
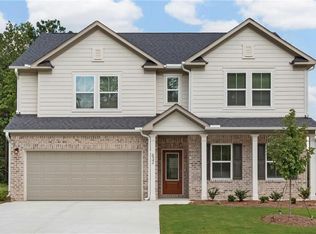 FMLS GA
 - $399,0714 bd3 ba2.6k sqft728 Mirror Lake Pkwy, Villa Rica, GA 30180New Construction
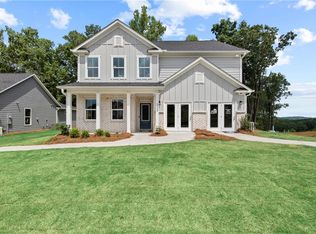 FMLS GA
 - $299,8884 bd3 ba2k sqft134 Enclave Dr, Villa Rica, GA 30180ActiveGAMLS
- $309,8885 bd3 ba2.1k sqft132 Enclave Dr, Villa Rica, GA 30180ActiveMLS ID #10822953, Octavia Valencia, WJH LLC. GAMLS
- $324,9905 bd3 ba2.1k sqft137 Enclave Dr, Villa Rica, GA 30180ActiveGAMLS
- $326,9904 bd3 ba2k sqft139 Enclave Dr, Villa Rica, GA 30180ActiveGAMLS
- $296,8884 bd3 ba2k sqft135 Enclave Dr, Villa Rica, GA 30180ActiveMLS ID #10824961, Octavia Valencia, WJH LLC. GAMLS
- $479,9005 bd4 ba3.8k sqft8828 Patricia Rose, Douglasville, GA 30134ActiveMLS ID #10780871, Juliany Pereira Da Silva, Virtual Properties Realty.com. GAMLS
- $388,9904 bd3 ba2.4k sqft703 Cargile Ct, Villa Rica, GA 30180New ConstructionFMLS GA
- $386,4904 bd3 ba2.4k sqft706 Cargile Ct, Villa Rica, GA 30180New ConstructionFMLS GA
- $500,0005 bd5 ba3.2k sqft88 Honeydew Ln, Dallas, GA 30157For SaleMLS ID #7774531, John Zwernemann, Atlanta Fine Homes Sotheby's International. FMLS GA
- $389,9005 bd4 ba2.6k sqft15 Cassidy Trl, Douglasville, GA 30134For SaleMLS ID #7776606, Avi Shemesh, Chapman Hall Realty. FMLS GA
- $465,0004 bd4 ba2.2k sqft44 Honeydew Ln, Dallas, GA 30132ActiveMLS ID #10808291, Suzanne T Crowe, Ansley RE|Christie's Int'l RE. GAMLS
- $519,0005 bd5 ba3.5k sqft5378 Silver Woods Walk, Powder Springs, GA 30127ActiveMLS ID #10753883, Tom Stocks, Harry Norman Realtors. GAMLS
- $439,9994 bd3 ba2.8k sqft5341 Stewart Mill Rd, Douglasville, GA 30135New ConstructionMLS ID #7680563, Kenia Perulero, Dalton Wade, Inc.. FMLS GA
- $340,0005 bd3 ba2.6k sqft44 Creekside Way, Hiram, GA 30141ActiveMLS ID #10843092, Yoana Vasileva, Lokation Real Estate LLC. GAMLS
- $467,9004 bd3 ba2.4k sqft45 Cantrell Ct, Dallas, GA 30157New ConstructionFMLS GA
- $420,0005 bd3 ba3.9k sqft343 Academy Dr, Dallas, GA 30132For SaleMLS ID #7785876, Trevor Smith, Your Home Sold Guaranteed Realty Trevor Smith Team. FMLS GA
