OPEN DOOR SALES EVENT! Welcome to the Auburn Floor plan on Lot 8, designed with space, comfort, and modern living in mind. This stunning 5-bedroom, 4-bath home features an open-concept layout with luxury vinyl flooring throughout the main level and a covered front porch perfect for relaxing. The gourmet kitchen is the heart of the home, showcasing a large island, 42" soft-close cabinets, elegant Black Pearl granite countertops, and a full stainless steel appliance package including a gas stove, dishwasher, and microwave-ideal for both everyday living and entertaining. A main-level bedroom with a full bath offers the perfect setup for guests or an in-law suite. Upstairs, you'll find a spacious primary suite, generously sized secondary bedrooms, and a convenient layout including one bedroom with its own private bath-perfect for a teenager or guest. The oversized laundry room is also located on the second floor for added convenience, along with a hall bath featuring double vanity. Whether you're a growing family or simply looking for more space, this home offers the flexibility and comfort to fit your lifestyle. *Virtual Staged Photos may be Used*
Pending
$454,176
210 Villa Rica Spgs Lot 8, Villa Rica, GA 30180
5beds
2,580sqft
Single Family Residence
Built in 2025
7,230 Square Feet Lot
$453,700 Zestimate®
$176/sqft
$58/mo HOA
What's special
Spacious primary suiteLarge islandOpen-concept layoutGenerously sized secondary bedroomsGourmet kitchenGas stove
- 181 days
- 15
- 0
Zillow last checked:
Listing updated:
Listed by:
Carrie Williams 678-768-0485,
PBG Built Realty
Source: GAMLS,MLS#: 10721987
Facts & features
Interior
Bedrooms & bathrooms
- Bedrooms: 5
- Bathrooms: 4
- Full bathrooms: 4
- Main level bathrooms: 1
- Main level bedrooms: 1
Rooms
- Room types: Loft
Heating
- Central, Electric
Cooling
- Ceiling Fan(s), Central Air, Electric, Gas, Window Unit(s), Zoned
Appliances
- Included: Dishwasher, Microwave, Oven/Range (Combo)
- Laundry: Upper Level
Features
- Double Vanity, High Ceilings, In-Law Floorplan, Roommate Plan, Separate Shower, Soaking Tub
- Flooring: Carpet, Tile, Vinyl
- Basement: None
- Number of fireplaces: 1
Interior area
- Total structure area: 2,580
- Total interior livable area: 2,580 sqft
- Finished area above ground: 2,580
- Finished area below ground: 0
Property
Parking
- Parking features: Garage, Garage Door Opener
- Has garage: Yes
Features
- Levels: Two
- Stories: 2
Lot
- Size: 7,230 Square Feet
- Features: City Lot, Level
Details
- Parcel number: 0180025011908
Construction
Type & style
- Home type: SingleFamily
- Architectural style: Brick/Frame,Colonial
- Property subtype: Single Family Residence
Materials
- Wood Siding
- Roof: Composition
Condition
- New Construction
- New construction: Yes
- Year built: 2025
Details
- Warranty included: Yes
Utilities & green energy
- Sewer: Public Sewer, Septic Tank
- Water: Public
- Utilities for property: Natural Gas Available, Sewer Connected, Underground Utilities, Water Available
Community & HOA
Community
- Features: Clubhouse, Lake, Pool, Street Lights, Tennis Court(s)
- Subdivision: Mirror Lake
HOA
- Has HOA: Yes
- Services included: Maintenance Structure, Maintenance Grounds, Swimming, Tennis
- HOA fee: $700 annually
Location
- Region: Villa Rica
Financial & listing details
- Price per square foot: $176/sqft
- Date on market: 3/31/2026
- Cumulative days on market: 160 days
- Listing agreement: Exclusive Right To Sell
Estimated market value
$453,700
$431,000 - $476,000
$2,732/mo
Price history
| Date | Event | Price |
|---|---|---|
| 8/19/2026 | Pending sale | $454,176$176/sqft |
Source:  GAMLS #10721987 Report a problem GAMLS #10721987 Report a problem | ||
| 3/31/2026 | Listed for sale | $454,176$176/sqft |
Source:  FMLS GA #7744672 Report a problem FMLS GA #7744672 Report a problem | ||
Public tax history
Tax history is unavailable.
Monthly payment
Est. payment
Payment breakdown
Explore the cost of this home by adjusting the details. Changes won't be saved.Climate risks
Neighborhood: 30180
Nearby schools
Schools provided by the listing agent
- Elementary: Mirror Lake
- Middle: Mason Creek
- High: Douglas
Source: GAMLS. This data may not be complete. We recommend contacting the local school district to confirm school assignments for this home.
- $463,8274 bd3 ba2.5k sqft212 Villa Rica Spgs LOT 9, Villa Rica, GA 30180New Construction
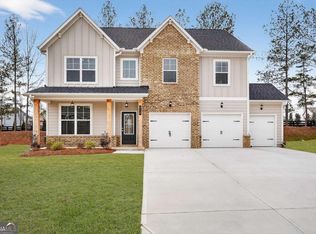
- $492,5755 bd3 ba2.6k sqft222 Villa Rica Spg LOT 14, Villa Rica, GA 30180New Construction

- $479,3264 bd3 ba2.4k sqft214 Villa Rica Spgs LOT 10, Villa Rica, GA 30180New Construction

- $490,7115 bd3 ba2.6k sqft609 Villa Rica Spgs LOT 40, Villa Rica, GA 30180New Construction

Similar homes
- $442,9905 bd4 ba2.5k sqft417 Bass Cir Lot 31, Villa Rica, GA 30180Active

 GAMLS

GAMLS - $476,5575 bd4 ba2.6k sqft401 Bass Cir Lot 39, Villa Rica, GA 30180Active
 GAMLS
GAMLS - $463,8274 bd3 ba2.5k sqft212 Villa Rica Spgs Lot 9, Villa Rica, GA 30180ActiveGAMLS
- $479,3264 bd3 ba2.4k sqft214 Villa Rica Spgs Lot 10, Villa Rica, GA 30180ActiveGAMLS
- $490,7115 bd3 ba2.6k sqft609 Villa Rica Spgs Lot 40, Villa Rica, GA 30180ActiveGAMLS
- $409,9904 bd3 ba2.4k sqft309 Table Rock Way, Villa Rica, GA 30180ActiveGAMLS
- $474,9004 bd4 ba2.8k sqft51 Post Oak Trce, Villa Rica, GA 30180ActiveMLS ID #10765413, Mary C Tritt, T Tritt Realty, LLC. GAMLS
- $399,9004 bd3 ba1.9k sqft1145 Awenasa Dr, Villa Rica, GA 30180ActiveMLS ID #10821696, Robert E Goolsby, Robert Goolsby Real Estate Group. GAMLS
- $394,9904 bd3 ba2.4k sqft308 Table Rock Way, Villa Rica, GA 30180New Construction
 FMLS GA
 - $469,0004 bd3 ba2.2k sqft10041 Lakeview Pkwy, Villa Rica, GA 30180ActiveMLS ID #10692598, Teresa DH Williams, Mission Realty Group. GAMLS
- $450,0003 bd3 ba2k sqft64 Colonial Ter, Villa Rica, GA 30180Active Under ContractMLS ID #10811431, Kathy Harris, BHGRE Metro Brokers. GAMLS
