RENOVATED RANCH RETREAT on 4 Private Acres with Outdoor Fireplace! Experience the perfect blend of modern luxury and serene country living. This stunning, fully renovated 3-bed, 2-bath ranch sits on a sprawling 4-acre private lot, providing the peace you crave while remaining minutes from schools and shopping. The chef's kitchen is a showpiece, boasting elegant quartz countertops and upgraded white cabinets, opening seamlessly to a floor plan designed for effortless entertaining. Cozy up on the large covered front porch with beautiful wood accents or host unforgettable evenings on the covered back deck featuring a magnificent fireplace. The primary suite is your private oasis, complete with a spa-like bath featuring a garden soaking tub, separate walk-in tiled shower, and double vanities. Inside, enjoy the low-maintenance beauty of luxury vinyl plank flooring throughout-absolutely no carpet! Need more space? The huge finished basement room is ready to be your rec room, home gym, or ultimate "man cave." Don't miss this rare opportunity for acreage and high-end upgrades!
Active
Price increase: $41K (8/20)
$500,000
2185 Ridge Rd, Douglasville, GA 30134
3beds
3,547sqft
Single Family Residence
Built in 1983
4 Acres Lot
$496,800 Zestimate®
$141/sqft
$-- HOA
What's special
Outdoor fireplaceSeparate walk-in tiled showerUpgraded white cabinetsElegant quartz countertopsHuge finished basement roomGarden soaking tubSpa-like bath
- 320 days
- 300
- 19
Zillow last checked:
Listing updated:
Listed by:
Malinda Smallwood 404-821-8583,
Southern Classic Realtors,
Kayla Dorsett 770-296-4369,
Southern Classic Realtors
Source: GAMLS,MLS#: 10641490
Facts & features
Interior
Bedrooms & bathrooms
- Bedrooms: 3
- Bathrooms: 2
- Full bathrooms: 2
- Main level bathrooms: 2
- Main level bedrooms: 3
Rooms
- Room types: Game Room, Laundry
Dining room
- Features: L Shaped
Kitchen
- Features: Breakfast Bar, Pantry
Heating
- Central
Cooling
- Ceiling Fan(s), Central Air
Appliances
- Included: Dishwasher, Electric Water Heater, Microwave, Oven/Range (Combo)
- Laundry: Mud Room
Features
- Double Vanity, Master On Main Level, Separate Shower, Soaking Tub, Walk-In Closet(s)
- Flooring: Laminate
- Windows: Bay Window(s), Double Pane Windows
- Basement: Exterior Entry,Finished,Full,Interior Entry
- Number of fireplaces: 1
- Fireplace features: Masonry, Outside
- Common walls with other units/homes: No Common Walls
Interior area
- Total structure area: 3,547
- Total interior livable area: 3,547 sqft
- Finished area above ground: 1,828
- Finished area below ground: 1,719
Property
Parking
- Total spaces: 2
- Parking features: Garage, Garage Door Opener, Kitchen Level, Side/Rear Entrance
- Has garage: Yes
Accessibility
- Accessibility features: Accessible Approach with Ramp
Features
- Levels: One
- Stories: 1
- Patio & porch: Deck
- Has view: Yes
- View description: Seasonal View
- Waterfront features: No Dock Or Boathouse
- Body of water: None
Lot
- Size: 4 Acres
- Features: Level, Private
Details
- Parcel number: 9736
- Special conditions: Investor Owned
Construction
Type & style
- Home type: SingleFamily
- Architectural style: Brick 4 Side,Ranch
- Property subtype: Single Family Residence
Materials
- Brick
- Foundation: Block
- Roof: Composition
Condition
- Updated/Remodeled
- New construction: No
- Year built: 1983
Utilities & green energy
- Sewer: Septic Tank
- Water: Public
- Utilities for property: Cable Available, Phone Available
Green energy
- Energy efficient items: Appliances
Community & HOA
Community
- Features: None
- Security: Smoke Detector(s)
- Subdivision: none
HOA
- Has HOA: No
- Services included: None
Location
- Region: Douglasville
Financial & listing details
- Price per square foot: $141/sqft
- Tax assessed value: $281,520
- Annual tax amount: $1,186
- Date on market: 11/10/2025
- Cumulative days on market: 140 days
- Listing agreement: Exclusive Right To Sell
- Listing terms: 1031 Exchange,Cash,Conventional,FHA,VA Loan
Estimated market value
$496,800
$472,000 - $522,000
$2,037/mo
Price history
| Date | Event | Price |
|---|---|---|
| 8/20/2026 | Price change | $500,000+8.9%$141/sqft |
Source:  GAMLS #10641490 Report a problem GAMLS #10641490 Report a problem | ||
| 6/22/2026 | Pending sale | $459,000$129/sqft |
Source: GAMLS #10641490 Report a problem | ||
| 6/6/2026 | Listed for sale | $459,000$129/sqft |
Source:  FMLS GA #7678809 Report a problem FMLS GA #7678809 Report a problem | ||
| 2/24/2026 | Pending sale | $459,000$129/sqft |
Source: FMLS GA #7678809 Report a problem | ||
| 11/11/2025 | Listed for sale | $459,000+3.1%$129/sqft |
Source: FMLS GA #7678809 Report a problem | ||
| 10/14/2024 | Sold | $445,000$125/sqft |
Source: Public Record Report a problem | ||
Public tax history
| Year | Property taxes | Tax assessment |
|---|---|---|
| 2025 | $2,801 +120.1% | $112,608 -35% |
| 2024 | $1,273 -4.5% | $173,212 +4.2% |
| 2023 | $1,332 -13.9% | $166,172 +7.8% |
| 2022 | $1,548 +20.6% | $154,100 +27.1% |
| 2021 | $1,284 +3.6% | $121,220 +7.4% |
| 2020 | $1,239 -38.7% | $112,904 +10.3% |
| 2018 | $2,020 +1.8% | $102,396 +0.3% |
| 2017 | $1,984 | $102,116 |
Find assessor info on the county website
Monthly payment
Est. payment
Payment breakdown
Explore the cost of this home by adjusting the details. Changes won't be saved.Climate risks
Neighborhood: 30134
Nearby schools
Schools provided by the listing agent
- Elementary: New Georgia
- High: South Paulding
Source: GAMLS. This data may not be complete. We recommend contacting the local school district to confirm school assignments for this home.
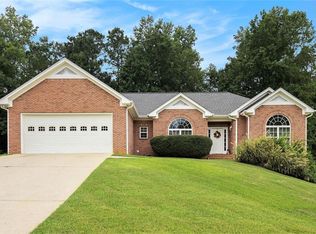
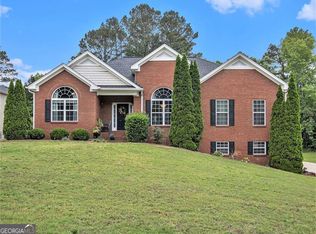
Similar homes
- $519,9004 bd3 ba4.2k sqft3108 Chapel Hill Rd, Douglasville, GA 30135Active
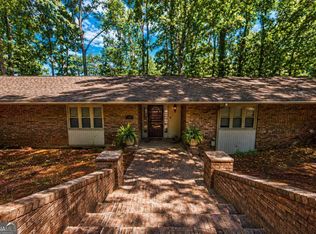
 MLS ID #10800959, Alex Hulsey, Simple Showing Inc. GAMLS
 - $499,9993 bd4 ba2.8k sqft3396 Highway 101 N, Rockmart, GA 30153Active
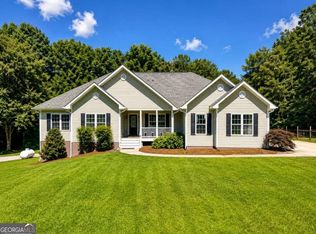 MLS ID #10809476, Kelsey McLucas, Southern Classic Realtors. GAMLS
 - $499,9004 bd3 ba3.7k sqft61 Stone Crest Ct, Rockmart, GA 30153Active
 MLS ID #10832483, Stephen Clark, Harry Norman Realtors. GAMLS
 - $519,9005 bd4 ba3.8k sqft70 Dunston Way, Villa Rica, GA 30180Active
 MLS ID #10843378, Pete Ewing, Keystone Realty Group, LLC. GAMLS
 - $499,9004 bd3 ba3.1k sqft7010 Palomino Trl, Winston, GA 30187ActiveMLS ID #10710731, Michele Ambio, Keller Williams Realty. GAMLS
- $499,9006 bd4 ba3.5k sqft313 Vineyard Dr, Dallas, GA 30132ActiveMLS ID #10781690, Jeff Murray, Compass. GAMLS
- $475,0004 bd3 ba2.4k sqft9640 Cedar Grove Rd, Fairburn, GA 30213ActiveMLS ID #10833845, Susan H Ayers, Clickit Realty Inc.. GAMLS
- $395,5004 bd3 ba2.2k sqft24 Augusta Way, Hiram, GA 30141ActiveMLS ID #10826010, Wendi Robinson, Coldwell Banker Realty. GAMLS
- $575,0004 bd3 ba2.9k sqft345 Brinkley Rd, Powder Springs, GA 30127ActiveMLS ID #10846767, Shawn M Delaney, Maximum One Realty Greater Atlanta. GAMLS
- $355,0005 bd3 ba2.3k sqft124 Cagle Way, Hiram, GA 30141ActiveMLS ID #10840253, Yairi Sanchez, La Rosa Realty Georgia LLC. GAMLS
- $440,0006 bd5 ba4.7k sqft8804 Willow Creek Ct, Douglasville, GA 30135ActiveMLS ID #10802707, Laurence Bonilla, Keller Williams Realty Partners. GAMLS
- $619,9004 bd4 ba2.7k sqft844 Pool Rd, Hiram, GA 30141ActiveMLS ID #10845985, Sinan Zakaria, Listed Simply. GAMLS
- $739,0004 bd4 ba3.1k sqft5137 Maroney Mill Rd, Douglasville, GA 30134ActiveMLS ID #10797136, Julia Evich, Sanders Real Estate. GAMLS
- $739,0004 bd4 ba3.1k sqft5139 Maroney Mill Rd, Douglasville, GA 30134ActiveMLS ID #10797167, Julia Evich, Sanders Real Estate. GAMLS
- $548,9375 bd4 ba3.2k sqft3340 Trevi Trl, Douglasville, GA 30135ActiveMLS ID #10840307, Kristle Breland, Adams Homes Realty Inc.. GAMLS
- $665,0004 bd4 ba3.8k sqft8518 Downs Rd, Winston, GA 30187ActiveMLS ID #10755617, Donna R Knowles, Keller Williams River Cities. GAMLS
- $522,0785 bd4 ba2.6k sqft3335 Trevi Trl, Douglasville, GA 30135ActiveMLS ID #10841195, Kristle Breland, Adams Homes Realty Inc.. GAMLS
- $535,0005 bd6 ba3.8k sqft4590 River Stone Trl, Douglasville, GA 30135ActiveMLS ID #10773202, James Sims, Keller Williams Atlanta Classic. GAMLS
- $485,0004 bd4 ba2.8k sqft70 River Birch Trce, Dallas, GA 30132ActiveMLS ID #10830889, Sunshine Thompson, Orchard Brokerage, LLC. GAMLS
- $299,9004 bd2 ba2.5k sqft104 Paces Lakes Rdg, Dallas, GA 30157ActiveMLS ID #10846760, Shawn M Delaney, Maximum One Realty Greater Atlanta. GAMLS
