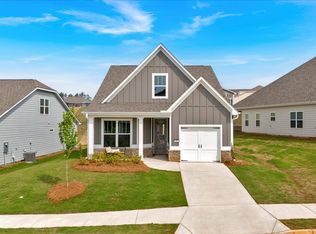
Welcome to Heritage Pointe at The Georgian, an exclusive gated 55+ community offering resort-style amenities, low-maintenance living, and an exceptional lifestyle! MOVE-IN READY WITH A FINISHED SECOND FLOOR! The beautifully designed Rabun offers approximately 2,018 square feet, 3 bedrooms, 3 full bathrooms, and a 2-car garage, thoughtfully combining spacious main-level living with the added versatility of a private upstairs guest retreat. A charming covered front porch welcomes you into this thoughtfully designed home, where an inviting foyer leads to an open-concept living area. The spacious great room flows seamlessly into the kitchen and breakfast area, creating a comfortable and inviting setting for everyday living and entertaining. The kitchen features a large center island, walk-in pantry, and ample cabinetry, while a convenient flex space provides additional room for a home office, hobby area, or everyday organization. The main-level Owner's Suite offers a peaceful retreat with a spacious walk-in closet and a well-appointed bathroom featuring dual vanities and a large walk-in shower with a built-in bench. An additional main-level bedroom and full bathroom provide comfortable accommodations for visiting family and friends. Upstairs, the finished second floor features a third bedroom, full bathroom, and versatile loft, creating a private guest suite or additional space for relaxation, hobbies, or entertaining. Step outside to the spacious covered rear porch, an ideal setting for morning coffee, outdoor dining, or unwinding at the end of the day. Experience the best of active adult living at Heritage Pointe, where residents enjoy professionally maintained lawns, a private clubhouse, swimming pool, and planned pickleball courts. Golf enthusiasts will appreciate convenient golf cart access to The Frog Golf Course, while The Georgian offers additional amenities including tennis courts, a junior Olympic-sized pool, scenic walking trails, and beautiful green spaces. COMPLETED AND READY FOR IMMEDIATE MOVE-IN! Take advantage of available builder incentives when financing with a preferred lender, subject to program terms and eligibility. Discover the perfect combination of thoughtful design, flexible living spaces, and resort-style amenities. Schedule your private tour today!
Active
$424,223
53 Colonial Ter, Villa Rica, GA 30180
3beds
2,018sqft
Single Family Residence, Residential
Built in 2026
6,969 Square Feet Lot
$423,900 Zestimate®
$210/sqft
$210/mo HOA
What's special
- 3 days
- 15
- 1
Likely to sell faster than
Zillow last checked:
Listing updated:
Listed by:
Whitney Barker,
Artisan Realty of Georgia 678-792-9490
Source: FMLS GA,MLS#: 7868448
Facts & features
Interior
Bedrooms & bathrooms
- Bedrooms: 3
- Bathrooms: 3
- Full bathrooms: 3
- Main level bathrooms: 2
- Main level bedrooms: 2
Rooms
- Room types: Loft
Primary bedroom
- Features: Master on Main
- Level: Master on Main
Bedroom
- Features: Master on Main
Primary bathroom
- Features: Double Vanity, Shower Only
Dining room
- Features: Great Room
Kitchen
- Features: Kitchen Island, Pantry Walk-In, View to Family Room
Heating
- Central, Natural Gas, Zoned
Cooling
- Ceiling Fan(s), Central Air, Electric, Heat Pump, Zoned
Appliances
- Included: Dishwasher, Gas Range, Microwave
- Laundry: In Hall, Laundry Room
Features
- Entrance Foyer, High Ceilings 9 ft Main, Tray Ceiling(s), Walk-In Closet(s)
- Flooring: Carpet, Luxury Vinyl
- Windows: Double Pane Windows, Insulated Windows
- Basement: None
- Number of fireplaces: 1
- Fireplace features: Gas Starter, Great Room
- Common walls with other units/homes: No Common Walls
Interior area
- Total structure area: 2,018
- Total interior livable area: 2,018 sqft
Video & virtual tour
Property
Parking
- Total spaces: 2
- Parking features: Attached, Garage
- Attached garage spaces: 2
Accessibility
- Accessibility features: None
Features
- Levels: One and One Half
- Stories: 1
- Patio & porch: Covered, Front Porch, Rear Porch
- Exterior features: None, No Dock
- Pool features: None
- Spa features: None
- Fencing: None
- Has view: Yes
- View description: Neighborhood, Trees/Woods
- Waterfront features: None
- Body of water: None
Lot
- Size: 6,969 Square Feet
- Dimensions: 52x135x52x135
- Features: Back Yard, Front Yard, Landscaped, Sprinklers In Front, Sprinklers In Rear
Details
- Additional structures: None
- Additional parcels included: 0
- Parcel number: 092216
- Other equipment: Irrigation Equipment
- Horse amenities: None
Construction
Type & style
- Home type: SingleFamily
- Architectural style: Traditional
- Property subtype: Single Family Residence, Residential
Materials
- HardiPlank Type
- Foundation: Slab
- Roof: Shingle
Condition
- New Construction
- New construction: Yes
- Year built: 2026
Details
- Builder name: Artisan Built Communities
- Warranty included: Yes
Utilities & green energy
- Electric: 110 Volts, 220 Volts
- Sewer: Public Sewer
- Water: Public
- Utilities for property: Cable Available, Electricity Available, Natural Gas Available, Sewer Available, Underground Utilities, Water Available
Green energy
- Energy efficient items: Appliances
- Energy generation: None
Community & HOA
Community
- Features: Clubhouse, Curbs, Dog Park, Gated, Golf, Homeowners Assoc, Park, Pickleball, Playground, Pool, Sidewalks, Tennis Court(s)
- Security: Carbon Monoxide Detector(s), Smoke Detector(s)
- Senior community: Yes
- Subdivision: Heritage Pointe At The Georgian
HOA
- Has HOA: Yes
- Services included: Maintenance Grounds, Maintenance Structure, Reserve Fund, Swim, Tennis
- HOA fee: $210 monthly
Location
- Region: Villa Rica
Financial & listing details
- Price per square foot: $210/sqft
- Tax assessed value: $261,100
- Annual tax amount: $2,598
- Date on market: 11/13/2026
- Cumulative days on market: 70 days
- Listing terms: Cash,Conventional,FHA,VA Loan
- Ownership: Fee Simple
- Electric utility on property: Yes
- Road surface type: Paved
Estimated market value
$423,900
$403,000 - $445,000
$2,331/mo
Price history
| Date | Event | Price |
|---|---|---|
| 11/14/2026 | Listed for sale | $424,223+8.8%$210/sqft |
Source:  FMLS GA #7868448 Report a problem | ||
| 11/6/2026 | Listing removed | $390,000$193/sqft |
Source:  GAMLS #10844343 Report a problem | ||
| 9/11/2026 | Listed for sale | $390,000-2.5%$193/sqft |
Source: FMLS GA #7836385 Report a problem | ||
| 8/27/2026 | Listing removed | $399,950+2.6%$198/sqft |
Source:  Artisan Built Communities Report a problem | ||
| 6/3/2026 | Listed for sale | $390,000$193/sqft |
Source: FMLS GA #7750043 Report a problem | ||
| 5/8/2026 | Pending sale | $390,000$193/sqft |
Source: FMLS GA #7750043 Report a problem | ||
| 3/12/2026 | Price change | $390,000+0.3%$193/sqft |
Source: FMLS GA #7698021 Report a problem | ||
| 2/26/2026 | Price change | $389,000-1.5%$193/sqft |
Source: FMLS GA #7698021 Report a problem | ||
| 1/9/2026 | Price change | $395,000-1.2%$196/sqft |
Source: FMLS GA #7698021 Report a problem | ||
| 8/11/2025 | Price change | $399,950-4.4%$198/sqft |
Source: Artisan Built Communities Report a problem | ||
| 8/2/2025 | Listed for sale | $418,203$207/sqft |
Source: Artisan Built Communities Report a problem | ||
| 7/18/2025 | Listing removed | $418,203$207/sqft |
Source: GAMLS #10533998 Report a problem | ||
| 6/1/2025 | Listed for sale | $418,203$207/sqft |
Source: FMLS GA #7588397 Report a problem | ||
| 6/1/2025 | Listing removed | $418,203$207/sqft |
Source: FMLS GA #7532425 Report a problem | ||
| 3/1/2025 | Listed for sale | $418,203$207/sqft |
Source: FMLS GA #7532425 Report a problem | ||
| 3/1/2025 | Listing removed | $418,203$207/sqft |
Source: GAMLS #10432608 Report a problem | ||
| 1/1/2025 | Listed for sale | $418,203$207/sqft |
Source: FMLS GA #7502015 Report a problem | ||
| 1/1/2025 | Listing removed | $418,203$207/sqft |
Source: FMLS GA #7478980 Report a problem | ||
| 11/1/2024 | Listed for sale | $418,203$207/sqft |
Source: FMLS GA #7478980 Report a problem | ||
| 10/30/2024 | Listing removed | $418,203$207/sqft |
Source: GAMLS #10379687 Report a problem | ||
| 10/2/2024 | Price change | $418,203-0.5%$207/sqft |
Source: GAMLS #10379687 Report a problem | ||
| 9/18/2024 | Listed for sale | $420,203$208/sqft |
Source: FMLS GA #7457552 Report a problem | ||
Public tax history
| Year | Property taxes | Tax assessment |
|---|---|---|
| 2025 | $2,598 | $104,440 |
Find assessor info on the county website
Monthly payment
Est. payment
Payment breakdown
Explore the cost of this home by adjusting the details. Changes won't be saved.Climate risks
Neighborhood: 30180
Nearby schools
Schools provided by the listing agent
- Elementary: New Georgia
- Middle: Carl Scoggins Sr.
- High: South Paulding
Source: FMLS GA. This data may not be complete. We recommend contacting the local school district to confirm school assignments for this home.

Similar homes
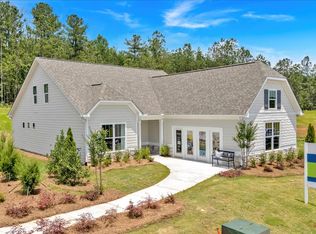
- from $389,9903 bd2 ba1.7k sqftThe Willingham (Ranch Plan) Plan, Heritage Pointe at The Georgian (Ranch Homes), Villa Rica, GA 30180New Construction
 Artisan Built Communities
- $397,9004 bd3 ba1.9k sqft1145 Awenasa Dr, Villa Rica, GA 30180Active
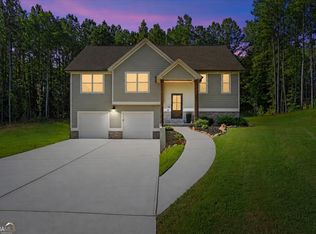
 MLS ID #10821696, Robert E Goolsby, Robert Goolsby Real Estate Group. GAMLS
- $444,0743 bd3 ba2k sqft54 Colonial Ter, Villa Rica, GA 30180New Construction
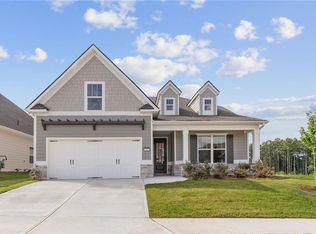
 FMLS GA
- $549,9904 bd4 ba2.8k sqft3000 Shade Tree Ct, Villa Rica, GA 30180Active
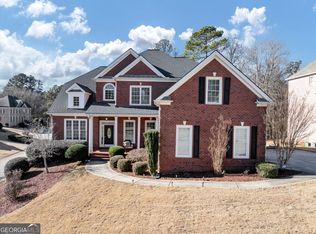 MLS ID #10887851, Missy Perrin, Norluxe Realty. GAMLS
- $399,9504 bd3 ba2.6k sqft728 Mirror Lake Pkwy, Villa Rica, GA 30180ActiveGAMLS
- $310,0003 bd2 ba1.4k sqft206 N Dogwood St, Villa Rica, GA 30180ActiveMLS ID #10873718, Justina Amu-emoghene, Boardwalk Realty Associates. GAMLS
- $370,9904 bd4 ba2.6k sqft300 Canoe Pl, Villa Rica, GA 30180ActiveMLS ID #10854449, Jaymie Dimbath, Pulte Realty of Georgia, Inc. GAMLS
- $505,3624 bd3 ba2.7k sqft3016 Fairway Dr Lot 951, Villa Rica, GA 30180ActiveMLS ID #10827619, Abeni Acosta, Adams Homes Realty Inc.. GAMLS
- $448,9994 bd4 ba2.5k sqft71 Presley Farm Ln, Rockmart, GA 30153ActiveMLS ID #10880256, Barbara Roberts, Maximum One Grt. Atl. REALTORS. GAMLS
- $485,3525 bd4 ba2.6k sqft613 Villa Rica Spgs, Villa Rica, GA 30180New ConstructionMLS ID #7831004, SERENA MASON, PBG Built Realty, LLC. FMLS GA
- $480,1465 bd4 ba2.5k sqft218 Villa Rica Spgs Lot 12, Villa Rica, GA 30180ActiveGAMLS
- $419,9904 bd3 ba3k sqft8069 Haven Springs Trce, Douglasville, GA 30134New ConstructionFMLS GA
- $492,5755 bd3 ba2.6k sqft222 Villa Rica Spg Lot 14, Villa Rica, GA 30180New ConstructionMLS ID #7753419, SERENA MASON, PBG Built Realty, LLC. FMLS GA
- $419,9903 bd4 ba2.4k sqft3243 Basil Oak Dr, Powder Springs, GA 30127ActiveMLS ID #10890969, Casey G Williams, SM Georgia Brokerage. GAMLS
- $419,9905 bd3 ba2.3k sqft204 Oakmont Dr, Dallas, GA 30132New ConstructionFMLS GA
- $370,0005 bd3 ba2.6k sqft44 Creekside Way, Hiram, GA 30141ActiveMLS ID #10843092, Yoana Vasileva, Lokation Real Estate LLC. GAMLS
- $429,9903 bd3 ba2k sqft5023 Cecelia Dr, Powder Springs, GA 30127ActiveMLS ID #10825060, Lara Cohen, SDC Realty. GAMLS
