Experience effortless one-level living in this beautifully crafted 4-sided brick ranch home, designed with both style and functionality in mind. the highly sought-after Adams Homes 2700 floorplan offers an open, flowing layout perfect for everyday living and entertaining. Step inside to find a spacious family room filled with natural light, seamlessly connecting to a well-appointed kitchen featuring granite countertops, a large island, and abundant cabinet space-ideal for gathering with family and friends. the adjoining dining area provides the perfect setting for both casual meals and special occasions. The private owner's suite is a true retreat complete with generous space, a luxurious on suite bath, ample closet storage. Secondary bedrooms are thoughtfully positioned offering comfort and privacy for family members or guests. Enjoy the convenience of single-level living, combined with the durability and curb appeal of a four-sided brick exterior-a standout feature that add long-term value and low maintenance. This home delivers the perfect blend of quality construction, modern features and a classic design. This plan is uplevel living on one level. The back porch that sits within this plan is the perfect place to escape for relaxation. This porch on this space lot with the view of the golf course is plan perfection. This home can be your next home with only $1,000 earnest money and watch your home come to life. Home is under construction. Features and finishes may vary. Stock photos used. Home is under construction. Features and finishes may vary.
Active
Price increase: $20K (8/31)
$505,362
3016 Fairway Dr Lot 951, Villa Rica, GA 30180
4beds
2,700sqft
Single Family Residence
Built in 2026
0.61 Acres Lot
$505,100 Zestimate®
$187/sqft
$58/mo HOA
What's special
Large islandOpen flowing layoutAbundant cabinet spaceAdjoining dining areaAmple closet storageLuxurious on suite bath
- 47 days
- 45
- 5
Zillow last checked:
Listing updated:
Listed by:
Abeni Acosta 404-632-9664,
Adams Homes Realty Inc.
Source: GAMLS,MLS#: 10827619
Facts & features
Interior
Bedrooms & bathrooms
- Bedrooms: 4
- Bathrooms: 3
- Full bathrooms: 2
- 1/2 bathrooms: 1
- Main level bathrooms: 2
- Main level bedrooms: 4
Rooms
- Room types: Family Room, Foyer, Laundry
Dining room
- Features: Separate Room
Kitchen
- Features: Kitchen Island, Pantry, Solid Surface Counters, Walk-in Pantry
Heating
- Heat Pump, Natural Gas
Cooling
- Ceiling Fan(s), Gas, Heat Pump
Appliances
- Included: Dishwasher, Disposal, Gas Water Heater, Microwave, Oven/Range (Combo), Stainless Steel Appliance(s), Tankless Water Heater
- Laundry: Other
Features
- Double Vanity, High Ceilings, Master On Main Level, Separate Shower, Tile Bath, Tray Ceiling(s), Walk-In Closet(s)
- Flooring: Carpet, Vinyl
- Basement: None
- Attic: Pull Down Stairs
- Number of fireplaces: 1
- Fireplace features: Factory Built, Family Room
- Common walls with other units/homes: No Common Walls
Interior area
- Total structure area: 2,700
- Total interior livable area: 2,700 sqft
- Finished area above ground: 2,700
- Finished area below ground: 0
Property
Parking
- Total spaces: 2
- Parking features: Attached, Garage, Garage Door Opener
- Has attached garage: Yes
Features
- Levels: One
- Stories: 1
- Patio & porch: Porch
Lot
- Size: 0.61 Acres
- Features: Level
Details
- Parcel number: 01740250297
- Special conditions: Covenants/Restrictions
Construction
Type & style
- Home type: SingleFamily
- Architectural style: Brick 4 Side
- Property subtype: Single Family Residence
Materials
- Brick, Concrete
- Foundation: Slab
- Roof: Composition
Condition
- Under Construction
- New construction: Yes
- Year built: 2026
Details
- Warranty included: Yes
Utilities & green energy
- Electric: 220 Volts
- Sewer: Public Sewer
- Water: Public
- Utilities for property: High Speed Internet, Natural Gas Available, Sewer Connected, Underground Utilities
Community & HOA
Community
- Features: Clubhouse, Golf, Lake, Playground, Pool, Sidewalks, Street Lights, Tennis Court(s)
- Subdivision: Mirror Lake
HOA
- Has HOA: Yes
- Services included: Swimming, Tennis
- HOA fee: $700 annually
Location
- Region: Villa Rica
Financial & listing details
- Price per square foot: $187/sqft
- Annual tax amount: $597
- Date on market: 8/17/2026
- Cumulative days on market: 47 days
- Listing agreement: Exclusive Right To Sell
- Listing terms: Conventional,FHA,USDA Loan,VA Loan
Estimated market value
$505,100
$480,000 - $530,000
$2,720/mo
Price history
| Date | Event | Price |
|---|---|---|
| 8/31/2026 | Price change | $505,362+4.1%$187/sqft |
Source:  GAMLS #10827619 Report a problem GAMLS #10827619 Report a problem | ||
| 8/17/2026 | Listed for sale | $485,362$180/sqft |
Source: GAMLS #10827619 Report a problem | ||
| 8/1/2026 | Listing removed | $485,362$180/sqft |
Source: GAMLS #10753418 Report a problem | ||
| 4/29/2026 | Listed for sale | $485,362$180/sqft |
Source: GAMLS #10753418 Report a problem | ||
Public tax history
Tax history is unavailable.
Monthly payment
Est. payment
Payment breakdown
Explore the cost of this home by adjusting the details. Changes won't be saved.Climate risks
Neighborhood: 30180
Nearby schools
Schools provided by the listing agent
- Elementary: Mirror Lake
- Middle: Mason Creek
- High: Douglas
Source: GAMLS. This data may not be complete. We recommend contacting the local school district to confirm school assignments for this home.
- $75,000-- bd-- ba-- sqft3016 Fairway Dr, Villa Rica, GA 30180Sold
- $573,6375 bd4 ba3.3k sqft3018 Fairway Dr LOT 950, Villa Rica, GA 30180New Construction

- $553,6375 bd4 ba3.3k sqft3018 Fairway Dr, Villa Rica, GA 30180New Construction
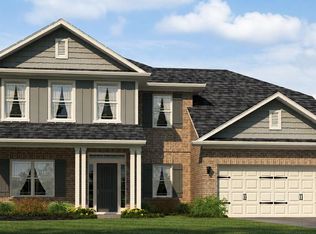
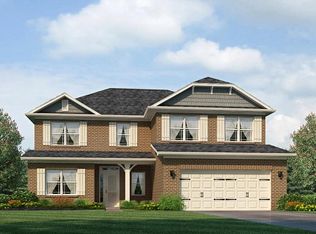
- $534,3506 bd4 ba3.1k sqft3014 Fairway Dr, Villa Rica, GA 30180New Construction
Similar homes
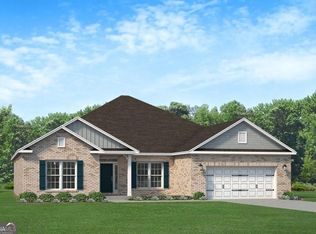
- $503,9164 bd3 ba2.9k sqft3009 Fairway Dr Lot 914, Villa Rica, GA 30180Active
 MLS ID #10838122, Abeni Acosta, Adams Homes Realty Inc.. GAMLS
 - $509,6164 bd3 ba2.9k sqft3013 Fairway Dr Lot 916, Villa Rica, GA 30180Active Under ContractMLS ID #10838148, Abeni Acosta, Adams Homes Realty Inc.. GAMLS
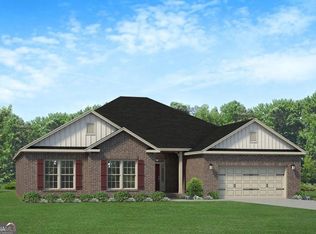
- $490,3624 bd3 ba2.7k sqft3011 Fairway Dr Lot 915, Villa Rica, GA 30180Active
 MLS ID #10838208, Abeni Acosta, Adams Homes Realty Inc.. GAMLS
 - $370,9904 bd4 ba2.6k sqft300 Canoe Pl, Villa Rica, GA 30180Active
 MLS ID #10854449, Jaymie Dimbath, Pulte Realty of Georgia, Inc. GAMLS
 - $479,3264 bd3 ba2.4k sqft214 Villa Rica Spgs Lot 10, Villa Rica, GA 30180ActiveGAMLS
- $464,4495 bd3 ba3k sqft904 Hillwood Cir, Villa Rica, GA 30180ActiveGAMLS
- $490,7115 bd3 ba2.6k sqft609 Villa Rica Spgs Lot 40, Villa Rica, GA 30180ActiveGAMLS
- $479,9005 bd3 ba2.5k sqft19 Wickford Way, Villa Rica, GA 30180ActiveMLS ID #10834507, Jonathan Collier, BHHS Georgia Properties. GAMLS
- $475,0355 bd4 ba2.5k sqft218 Villa Rica Spgs Lot 12, Villa Rica, GA 30180ActiveGAMLS
- $463,8274 bd3 ba2.5k sqft212 Villa Rica Spgs Lot 9, Villa Rica, GA 30180ActiveGAMLS
- $508,2154 bd3 ba2k sqft76 Stonebriar Cv, Villa Rica, GA 30180New Construction
 FMLS GA
 - $399,9004 bd3 ba1.9k sqft1145 Awenasa Dr, Villa Rica, GA 30180ActiveMLS ID #10821696, Robert E Goolsby, Robert Goolsby Real Estate Group. GAMLS
- $414,8103 bd3 ba1.7k sqft216 Villa Rica Spgs Lot 11, Villa Rica, GA 30180ActiveGAMLS
- $394,9904 bd3 ba2.4k sqft308 Table Rock Way, Villa Rica, GA 30180New ConstructionFMLS GA
- $429,0003 bd2 ba2.1k sqft104 Harlan Trce, Villa Rica, GA 30180ActiveMLS ID #10784065, Kelly Berry, Keller Williams Realty Carrollton. GAMLS
- $375,0004 bd3 ba2.6k sqft1306 Gardenia Ct, Villa Rica, GA 30180ActiveMLS ID #10792802, Kristina Drew, Engel & Völkers Atlanta. GAMLS
- $400,0003 bd2 ba1.7k sqft1215 Awenasa Dr, Villa Rica, GA 30180ActiveMLS ID #10781604, Timmy Dewayne Parker, Southern Home Real Estate. GAMLS
