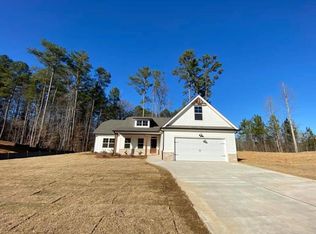
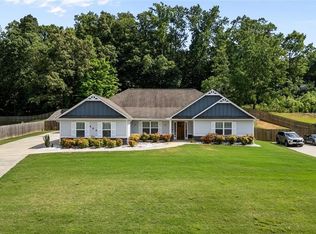
****** HUGE PRICE IMPROVMENT*****USDA, FHA, VA, or conventional eligible. Like new! Built in 2023, this beautifully maintained 3-bedroom, 2-bath home is only 3 years old and includes a transferable builder's warranty for added peace of mind. Situated on a level 1.33-acre lot with NO HOA, you'll have plenty of room to add a pool, build a workshop, create a garden, or park your boat, RV, or other toys. Enjoy the freedom and flexibility this property provides while still being conveniently located near shopping, dining, schools, and major commuting routes. Step inside to an inviting open-concept floor plan featuring granite countertops, modern finishes, tray ceilings, and a spacious living room highlighted by a beautiful gas fireplace with a brick mantel. The private owner's suite offers a relaxing retreat, while two additional bedrooms provide plenty of space for family, guests, or a home office. Move-in ready and offering the perfect blend of modern comfort and country living, this home has everything today's buyers are looking for. Don't miss your opportunity to make it yours-schedule your private showing today!
Active
Price cut: $19K (8/22)
$400,000
1215 Awenasa Dr, Villa Rica, GA 30180
3beds
1,710sqft
Single Family Residence
Built in 2023
1.34 Acres Lot
$398,700 Zestimate®
$234/sqft
$-- HOA
What's special
Modern finishesInviting open-concept floor planGranite countertopsTray ceilings
- 121 days
- 232
- 12
Zillow last checked:
Listing updated:
Listed by:
Timmy Dewayne Parker 404-416-6476,
Southern Home Real Estate
Source: GAMLS,MLS#: 10781604
Facts & features
Interior
Bedrooms & bathrooms
- Bedrooms: 3
- Bathrooms: 2
- Full bathrooms: 2
- Main level bathrooms: 2
- Main level bedrooms: 3
Rooms
- Room types: Family Room, Foyer, Laundry, Office
Dining room
- Features: Dining Rm/Living Rm Combo
Kitchen
- Features: Breakfast Area, Kitchen Island, Pantry, Solid Surface Counters, Walk-in Pantry
Heating
- Central
Cooling
- Central Air
Appliances
- Included: Convection Oven, Dishwasher, Electric Water Heater, Ice Maker, Microwave, Oven/Range (Combo), Stainless Steel Appliance(s)
- Laundry: Laundry Closet
Features
- Double Vanity, High Ceilings, Master On Main Level, Separate Shower, Soaking Tub, Tile Bath, Tray Ceiling(s), Vaulted Ceiling(s), Walk-In Closet(s)
- Flooring: Hardwood, Tile
- Basement: None
- Attic: Pull Down Stairs
- Number of fireplaces: 1
- Fireplace features: Gas Log
Interior area
- Total structure area: 1,710
- Total interior livable area: 1,710 sqft
- Finished area above ground: 1,710
- Finished area below ground: 0
Property
Parking
- Parking features: Garage
- Has garage: Yes
Accessibility
- Accessibility features: Other
Features
- Levels: One
- Stories: 1
Lot
- Size: 1.34 Acres
- Features: Level
Details
- Parcel number: 02430250011
Construction
Type & style
- Home type: SingleFamily
- Architectural style: Other
- Property subtype: Single Family Residence
Materials
- Wood Siding
- Roof: Other
Condition
- Resale
- New construction: No
- Year built: 2023
Details
- Warranty included: Yes
Utilities & green energy
- Sewer: Septic Tank
- Water: Public
- Utilities for property: Underground Utilities
Community & HOA
Community
- Features: None
- Subdivision: Arrowhead Hills
HOA
- Has HOA: No
- Services included: None
Location
- Region: Villa Rica
Financial & listing details
- Price per square foot: $234/sqft
- Tax assessed value: $360,800
- Annual tax amount: $2,791
- Date on market: 6/8/2026
- Cumulative days on market: 121 days
- Listing agreement: Exclusive Right To Sell
Estimated market value
$398,700
$379,000 - $419,000
$2,159/mo
Price history
| Date | Event | Price |
|---|---|---|
| 8/22/2026 | Price change | $400,000-4.5%$234/sqft |
Source:  GAMLS #10781604 Report a problem GAMLS #10781604 Report a problem | ||
| 6/9/2026 | Listed for sale | $419,000+14.8%$245/sqft |
Source: GAMLS #10781604 Report a problem | ||
| 3/8/2024 | Sold | $365,000-3.7%$213/sqft |
Source: GAMLS #10222299 Report a problem | ||
| 2/14/2024 | Pending sale | $379,000$222/sqft |
Source: GAMLS #10222299 Report a problem | ||
| 1/24/2024 | Listed for sale | $379,000$222/sqft |
Source: GAMLS #10222299 Report a problem | ||
| 1/22/2024 | Pending sale | $379,000$222/sqft |
Source: GAMLS #10222299 Report a problem | ||
| 11/2/2023 | Listed for sale | $379,000+847.5%$222/sqft |
Source:  FMLS GA #7298818 Report a problem FMLS GA #7298818 Report a problem | ||
| 12/27/2021 | Sold | $40,000-84.6%$23/sqft |
Source: Public Record Report a problem | ||
| 8/20/2020 | Listing removed | $259,900$152/sqft |
Source: Atlanta Communities #6755541 Report a problem | ||
| 7/22/2020 | Listed for sale | $259,900+2499%$152/sqft |
Source: Atlanta Communities #6755541 Report a problem | ||
| 1/31/2013 | Sold | $10,000$6/sqft |
Source: Public Record Report a problem | ||
Public tax history
| Year | Property taxes | Tax assessment |
|---|---|---|
| 2025 | $3,753 +34.4% | $144,320 +62.7% |
| 2024 | $2,791 +1728.5% | $88,720 +1748.3% |
| 2023 | $153 -28.2% | $4,800 |
| 2022 | $213 +1.1% | $4,800 |
| 2021 | $210 +40.7% | $4,800 |
| 2020 | $149 +20% | $4,800 +20% |
| 2019 | $124 -1.9% | $4,000 |
| 2018 | $127 -1.7% | $4,000 |
| 2017 | $129 +1.7% | $4,000 |
| 2016 | $127 -1.7% | $4,000 |
| 2015 | $129 | $4,000 -50% |
| 2014 | $129 -4% | $8,000 +122.2% |
| 2013 | $134 | $3,600 |
| 2012 | -- | -- |
| 2011 | -- | -- |
| 2010 | -- | -- |
| 2009 | $331 | -- |
Find assessor info on the county website
Monthly payment
Est. payment
Payment breakdown
Explore the cost of this home by adjusting the details. Changes won't be saved.Climate risks
Neighborhood: 30180
Nearby schools
Schools provided by the listing agent
- Elementary: Mirror Lake
- Middle: Mason Creek
- High: Douglas
Source: GAMLS. This data may not be complete. We recommend contacting the local school district to confirm school assignments for this home.
Similar homes
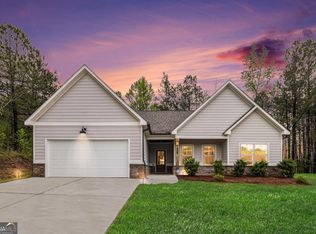
- $399,9004 bd3 ba1.9k sqft1145 Awenasa Dr, Villa Rica, GA 30180Active
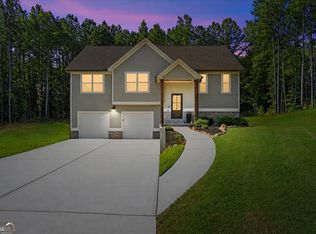
 MLS ID #10821696, Robert E Goolsby, Robert Goolsby Real Estate Group. GAMLS
 - $409,9005 bd3 ba2k sqft209 Bonnie Sue Dr, Villa Rica, GA 30180Active
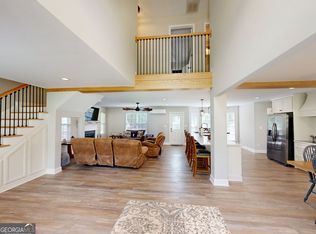 MLS ID #10823455, Ovie Samples, Mission Realty Group. GAMLS
 - $429,0003 bd2 ba2.1k sqft104 Harlan Trce, Villa Rica, GA 30180For Sale
 MLS ID #7813148, KELLY BERRY, Keller Williams Realty Atl Partners. FMLS GA
 - $374,9004 bd3 ba2k sqft439 Northstar Dr, Villa Rica, GA 30180Active
 MLS ID #10780096, Michelle Calcagno, Heritage Oaks Realty Westside. GAMLS
 - $379,9004 bd3 ba2.3k sqft5220 Woodmont Dr, Villa Rica, GA 30180ActiveMLS ID #10816883, Danielle Black, Heritage Oaks Realty Westside. GAMLS
- $320,0003 bd3 ba2k sqft9420 Poole Rd, Villa Rica, GA 30180ActiveMLS ID #10844498, Susan C Fulghum, Realty One Group Edge. GAMLS
- $424,9003 bd2 ba2k sqft3046 Ridgeview Ct, Villa Rica, GA 30180ActiveMLS ID #10742417, Robert E Goolsby, Robert Goolsby Real Estate Group. GAMLS
- $320,0003 bd2 ba1.6k sqft2559 Grayton Loop, Villa Rica, GA 30180ActiveMLS ID #10807766, Kesha Brown, Keller Williams Realty Carrollton. GAMLS
- $444,9003 bd4 ba1.8k sqft3104 Lakeview Pkwy, Villa Rica, GA 30180ActiveMLS ID #10846690, Katie Amos, ERA Sunrise Realty. GAMLS
- $315,0003 bd2 ba1.8k sqft24 Elm Ln, Villa Rica, GA 30180ActiveMLS ID #10817905, Tia J Rosser, Redfin Corporation. GAMLS
- $424,9995 bd3 ba2.4k sqft7202 Tara Dr, Villa Rica, GA 30180ActiveMLS ID #10832683, Teresa DH Williams, Mission Realty Group. GAMLS
- $325,0004 bd2 ba1.9k sqft145 Meriwether Ln, Villa Rica, GA 30180Active Under ContractMLS ID #10757094, Karmen Thornton, Atlanta Communities. GAMLS
- $392,5003 bd2 ba1.7k sqft415 Smallwood Ln, Douglasville, GA 30134ActiveMLS ID #10835229, Joy A Hughes, BHHS Georgia Properties. GAMLS
- $335,0002 bd2 ba1.6k sqft130 Heritage Pointe Dr, Villa Rica, GA 30180ActiveMLS ID #10841753, Laura K Wilson, Maximum One Grt. Atl. REALTORS. GAMLS
- $450,0003 bd3 ba2k sqft64 Colonial Ter, Villa Rica, GA 30180ActiveMLS ID #10811431, Kathy Harris, BHGRE Metro Brokers. GAMLS
- $383,0004 bd3 ba2.3k sqft558 Whitby Dr, Douglasville, GA 30134ActiveMLS ID #10844462, Mark Spain, Mark Spain Real Estate. GAMLS
- $299,9003 bd3 ba2k sqft2685 Mariner Way, Villa Rica, GA 30180ActiveMLS ID #10729973, Steve Freeman The Homesource Group, Real Broker, LLC. GAMLS
- $350,0003 bd2 ba1.6k sqft462 Whitby Dr, Douglasville, GA 30134ActiveMLS ID #10848126, LME Realty, Keller Williams Realty. GAMLS
- $384,9004 bd3 ba2.1k sqft20 Jeffrey Ln, Dallas, GA 30157ActiveMLS ID #10791299, Mark Taglieber, Keystone Realty Group, LLC. GAMLS
- $270,0003 bd2 ba1.5k sqft306 Day Lily Way, Villa Rica, GA 30180ActiveMLS ID #10735196, Jennifer Carnes, BHGRE Metro Brokers. GAMLS
