Skip main navigation
Active
  • $440,000

    1135 Awenasa Dr, Villa Rica, GA 30180

    4beds
    2,366sqft
    : 
    Loading
    Get pre-qualified
    Single Family Residence, Residential
    Built in 2024
    -- sqft lot
    $437,700 Zestimate®
    $186/sqft
    $-- HOA

    What's special

    Open light floorplanBreakfast roomBreakfast barHuge pantryUpstairs laundry room
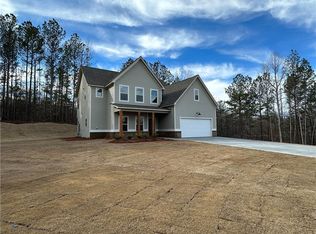
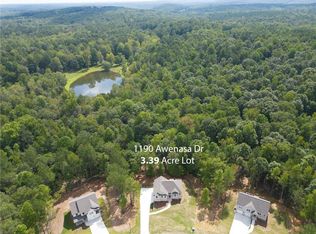
    FANTASTIC NEWER CONSTRUCTION ON PRIVATE 1.71 ACRE CUL DE SAC LOT. CHARMING ROCKING CHAIR FRONT PORCH. OPEN LIGHT FLOORPLAN WITH GORGEOUS HARDWOOD FLOORS THROUGH OUT MAIN LEVEL. GUEST BEDROOM/HOME OFFICE PLUS FULL BATH ON THE MAIN LEVEL. GOURMET KITCHEN WITH GRANITE COUNTERTOPS, BREAKFAST BAR,BREAKFAST ROOM,HUGE PANTRY AND BUILT IN MICROWAVE. FAMILY ROOM WITH BRICK FIREPLACE AND A WALL OF WINDOWS. UPSTAIRS LAUNDRY ROOM. HUGE WALK UP ATTIC FOR STORAGE OR PERFECT FOR 5TH BEDROOM/FLEX SPACE. PRIMARY SUITE WITH WONDERFUL VIEW OF BACKYARD AND MASTER BATH WITH DOUBLE VANITIES ,SEPARATE SHOWER/GARDEN TUB AND WALK IN CLOSET. UPGRADES GALORE-TOO MANY TO LIST. PATIO OVERLOOKS PARK LIKE FENCED BACKYARD-PERFECT FOR ENTERTAINING. LOT GOES BEYOND FENCE AND UP THE SLOPE THEN LEVELS OFF. NO HOA FOR FREEDOM TO CREATE YOUR OWN PERFECT PARADISE.GREAT COMBINATION OF PRIVACY AND CLOSE TO HIGHWAYS,SHOPPING AND PARKS.
    52 days
    |
    315
    |
    30
    |

    Zillow last checked:

    Listing updated:

    Listed by:

    LAWRENCE E WEAKLAND,

    Georgia's Finest Real Estate Services 770-757-3318,

    JENNIFER Weakland,

    Georgia's Finest Real Estate Services

    Source: FMLS GA,MLS#: 7771958MLS Logo

    Loading...

      Facts & features

      Interior

      Bedrooms & bathrooms
      • Bedrooms: 4
      • Bathrooms: 3
      • Full bathrooms: 3
      • Main level bathrooms: 1
      • Main level bedrooms: 1
      Rooms
      • Room types: Family Room, Master Bathroom
      Primary bedroom
      • Features: None
      • Level: None
      Bedroom
      • Features: None
      Primary bathroom
      • Features: Double Vanity, Separate Tub/Shower, Soaking Tub
      Dining room
      • Features: Open Concept
      Kitchen
      • Features: Breakfast Bar, Breakfast Room, Kitchen Island, Pantry Walk-In, Solid Surface Counters, View to Family Room
      Heating
      • Forced Air
      Cooling
      • Ceiling Fan(s), Central Air
      Appliances
      • Included: Dishwasher, Electric Water Heater, Gas Cooktop
      • Laundry: Laundry Room, Upper Level
      Features
      • Entrance Foyer, Recessed Lighting, Walk-In Closet(s)
      • Flooring: Carpet, Ceramic Tile, Hardwood
      • Windows: None
      • Basement: None
      • Number of fireplaces: 1
      • Fireplace features: Factory Built, Family Room
      • Common walls with other units/homes: No Common Walls
      Interior area
      • Total structure area: 2,366
      • Total interior livable area: 2,366 sqft
      • Finished area above ground: 2,366
      • Finished area below ground: 0
      Video & virtual tour

      Property

      Parking
      • Total spaces: 2
      • Parking features: Garage
      • Garage spaces: 2
      Accessibility
      • Accessibility features: None
      Features
      • Levels: Two
      • Stories: 2
      • Patio & porch: Front Porch, Rear Porch
      • Exterior features: Private Yard, No Dock
      • Pool features: None
      • Spa features: None
      • Fencing: Back Yard
      • Has view: Yes
      • View description: Trees/Woods
      • Waterfront features: None
      • Body of water: None
      Lot
      • Size: 1.71 Acres
      • Dimensions: 285X218X314X163X72
      • Features: Back Yard, Cul-De-Sac, Front Yard, Level, Private
      Details
      • Additional structures: None
      • Parcel number: 02430250016
      • Other equipment: None
      • Horse amenities: None

      Construction

      Type & style
      • Home type: Condo
      • Architectural style: Traditional
      • Property subtype: Single Family Residence, Residential
      Materials
      • Brick, HardiPlank Type
      • Foundation: None
      • Roof: Composition,Shingle
      Condition
      • Resale
      • New construction: No
      • Year built: 2024

      Utilities & green energy

      • Electric: None
      • Sewer: Septic Tank
      • Water: Public
      • Utilities for property: Cable Available, Electricity Available, Natural Gas Available, Phone Available, Sewer Available, Water Available
      Green energy
      • Energy efficient items: None
      • Energy generation: None

      Community & HOA

      Community
      • Features: None
      • Security: Smoke Detector(s)
      • Senior community: Yes
      • Subdivision: Arrowhead Hills
      HOA
      • Has HOA: No
      Location
      • Region: Villa Rica

      Financial & listing details

      • Price per square foot: $186/sqft
      • Tax assessed value: $382,100
      • Annual tax amount: $4,866
      • Date on market: 5/16/2026
      • Cumulative days on market: 109 days
      • Listing terms: Cash,Conventional,FHA,VA Loan
      • Ownership: Condominium
      • Electric utility on property: Yes
      • Road surface type: Paved
      • Body type: Other

        Estimated market value

        $437,700

        $416,000 - $460,000

        $2,399/mo

        Price history

        DateEventPrice
        5/16/2026Listed for sale$440,000$186/sqft
        Source: GAMLS #10766103 Report a problem
        5/8/2026Listing removed$440,000$186/sqft
        Source: GAMLS #10708411 Report a problem
        4/23/2026Price change$440,000-2%$186/sqft
        Source: GAMLS #10708411 Report a problem
        3/31/2026Price change$449,000-0.2%$190/sqft
        Source: GAMLS #10708411 Report a problem
        3/12/2026Listed for sale$450,000+10.4%$190/sqft
        Source: FMLS GA #7727403 Report a problem
        3/20/2024Sold$407,500+0.6%$172/sqft
        Source: GAMLS #10237964 Report a problem
        2/29/2024Pending sale$405,000$171/sqft
        Source: GAMLS #10237964 Report a problem
        1/4/2024Listed for sale$405,000$171/sqft
        Source: FMLS GA #7319558 Report a problem

        Public tax history

        YearProperty taxesTax assessment
        2025$4,801 +63.9%$152,840 +64.1%
        2024$2,930 +1819.2%$93,120 +1840%
        2023$153 -28.2%$4,800
        2022$213 +1.1%$4,800
        2021$210 +40.7%$4,800
        2020$149 +20%$4,800 +20%
        2019$124 -1.9%$4,000
        2018$127 -1.7%$4,000
        2017$129 +1.7%$4,000 +154.5%
        2016$127 +150.1%$1,572 -60.7%
        2015$51 $4,000 -1.2%
        2014$51 -62.7%$4,050
        2013$136 $4,050
        2012-- --
        2011-- --
        2010-- --
        2009$372 --

        Find assessor info on the county website

        Monthly payment

        Est. payment

        Payment breakdown

        Explore the cost of this home by adjusting the details. Changes won't be saved.
        All calculations are estimates and provided by Zillow, Inc. for informational purposes only. Actual amounts may vary.
        HOA fees may include property taxes on listings classified as Co-Ops. Contact the listing agent and/or owner for fee details.
        Mortgage interest rates are dependent on a number of factors, including credit score, down payment, and repayment length. Interest rate data provided by Zillow Group Marketplace, Inc. as of 1/1/1970 from various mortgage lenders with which we have lead or other similar arrangements; the Estimated Payment is an average of those rates.
        See how much you could borrow to make a competitive offer.

        Climate risks

        Neighborhood: 30180

        Getting around

        0 / 100
        Car-Dependent

        Nearby schools

        GreatSchools rating
        Schools provided by the listing agent
        • Elementary: Mirror Lake
        • Middle: Mason Creek
        • High: Douglas County

        Source: FMLS GA. This data may not be complete. We recommend contacting the local school district to confirm school assignments for this home.

        A local agent can set up tours, give advice and negotiate with sellers.

        Browse local experts

        Similar homes

        Skip to the end of the carouselSkip to the beginning of the carousel