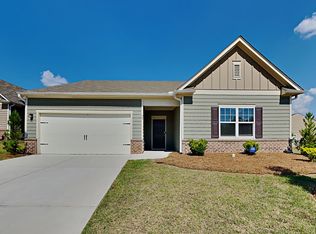
Built in 2020, this beautifully maintained home offers the peace of mind today's buyers are looking for. From the moment you arrive, you'll appreciate the pride of ownership and the opportunity to own a newer home in an established, welcoming neighborhood. Inside, you'll discover a thoughtfully designed layout that's perfect for everyday living, entertaining friends, and creating lasting memories. With modern construction, newer major systems, and a move-in-ready condition, you can spend less time worrying about maintenance and more time enjoying your new home. Located in a desirable Villa Rica neighborhood, you'll enjoy the convenience of nearby shopping, dining, parks, schools, and quick access to major highways while still coming home to a quiet residential setting. If you've been searching for a home that offers the perfect combination of location, value, comfort, and modern construction, this is one you won't want to miss. Schedule your private tour today and experience why so many buyers are choosing Villa Rica as the place to call home.
Active
Price cut: $5K (9/16)
$315,000
24 Elm Ln, Villa Rica, GA 30180
3beds
1,862sqft
Single Family Residence
Built in 2020
8,276 Square Feet Lot
$314,500 Zestimate®
$169/sqft
$29/mo HOA
What's special
Modern constructionBeautifully maintained homeMove-in-ready conditionNewer major systemsThoughtfully designed layout
- 51 days
- 114
- 9
Zillow last checked:
Listing updated:
Listed by:
Tia J Rosser 678-464-3337,
Redfin Corporation
Source: GAMLS,MLS#: 10817905
Facts & features
Interior
Bedrooms & bathrooms
- Bedrooms: 3
- Bathrooms: 2
- Full bathrooms: 2
- Main level bathrooms: 2
- Main level bedrooms: 3
Rooms
- Room types: Foyer, Laundry, Office
Kitchen
- Features: Breakfast Bar, Kitchen Island
Heating
- Central
Cooling
- Ceiling Fan(s), Central Air
Appliances
- Included: Dishwasher, Disposal, Double Oven, Microwave, Refrigerator
- Laundry: Other
Features
- Double Vanity, Master On Main Level, Other
- Flooring: Carpet, Laminate
- Windows: Double Pane Windows
- Basement: None
- Has fireplace: No
- Common walls with other units/homes: No Common Walls
Interior area
- Total structure area: 1,862
- Total interior livable area: 1,862 sqft
- Finished area above ground: 1,862
- Finished area below ground: 0
Video & virtual tour
Property
Parking
- Total spaces: 2
- Parking features: Garage
- Has garage: Yes
Features
- Levels: One
- Stories: 1
- Patio & porch: Patio
- Body of water: None
Lot
- Size: 8,276 Square Feet
- Features: Other
Details
- Additional structures: Other
- Parcel number: 77919
Construction
Type & style
- Home type: SingleFamily
- Architectural style: Ranch
- Property subtype: Single Family Residence
Materials
- Vinyl Siding
- Roof: Composition
Condition
- Resale
- New construction: No
- Year built: 2020
Utilities & green energy
- Electric: 220 Volts
- Sewer: Public Sewer
- Water: Public
- Utilities for property: Electricity Available, Sewer Available, Water Available
Community & HOA
Community
- Features: None
- Security: Smoke Detector(s)
- Subdivision: Meriwether Place
HOA
- Has HOA: Yes
- Services included: Other
- HOA fee: $350 annually
Location
- Region: Villa Rica
Financial & listing details
- Price per square foot: $169/sqft
- Tax assessed value: $321,810
- Annual tax amount: $3,119
- Date on market: 8/3/2026
- Cumulative days on market: 51 days
- Listing agreement: Exclusive Right To Sell
- Electric utility on property: Yes
Estimated market value
$314,500
$299,000 - $330,000
$2,024/mo
Price history
| Date | Event | Price |
|---|---|---|
| 9/16/2026 | Price change | $315,000-1.6%$169/sqft |
Source:  GAMLS #10817905 Report a problem GAMLS #10817905 Report a problem | ||
| 8/3/2026 | Listed for sale | $320,000+42.3%$172/sqft |
Source:  FMLS GA #7813389 Report a problem FMLS GA #7813389 Report a problem | ||
| 8/14/2020 | Sold | $224,900$121/sqft |
Source: Public Record Report a problem | ||
| 4/16/2020 | Listed for sale | $224,900$121/sqft |
Source: Starlight Report a problem | ||
Public tax history
| Year | Property taxes | Tax assessment |
|---|---|---|
| 2025 | $3,121 -2.6% | $128,724 -0.5% |
| 2024 | $3,204 -8.5% | $129,384 -5.5% |
| 2023 | $3,503 -7.1% | $136,884 +4% |
| 2022 | $3,769 +44% | $131,560 +37.2% |
| 2021 | $2,617 +442.8% | $95,860 +499.1% |
| 2020 | $482 +163% | $16,000 +166.7% |
| 2018 | $183 +113.3% | $6,000 |
| 2017 | $86 +1.5% | $6,000 +114.3% |
| 2016 | $85 | $2,800 |
| 2015 | $85 | $2,800 +118.8% |
| 2014 | -- | $1,280 |
| 2013 | $40 | $1,280 |
| 2012 | -- | -- |
| 2011 | -- | -- |
| 2010 | -- | -- |
| 2009 | -- | $8,400 |
Find assessor info on the county website
Monthly payment
Est. payment
Payment breakdown
Explore the cost of this home by adjusting the details. Changes won't be saved.Climate risks
Neighborhood: 30180
Nearby schools
Schools provided by the listing agent
- Elementary: New Georgia
- Middle: Scoggins
- High: South Paulding
Source: GAMLS. This data may not be complete. We recommend contacting the local school district to confirm school assignments for this home.
Similar homes
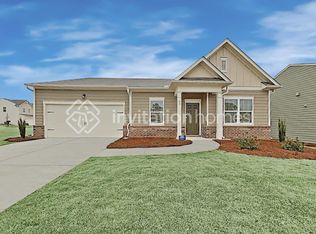
- $325,0004 bd2 ba1.9k sqft145 Meriwether Ln, Villa Rica, GA 30180Active

 MLS ID #10757094, Karmen Thornton, Atlanta Communities. GAMLS
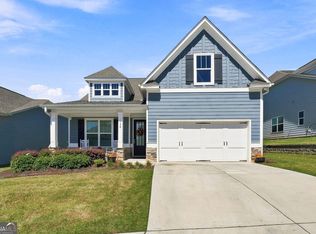
 - $335,0002 bd2 ba1.6k sqft130 Heritage Pointe Dr, Villa Rica, GA 30180Active
 MLS ID #10841753, Laura K Wilson, Maximum One Grt. Atl. REALTORS. GAMLS
 - $314,9003 bd3 ba1.7k sqft302 Augusta Woods Dr, Villa Rica, GA 30180Active
 MLS ID #10840081, Chris Rentz, Pioneer Realty Group. GAMLS
 - $320,0003 bd2 ba1.6k sqft2559 Grayton Loop, Villa Rica, GA 30180Active
 MLS ID #10807766, Kesha Brown, Keller Williams Realty Atl. Partners. GAMLS
 - $394,9004 bd4 ba2.3k sqft1180 Awenasa Dr, Villa Rica, GA 30180ActiveMLS ID #10806534, Sheri Estes, Your Home Sold Guaranteed Realty HOR. GAMLS
- $339,0003 bd2 ba1.5k sqft712 Oakmont Trl, Villa Rica, GA 30180ActiveMLS ID #10772762, Zephyr Smith, Real Broker, LLC. GAMLS
- $290,0004 bd3 ba2.4k sqft5012 Serenity Point Ln, Villa Rica, GA 30180ActiveMLS ID #10826582, Eric Baham, Sovereign Real Estate Group. GAMLS
- $374,9004 bd3 ba2k sqft439 Northstar Dr, Villa Rica, GA 30180ActiveMLS ID #10780096, Michelle Calcagno, Heritage Oaks Realty Westside. GAMLS
- $331,7003 bd2 ba1.6k sqft495 Charleston Pl, Villa Rica, GA 30180ActiveMLS ID #10837531, Jessica Simpson, Clover Realty. GAMLS
- $299,9994 bd3 ba1.8k sqft234 Hudson Cir, Douglasville, GA 30134ActiveMLS ID #10731468, Lamar Johnson, Keller Williams Realty. GAMLS
- $270,0003 bd2 ba1.3k sqft530 Vandenburg Dr, Villa Rica, GA 30180ActiveMLS ID #10834479, Sunshine Thompson, Orchard Brokerage, LLC. GAMLS
- $328,7004 bd3 ba1.6k sqft491 Charleston Pl, Villa Rica, GA 30180ActiveMLS ID #10837589, Jessica Simpson, Clover Realty. GAMLS
- $299,9003 bd3 ba1.7k sqft242 Elk Dr, Temple, GA 30179ActiveMLS ID #10840612, Cheryl Kypreos, GK Properties LLC. GAMLS
- $331,7004 bd3 ba1.7k sqft497 Charleston Pl, Villa Rica, GA 30180ActiveMLS ID #10837510, Jessica Simpson, Clover Realty. GAMLS
- $365,0003 bd2 ba2.2k sqft117 Jasmine Way, Villa Rica, GA 30180Active Under ContractMLS ID #10807130, Tyler Duffey, Keller Williams Realty Atl. Partners. GAMLS
- $325,0004 bd3 ba2.2k sqft210 W Bridge Park, Dallas, GA 30157ActiveMLS ID #10834393, The Archer Group, eXp Realty. GAMLS
- $345,0003 bd2 ba1.3k sqft46 Appaloosa Dr, Dallas, GA 30132ActiveMLS ID #10824504, Mark Spain, Mark Spain Real Estate. GAMLS
- $365,7004 bd3 ba2.3k sqft501 Charleston Pl, Villa Rica, GA 30180ActiveMLS ID #10837456, Jessica Simpson, Clover Realty. GAMLS
- $274,9003 bd3 ba1.6k sqft48 Leggett Dr, Villa Rica, GA 30180ActiveMLS ID #10712634, April Polite, Dwelli. GAMLS
- $315,0004 bd2 ba1.8k sqft370 Springwater Way, Bremen, GA 30110ActiveMLS ID #10763855, Bekah Moody, Flat Rock Realty. GAMLS
