Plot twist: BACK ON THE MARKET Buyer resigned from their job and financing fell through. Their loss, your second chance. • Great inspection • Appraisal coming in hot at $321,000 This cutie is ready for another shot at finding its person! Welcome to this charming 3-bedroom, 2-bath ranch located in an amenity-rich neighborhood with an active and welcoming community. Designed with an open-concept layout, this home is perfect for both everyday living and entertaining. Step outside to enjoy the newly sodded, fully fenced backyard, offering plenty of space to relax or play. Conveniently located just minutes from I-20, you'll have easy access to Mirror Lake, shopping, restaurants, and everyday conveniences, while also being just a short drive from downtown Villa Rica, where you can enjoy local dining, shopping, and community events.
Active
Price cut: $10K (10/8)
$310,000
2559 Grayton Loop, Villa Rica, GA 30180
3beds
1,601sqft
Single Family Residence, Residential
Built in 2019
7,840 Square Feet Lot
$309,700 Zestimate®
$194/sqft
$58/mo HOA
What's special
Open-concept layout
- 104 days
- 206
- 15
Zillow last checked:
Listing updated:
Listed by:
Kesha Brown,
Keller Williams Realty Atl Partners 678-552-0245
Source: FMLS GA,MLS#: 7806763
Facts & features
Interior
Bedrooms & bathrooms
- Bedrooms: 3
- Bathrooms: 2
- Full bathrooms: 2
- Main level bathrooms: 2
- Main level bedrooms: 3
Rooms
- Room types: Laundry
Primary bedroom
- Features: Master on Main, Split Bedroom Plan
- Level: Master on Main, Split Bedroom Plan
Bedroom
- Features: Master on Main, Split Bedroom Plan
Primary bathroom
- Features: Double Vanity, Separate Tub/Shower, Soaking Tub
Dining room
- Features: Great Room, Open Concept
Kitchen
- Features: Breakfast Bar, Cabinets Stain, Kitchen Island, Other, Pantry, Stone Counters, View to Family Room
Heating
- Central
Cooling
- Central Air
Appliances
- Included: Dishwasher, Refrigerator
- Laundry: In Hall, Laundry Room
Features
- Double Vanity, High Speed Internet, Walk-In Closet(s)
- Flooring: Carpet, Vinyl
- Windows: Double Pane Windows, Shutters
- Basement: None
- Number of fireplaces: 1
- Fireplace features: Factory Built, Masonry
- Common walls with other units/homes: No Common Walls
Interior area
- Total structure area: 1,601
- Total interior livable area: 1,601 sqft
- Finished area above ground: 1,601
- Finished area below ground: 0
Property
Parking
- Total spaces: 2
- Parking features: Attached, Garage, Garage Door Opener, Garage Faces Front
- Attached garage spaces: 2
Accessibility
- Accessibility features: None
Features
- Levels: One
- Stories: 1
- Patio & porch: Front Porch
- Exterior features: Rain Gutters, Storage, No Dock
- Pool features: None
- Spa features: None
- Fencing: None
- Has view: Yes
- View description: Other
- Waterfront features: None
- Body of water: None
Lot
- Size: 7,840 Square Feet
- Features: Cul-De-Sac
Details
- Additional structures: None
- Parcel number: 01730250369
- Other equipment: None
- Horse amenities: None
Construction
Type & style
- Home type: SingleFamily
- Architectural style: Ranch
- Property subtype: Single Family Residence, Residential
Materials
- Brick, Brick Front, Stone
- Foundation: Slab
- Roof: Composition
Condition
- Resale
- New construction: No
- Year built: 2019
Utilities & green energy
- Electric: 110 Volts
- Sewer: Public Sewer
- Water: Public
- Utilities for property: Cable Available, Electricity Available, Underground Utilities
Green energy
- Energy efficient items: None
- Energy generation: None
Community & HOA
Community
- Features: Clubhouse, Golf, Homeowners Assoc, Lake, Playground, Pool, Sidewalks, Street Lights, Tennis Court(s)
- Security: Carbon Monoxide Detector(s), Fire Alarm, Smoke Detector(s)
- Subdivision: Mirror Lake
HOA
- Has HOA: Yes
- Services included: Maintenance Grounds, Swim, Tennis
- HOA fee: $700 annually
Location
- Region: Villa Rica
Financial & listing details
- Price per square foot: $194/sqft
- Tax assessed value: $285,500
- Annual tax amount: $4,299
- Date on market: 7/17/2026
- Cumulative days on market: 81 days
- Ownership: Fee Simple
- Electric utility on property: Yes
- Road surface type: Paved
Estimated market value
$309,700
$294,000 - $325,000
$1,993/mo
Price history
| Date | Event | Price |
|---|---|---|
| 10/8/2026 | Price change | $310,000-3.1%$194/sqft |
Source:  GAMLS #10807766 Report a problem | ||
| 9/10/2026 | Price change | $320,000-0.3%$200/sqft |
Source: GAMLS #10807766 Report a problem | ||
| 8/20/2026 | Listed for sale | $321,000$200/sqft |
Source: GAMLS #10807766 Report a problem | ||
| 8/4/2026 | Pending sale | $321,000$200/sqft |
Source: GAMLS #10807766 Report a problem | ||
| 8/4/2026 | Price change | $321,000+3.5%$200/sqft |
Source: GAMLS #10807766 Report a problem | ||
| 7/17/2026 | Listed for sale | $310,000-3.1%$194/sqft |
Source: GAMLS #10807766 Report a problem | ||
| 3/29/2022 | Sold | $320,000+5%$200/sqft |
Source:  FMLS GA #7010540 Report a problem | ||
| 3/11/2022 | Pending sale | $304,900$190/sqft |
Source: FMLS GA #7010540 Report a problem | ||
| 3/7/2022 | Contingent | $304,900$190/sqft |
Source: FMLS GA #7010540 Report a problem | ||
| 3/7/2022 | Pending sale | $304,900$190/sqft |
Source: GAMLS #10025724 Report a problem | ||
| 3/3/2022 | Listed for sale | $304,900+68%$190/sqft |
Source: GAMLS #10025724 Report a problem | ||
| 5/10/2019 | Sold | $181,500$113/sqft |
Source:  FMLS GA #6106142 Report a problem | ||
| 12/19/2018 | Pending sale | $181,500$113/sqft |
Source: SouthSide, REALTORS #8492270 Report a problem | ||
| 12/2/2018 | Listed for sale | $181,500$113/sqft |
Source: SouthSide, REALTORS #8492270 Report a problem | ||
Public tax history
| Year | Property taxes | Tax assessment |
|---|---|---|
| 2025 | $3,944 -1.3% | $114,200 -1.6% |
| 2024 | $3,995 +34% | $116,040 +16.1% |
| 2023 | $2,981 +27.9% | $99,960 |
| 2022 | $2,330 +34.4% | $99,960 +53.5% |
| 2021 | $1,734 +5.8% | $65,120 |
| 2020 | $1,639 +379.4% | $65,120 +607.8% |
| 2019 | $342 -2.7% | $9,200 |
| 2018 | $352 -1.4% | $9,200 |
| 2017 | $357 +1.8% | $9,200 +109.1% |
| 2016 | $350 +105.4% | $4,400 |
| 2015 | $171 | $4,400 +32.5% |
| 2014 | $171 +27.7% | $3,320 |
| 2013 | $134 | $3,320 |
| 2012 | -- | -- |
| 2011 | -- | -- |
| 2010 | -- | -- |
| 2009 | $447 -16% | -- |
| 2007 | $533 -2.9% | -- |
| 2006 | $548 | -- |
Find assessor info on the county website
Monthly payment
Est. payment
Payment breakdown
Explore the cost of this home by adjusting the details. Changes won't be saved.Climate risks
Neighborhood: 30180
Nearby schools
Schools provided by the listing agent
- Elementary: Mirror Lake
- Middle: Mason Creek
- High: Douglas County
Source: FMLS GA. This data may not be complete. We recommend contacting the local school district to confirm school assignments for this home.
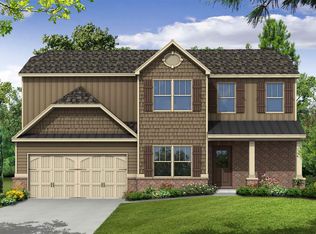

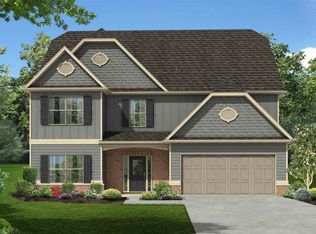
Similar homes
- $309,9003 bd3 ba1.7k sqft302 Augusta Woods Dr, Villa Rica, GA 30180Active
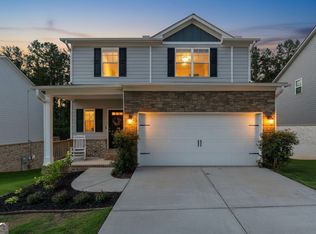
 MLS ID #10869122, Chris Rentz, Pioneer Realty Group. GAMLS
- $299,9003 bd3 ba2k sqft2685 Mariner Way, Villa Rica, GA 30180Active
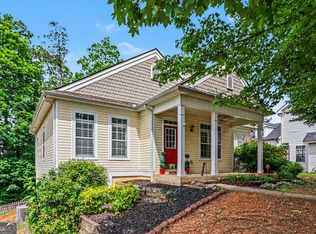 MLS ID #10729973, Steve Freeman The Homesource Group, Real Broker, LLC. GAMLS
- $349,9003 bd2 ba1.8k sqft240 White Flower Cir, Villa Rica, GA 30180Active
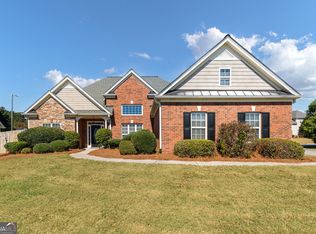 MLS ID #10874769, Kelli Pruitt, T Tritt Realty, LLC. GAMLS
- $315,0003 bd2 ba1.8k sqft24 Elm Ln, Villa Rica, GA 30180Active
 MLS ID #10817905, Tia J Rosser, Redfin Corporation. GAMLS
- $315,0004 bd2 ba1.9k sqft145 Meriwether Ln, Villa Rica, GA 30180ActiveMLS ID #10757094, Karmen Thornton, Atlanta Communities. GAMLS
- $289,9003 bd2 ba1.4k sqft3009 Lakeview Pkwy, Villa Rica, GA 30180ActiveMLS ID #10808233, Robert E Goolsby, Robert Goolsby Real Estate Group. GAMLS
- $349,9003 bd2 ba1.7k sqft3051 Lakeview Pkwy, Villa Rica, GA 30180ActiveMLS ID #10874319, Paula Waters, Georgia West Realty Inc. GAMLS
- $325,0002 bd2 ba1.6k sqft130 Heritage Pointe Dr, Villa Rica, GA 30180ActiveMLS ID #10841753, Laura K Wilson, Maximum One Grt. Atl. REALTORS. GAMLS
- $299,9003 bd3 ba2.3k sqft7349 S Mitchell Ct, Villa Rica, GA 30180ActiveMLS ID #10696420, Thomasina Brazil, Sky High Realty. GAMLS
- $397,9004 bd3 ba1.9k sqft1145 Awenasa Dr, Villa Rica, GA 30180ActiveMLS ID #10821696, Robert E Goolsby, Robert Goolsby Real Estate Group. GAMLS
- $299,9003 bd2 ba1.6k sqft432 Clematis Ct, Temple, GA 30179ActiveMLS ID #10850588, Dawn Warg, S & S Homes Realty West. GAMLS
- $287,5003 bd2 ba1.7k sqft35 Pine Shadows Ct, Dallas, GA 30157ActiveMLS ID #10833523, Shay Brunson, BHGRE Metro Brokers. GAMLS
- $342,3004 bd3 ba2k sqft488 Charleston Pl, Villa Rica, GA 30180ActiveMLS ID #10837336, Jessica Simpson, Clover Realty. GAMLS
- $287,9004 bd3 ba1.9k sqft195 River Oak Ct, Temple, GA 30179ActiveMLS ID #10762629, Margarit Mitev, Realty Hub of Georgia, LLC. GAMLS
- $274,9003 bd3 ba1.6k sqft48 Leggett Dr, Villa Rica, GA 30180ActiveMLS ID #10712634, April Polite, Dwelli. GAMLS
- $299,9004 bd3 ba2k sqft507 Rippling Ct, Temple, GA 30179ActiveMLS ID #10832101, Jamie McCleskey, Southern Home Real Estate. GAMLS
- $324,9003 bd2 ba1.3k sqft39 Cheryl Dr, Carrollton, GA 30116ActiveMLS ID #10841531, Cindy Allen, Georgia Life Realty. GAMLS
- $289,9994 bd3 ba1.8k sqft234 Hudson Cir, Douglasville, GA 30134ActiveMLS ID #10731468, Lamar Johnson, Keller Williams Realty. GAMLS
- $429,9004 bd3 ba2.2k sqft97 Worthington Ln, Villa Rica, GA 30180ActiveMLS ID #10798441, Michelle Calcagno, Cornerstone Collective Realty. GAMLS
- $429,0003 bd4 ba1.8k sqft3104 Lakeview Pkwy, Villa Rica, GA 30180ActiveMLS ID #10846690, Katie Amos, ERA Sunrise Realty. GAMLS
