Barely lived in and eager for its next owner, this four-bedroom, three-bath charmer sits pretty on a full 1.03-acre lot-plenty of elbow room to garden, play, or simply enjoy a little breathing space between you and the neighbors.The family room instantly grabs attention with its dramatic vaulted ceiling and a gas log fireplace that turns chilly evenings into cozy ones. Just beyond, the kitchen means business, boasting a large gas range, gleaming granite counters, durable luxury vinyl plank flooring, and a pantry. Bonus: the refrigerator stays, as do the washer and dryer, so that's one less errand on moving day. Retreat to the primary suite, where the bath pampers with a double vanity, separate tub, standalone shower, and a walk-in closet roomy enough to keep the peace. Downstairs, a spacious flex room adapts to whatever you need-a fourth bedroom, a home office, a movie den, or that hobby space you've always wanted. A full bath down here seals the deal for guests or growing households. Now for the details that quietly impress: the oversized garage comes wired for two electric vehicle chargers, making it future-ready without lifting a finger. Out back, a large double deck sets the stage for weekend cookouts, morning coffee, or simply soaking in the acreage around you. Almost new, wonderfully practical, and sitting pretty on over an acre-this one won't wait around. Schedule your private showing today and see why it stands out. *Pictures have been virtually staged to show potential.
Active
$399,900
1145 Awenasa Dr, Villa Rica, GA 30180
4beds
1,913sqft
Single Family Residence
Built in 2024
1.03 Acres Lot
$398,700 Zestimate®
$209/sqft
$-- HOA
What's special
- 61 days
- 648
- 37
Zillow last checked:
Listing updated:
Listed by:
Robert E Goolsby 770-401-7661,
Robert Goolsby Real Estate Group
Source: GAMLS,MLS#: 10821696
Facts & features
Interior
Bedrooms & bathrooms
- Bedrooms: 4
- Bathrooms: 3
- Full bathrooms: 3
- Main level bathrooms: 2
- Main level bedrooms: 3
Rooms
- Room types: Family Room, Foyer, Media Room
Kitchen
- Features: Breakfast Area, Pantry, Solid Surface Counters
Heating
- Central, Forced Air, Natural Gas
Cooling
- Ceiling Fan(s), Central Air, Zoned
Appliances
- Included: Dishwasher, Disposal, Dryer, Electric Water Heater, Microwave, Oven/Range (Combo), Refrigerator, Stainless Steel Appliance(s), Washer
- Laundry: Common Area
Features
- Double Vanity, High Ceilings, Separate Shower, Tile Bath, Tray Ceiling(s), Vaulted Ceiling(s), Walk-In Closet(s)
- Flooring: Carpet, Tile
- Basement: Bath Finished,Daylight,Exterior Entry,Finished,Interior Entry
- Attic: Pull Down Stairs
- Number of fireplaces: 1
- Fireplace features: Family Room, Gas Log
Interior area
- Total structure area: 1,913
- Total interior livable area: 1,913 sqft
- Finished area above ground: 1,913
- Finished area below ground: 0
Video & virtual tour
Property
Parking
- Parking features: Attached, Garage, Garage Door Opener
- Has attached garage: Yes
Features
- Levels: Multi/Split
- Patio & porch: Deck, Patio
- Exterior features: Other
Lot
- Size: 1.03 Acres
- Features: Level, Private
Details
- Parcel number: 02430250015
Construction
Type & style
- Home type: SingleFamily
- Architectural style: Traditional
- Property subtype: Single Family Residence
Materials
- Concrete
- Roof: Composition
Condition
- Resale
- New construction: No
- Year built: 2024
Utilities & green energy
- Sewer: Septic Tank
- Water: Public
- Utilities for property: Cable Available, Electricity Available, High Speed Internet, Phone Available, Water Available
Community & HOA
Community
- Features: Sidewalks, Street Lights
- Subdivision: Arrowhead Hills
HOA
- Has HOA: No
- Services included: None
Location
- Region: Villa Rica
Financial & listing details
- Price per square foot: $209/sqft
- Tax assessed value: $413,700
- Annual tax amount: $1,778
- Date on market: 8/7/2026
- Cumulative days on market: 61 days
- Listing agreement: Exclusive Right To Sell
- Listing terms: Cash,Conventional,FHA,USDA Loan,VA Loan
- Electric utility on property: Yes
Estimated market value
$398,700
$379,000 - $419,000
$2,287/mo
Price history
| Date | Event | Price |
|---|---|---|
| 8/7/2026 | Listed for sale | $399,900-2.2%$209/sqft |
Source:  GAMLS #10821696 Report a problem GAMLS #10821696 Report a problem | ||
| 8/5/2026 | Listing removed | $409,000$214/sqft |
Source: GAMLS #10770252 Report a problem | ||
| 6/30/2026 | Price change | $409,000-2.6%$214/sqft |
Source: GAMLS #10770252 Report a problem | ||
| 6/6/2026 | Price change | $419,900-1.2%$219/sqft |
Source: GAMLS #10770252 Report a problem | ||
| 5/22/2026 | Listed for sale | $425,000+7.1%$222/sqft |
Source: GAMLS #10770252 Report a problem | ||
| 6/20/2024 | Sold | $397,000+2.1%$208/sqft |
Source: GAMLS #10252489 Report a problem | ||
| 5/21/2024 | Pending sale | $389,000$203/sqft |
Source: GAMLS #10252489 Report a problem | ||
| 4/11/2024 | Price change | $389,000-0.2%$203/sqft |
Source: GAMLS #10252489 Report a problem | ||
| 4/5/2024 | Price change | $389,900-2.3%$204/sqft |
Source:  FMLS GA #7333839 Report a problem FMLS GA #7333839 Report a problem | ||
| 4/5/2024 | Listed for sale | $399,000$209/sqft |
Source: GAMLS #10252489 Report a problem | ||
| 3/13/2024 | Pending sale | $399,000$209/sqft |
Source: GAMLS #10252489 Report a problem | ||
| 2/5/2024 | Listed for sale | $399,000$209/sqft |
Source: FMLS GA #7333839 Report a problem | ||
Public tax history
| Year | Property taxes | Tax assessment |
|---|---|---|
| 2025 | $5,198 +192.3% | $165,480 +192.8% |
| 2024 | $1,778 +1064.9% | $56,520 +1077.5% |
| 2023 | $153 -28.2% | $4,800 |
| 2022 | $213 +1.1% | $4,800 |
| 2021 | $210 +40.7% | $4,800 |
| 2020 | $149 +20% | $4,800 +20% |
| 2019 | $124 -1.9% | $4,000 |
| 2018 | $127 -1.7% | $4,000 |
| 2017 | $129 +1.7% | $4,000 +154.5% |
| 2016 | $127 +150.1% | $1,572 -60.7% |
| 2015 | $51 | $4,000 +11.1% |
| 2014 | $51 -58.1% | $3,600 |
| 2013 | $121 | $3,600 |
| 2012 | -- | -- |
| 2011 | -- | -- |
| 2010 | -- | -- |
| 2009 | $331 | -- |
Find assessor info on the county website
Monthly payment
Est. payment
Payment breakdown
Explore the cost of this home by adjusting the details. Changes won't be saved.Climate risks
Neighborhood: 30180
Nearby schools
Schools provided by the listing agent
- Elementary: Mirror Lake
- Middle: Mason Creek
- High: Douglas
Source: GAMLS. This data may not be complete. We recommend contacting the local school district to confirm school assignments for this home.

Similar homes
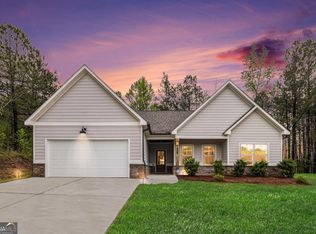
- $394,9004 bd4 ba2.3k sqft1180 Awenasa Dr, Villa Rica, GA 30180Active

 MLS ID #10806534, Sheri Estes, Your Home Sold Guaranteed Realty HOR. GAMLS
 - $429,9004 bd3 ba2.2k sqft97 Worthington Ln, Villa Rica, GA 30180Active
 MLS ID #10798441, Michelle Calcagno, Heritage Oaks Realty Westside. GAMLS
 - $374,9004 bd3 ba2k sqft439 Northstar Dr, Villa Rica, GA 30180Active
 MLS ID #10780096, Michelle Calcagno, Heritage Oaks Realty Westside. GAMLS
 - $375,0004 bd3 ba2.6k sqft1306 Gardenia Ct, Villa Rica, GA 30180Active
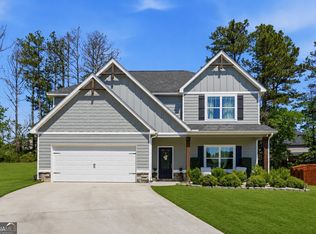 MLS ID #10792802, Kristina Drew, Engel & Völkers Atlanta. GAMLS
 - $414,8103 bd3 ba1.7k sqft216 Villa Rica Spgs Lot 11, Villa Rica, GA 30180ActiveGAMLS
- $374,9004 bd3 ba2.8k sqft4363 Post Rd, Winston, GA 30187ActiveMLS ID #10824055, Cathye Dowda Cota, Keller Williams Realty Carrollton. GAMLS
- $325,0004 bd2 ba1.9k sqft145 Meriwether Ln, Villa Rica, GA 30180Active Under ContractMLS ID #10757094, Karmen Thornton, Atlanta Communities. GAMLS
- $409,9004 bd3 ba2k sqft22 Azalea Lakes Dr, Dallas, GA 30157ActiveMLS ID #10867539, Mark Spain, Mark Spain Real Estate. GAMLS
- $442,9905 bd4 ba2.5k sqft417 Bass Cir Lot 31, Villa Rica, GA 30180ActiveGAMLS
- $505,3624 bd3 ba2.7k sqft3016 Fairway Dr Lot 951, Villa Rica, GA 30180ActiveMLS ID #10827619, Abeni Acosta, Adams Homes Realty Inc.. GAMLS
- $479,3264 bd3 ba2.4k sqft214 Villa Rica Spgs Lot 10, Villa Rica, GA 30180ActiveGAMLS
- $444,9003 bd4 ba1.8k sqft3104 Lakeview Pkwy, Villa Rica, GA 30180ActiveMLS ID #10846690, Katie Amos, ERA Sunrise Realty. GAMLS
- $450,0003 bd3 ba2k sqft64 Colonial Ter, Villa Rica, GA 30180ActiveMLS ID #10811431, Kathy Harris, BHGRE Metro Brokers. GAMLS
- $424,9003 bd2 ba2k sqft3046 Ridgeview Ct, Villa Rica, GA 30180ActiveMLS ID #10742417, Robert E Goolsby, Robert Goolsby Real Estate Group. GAMLS
- $349,0003 bd2 ba2.6k sqft706 Oakmont Trl, Villa Rica, GA 30180ActiveMLS ID #10772761, Zephyr Smith, Real Broker, LLC. GAMLS
- $320,0003 bd2 ba1.6k sqft2559 Grayton Loop, Villa Rica, GA 30180ActiveMLS ID #10807766, Kesha Brown, Keller Williams Realty Carrollton. GAMLS
- $369,9004 bd3 ba2k sqft297 Ajo Way, Dallas, GA 30157ActiveMLS ID #10827782, Tammy M Casey, Elite Group Georgia. GAMLS
- $463,8274 bd3 ba2.5k sqft212 Villa Rica Spgs Lot 9, Villa Rica, GA 30180ActiveGAMLS
