$12,000 in Builder Incentives!! NEW CONSTRUCTION VILLA RICA, GA. DESIGNED FOR TODAY. READY FOR TOMORROW. Discover thoughtfully designed new construction at 706 Oakmont Trail in Villa Rica, GA 30110, where modern comfort meets exceptional flexibility. This beautifully crafted home offers 3 bedrooms and 2 full bathrooms on the main level, complemented by a dramatic vaulted ceiling that enhances the open, airy feel of the living space. The true standout is the expansive unfinished lower level, offering a rare opportunity to personalize the home well beyond its main-floor footprint. Already stubbed for a third bathroom and featuring a private exterior entrance, this space is ready to become exactly what your lifestyle demands additional bedrooms, a sophisticated in law suite, private guest quarters, a home office, media room, fitness studio, or an impressive second living area. Whether you're looking for multi-generational living, additional private space, or a home with room to evolve over time, the possibilities are exceptional. For buyers searching for a new construction home in Villa Rica, Georgia, with main level living, 3 bedrooms, 2 bathrooms, vaulted ceilings, an unfinished lower level, and future expansion potential, 706 Oakmont Trail delivers a combination of style, versatility, and opportunity that's increasingly difficult to find. Beautifully finished where it matters. Thoughtfully unfinished where your vision begins. Stock Photos, finishes will vary. Home is finished
Active
Price increase: $8K (10/25)
$347,000
706 Oakmont Trl, Villa Rica, GA 30180
3beds
1,600sqft
Single Family Residence
Built in 2026
0.46 Acres Lot
$-- Zestimate®
$217/sqft
$-- HOA
What's special
Private exterior entranceDramatic vaulted ceilingMain level living
- 156 days
- 162
- 7
Zillow last checked:
Listing updated:
Listed by:
Zephyr Smith 770-374-7647,
Real Broker, LLC
Source: GAMLS,MLS#: 10772761
Facts & features
Interior
Bedrooms & bathrooms
- Bedrooms: 3
- Bathrooms: 2
- Full bathrooms: 2
- Main level bathrooms: 2
- Main level bedrooms: 3
Rooms
- Room types: Family Room, Foyer
Heating
- Central, Electric
Cooling
- Central Air
Appliances
- Included: Dishwasher, Electric Water Heater, Microwave, Oven/Range (Combo)
- Laundry: Common Area
Features
- High Ceilings, Master On Main Level, Separate Shower, Soaking Tub, Walk-In Closet(s)
- Flooring: Carpet, Laminate
- Basement: Exterior Entry,Interior Entry,Unfinished
- Attic: Pull Down Stairs
- Number of fireplaces: 1
- Fireplace features: Factory Built, Family Room
Interior area
- Total structure area: 1,600
- Total interior livable area: 1,600 sqft
- Finished area above ground: 1,500
- Finished area below ground: 100
Property
Parking
- Total spaces: 2
- Parking features: Attached, Garage
- Has attached garage: Yes
Features
- Levels: Multi/Split
Lot
- Size: 0.46 Acres
- Features: Cul-De-Sac
Details
- Parcel number: 167 0630
Construction
Type & style
- Home type: SingleFamily
- Architectural style: Traditional
- Property subtype: Single Family Residence
Materials
- Concrete, Stone, Vinyl Siding
- Foundation: Slab
- Roof: Composition
Condition
- New Construction
- New construction: Yes
- Year built: 2026
Details
- Warranty included: Yes
Utilities & green energy
- Sewer: Septic Tank
- Water: Public
- Utilities for property: Cable Available, High Speed Internet
Community & HOA
Community
- Features: None
- Subdivision: Hampton Park
HOA
- Has HOA: No
- Services included: None
Location
- Region: Villa Rica
Financial & listing details
- Price per square foot: $217/sqft
- Tax assessed value: $20,000
- Annual tax amount: $300
- Date on market: 5/27/2026
- Cumulative days on market: 156 days
- Listing agreement: Exclusive Right To Sell
Estimated market value
Not available
Estimated sales range
Not available
$2,335/mo
Price history
| Date | Event | Price |
|---|---|---|
| 10/25/2026 | Price change | $347,000+2.4%$217/sqft |
Source:  GAMLS #10772761 Report a problem | ||
| 5/27/2026 | Price change | $339,000-2.9%$212/sqft |
Source: eXp Realty #10772762 Report a problem | ||
| 5/27/2026 | Listed for sale | $349,000+28743%$218/sqft |
Source: GAMLS #10772761 Report a problem | ||
| 1/16/2013 | Sold | $1,210$1/sqft |
Source: Public Record Report a problem | ||
Public tax history
| Year | Property taxes | Tax assessment |
|---|---|---|
| 2025 | $179 -1.1% | $8,000 |
| 2024 | $181 -4.4% | $8,000 |
| 2023 | $189 +57.3% | $8,000 +66.7% |
| 2022 | $120 -41.3% | $4,800 -40% |
| 2021 | $205 -0.9% | $8,000 |
| 2020 | $207 -1.5% | $8,000 |
| 2019 | $210 -0.3% | $8,000 |
| 2018 | $211 +0.3% | $8,000 |
| 2017 | $210 -0.4% | $8,000 |
| 2016 | $211 +277% | $8,000 +300% |
| 2015 | $56 +311.5% | $2,000 |
| 2014 | $14 | $2,000 |
| 2013 | -- | -- |
| 2012 | -- | -- |
| 2011 | -- | -- |
| 2010 | -- | -- |
| 2008 | -- | $8,000 |
| 2007 | -- | $8,000 |
| 2006 | -- | $8,000 |
| 2005 | -- | $8,000 |
| 2004 | -- | $8,000 |
| 2003 | -- | $8,000 |
Find assessor info on the county website
Monthly payment
Est. payment
Payment breakdown
Explore the cost of this home by adjusting the details. Changes won't be saved.Climate risks
Neighborhood: 30180
Nearby schools
Schools provided by the listing agent
- Elementary: Glanton Hindsman
- Middle: Bay Springs
- High: Villa Rica
Source: GAMLS. This data may not be complete. We recommend contacting the local school district to confirm school assignments for this home.


Similar homes
- $339,0003 bd2 ba1.5k sqft712 Oakmont Trl, Villa Rica, GA 30180Active

 MLS ID #10772762, Zephyr Smith, Real Broker, LLC. GAMLS
- $377,0003 bd3 ba2.1k sqft3164 Sweetbriar Dr, Villa Rica, GA 30180Active
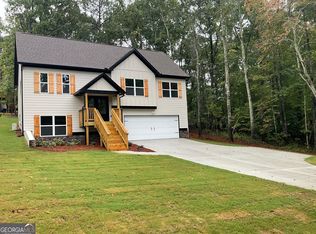 MLS ID #10880095, Zephyr Smith, Real Broker, LLC. GAMLS
- $315,0003 bd2 ba1.8k sqft24 Elm Ln, Villa Rica, GA 30180Active
 MLS ID #10817905, Tia J Rosser, Redfin Corporation. GAMLS
- $330,2003 bd2 ba1.6k sqft503 Charleston Pl, Villa Rica, GA 30180Active
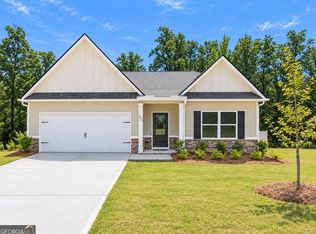 MLS ID #10837419, Jessica Simpson, Clover Realty. GAMLS
- $331,2003 bd2 ba1.6k sqft495 Charleston Pl, Villa Rica, GA 30180ActiveMLS ID #10837531, Jessica Simpson, Clover Realty. GAMLS
- $342,2004 bd3 ba2k sqft488 Charleston Pl, Villa Rica, GA 30180ActiveMLS ID #10837336, Jessica Simpson, Clover Realty. GAMLS
- $397,9004 bd3 ba1.9k sqft1145 Awenasa Dr, Villa Rica, GA 30180ActiveMLS ID #10821696, Robert E Goolsby, Robert Goolsby Real Estate Group. GAMLS
- $331,2004 bd3 ba1.7k sqft497 Charleston Pl, Villa Rica, GA 30180ActiveMLS ID #10837510, Jessica Simpson, Clover Realty. GAMLS
- $365,2005 bd3 ba2.4k sqft487 Charleston Pl, Villa Rica, GA 30180ActiveMLS ID #10837628, Jessica Simpson, Clover Realty. GAMLS
- $365,2004 bd3 ba2.3k sqft501 Charleston Pl, Villa Rica, GA 30180ActiveMLS ID #10837456, Jessica Simpson, Clover Realty. GAMLS
- $439,0003 bd3 ba1.7k sqft1880 Rocky Branch Rd, Villa Rica, GA 30180ActiveMLS ID #10869715, Faith Lindley, Flagstone Realty Group LLC. GAMLS
- $365,2005 bd3 ba2.4k sqft493 Charleston Pl, Villa Rica, GA 30180ActiveMLS ID #10837554, Jessica Simpson, Clover Realty. GAMLS
- $349,9003 bd2 ba2.3k sqft199 Bridgemill Dr, Douglasville, GA 30134ActiveMLS ID #10819000, Robert E Jones, Offerpad Brokerage. GAMLS
- $429,0003 bd4 ba1.8k sqft3104 Lakeview Pkwy, Villa Rica, GA 30180ActiveMLS ID #10846690, Katie Amos, ERA Sunrise Realty. GAMLS
- $299,0003 bd3 ba1.6k sqft352 Jada Ln, Villa Rica, GA 30180ActiveMLS ID #10868695, Faith Lindley, Flagstone Realty Group LLC. GAMLS
- $314,9004 bd2 ba1.7k sqft105 Carrollton St, Temple, GA 30179ActiveMLS ID #10836562, Faith Lindley, Flagstone Realty Group LLC. GAMLS
- $379,0004 bd3 ba2.1k sqft243 Cassidy Trl, Douglasville, GA 30134ActiveMLS ID #10877225, Jake Wallace, Azure Realty. GAMLS
- $379,9003 bd3 ba1.3k sqft266 Old Yorkville Rd, Dallas, GA 30157ActiveMLS ID #10876212, Becky C Tarbush, Maximum One Realty Greater Atlanta. GAMLS
