Skip main navigation
Active
  • $379,900

    266 Old Yorkville Rd, Dallas, GA 30157

    3beds
    1,373sqft
    : 
    $2,376/mo
    Get pre-qualified
    Single Family Residence
    Built in 2026
    1.21 Acres Lot
    $379,700 Zestimate®
    $277/sqft
    $-- HOA

    What's special

    Cozy fireplacePrivate level wooded backyardOpen-concept layoutSpacious family roomWarm welcoming interiorStunning kitchenCovered back porch
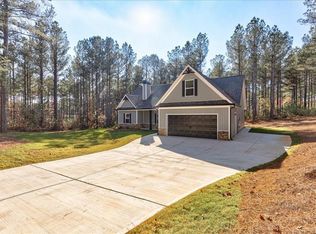
    Under Construction- July Completion! If you've been waiting for the right moment to make your move, this is it. This thoughtfully designed home offers a warm, welcoming interior with an open-concept layout perfect for everyday living and entertaining. This modern ranch sits on 1.21 acres and is NOT in a subdivision. There is NO HOA. As you enter, the home opens to a spacious family room with a cozy fireplace and stunning kitchen where it's easy to imagine hosting friends and family. The kitchen features a large island ideal for gathering. This home is designed to maximize every square foot. This home provides comfort, functionality, and style in a home that truly fits today's lifestyle. Out back- enjoy a private, level, wooded backyard and your covered back porch. It's ready for entertaining and firing up the grill for a backyard BBQ. All renderings are from the architect and may include upgraded options. New photos of the actual house are coming soon.
    49 days
    |
    213
    |
    10
    |

    Zillow last checked:

    Listing updated:

    Listed by:

    Becky C Tarbush 770.403.6100,

    Maximum One Realty Greater Atlanta

    Source: GAMLS,MLS#: 10791795MLS Logo

      Facts & features

      Interior

      Bedrooms & bathrooms
      • Bedrooms: 3
      • Bathrooms: 3
      • Full bathrooms: 2
      • 1/2 bathrooms: 1
      • Main level bathrooms: 2
      • Main level bedrooms: 3
      Rooms
      • Room types: Laundry
      Kitchen
      • Features: Breakfast Bar, Country Kitchen, Kitchen Island, Pantry, Solid Surface Counters
      Heating
      • Electric, Central
      Cooling
      • Ceiling Fan(s), Central Air
      Appliances
      • Included: Dishwasher, Electric Water Heater, Microwave
      • Laundry: In Kitchen
      Features
      • Bookcases, Double Vanity, Tray Ceiling(s), Vaulted Ceiling(s), Walk-In Closet(s)
      • Flooring: Carpet
      • Windows: Double Pane Windows
      • Basement: None
      • Number of fireplaces: 1
      • Fireplace features: Factory Built, Family Room
      • Common walls with other units/homes: No Common Walls
      Interior area
      • Total structure area: 1,373
      • Total interior livable area: 1,373 sqft
      • Finished area above ground: 1,373
      • Finished area below ground: 0

      Property

      Parking
      • Total spaces: 2
      • Parking features: Attached, Garage
      • Has attached garage: Yes
      Accessibility
      • Accessibility features: Accessible Entrance
      Features
      • Levels: One
      • Stories: 1
      • Exterior features: Other
      • Has view: Yes
      • View description: Seasonal View
      • Body of water: None
      Lot
      • Size: 1.21 Acres
      • Features: Level
      • Residential vegetation: Partially Wooded, Wooded
      Details
      • Parcel number: 87445

      Construction

      Type & style
      • Home type: SingleFamily
      • Architectural style: Craftsman,Ranch
      • Property subtype: Single Family Residence
      Materials
      • Wood Siding
      • Foundation: Slab
      • Roof: Composition
      Condition
      • New Construction,Under Construction
      • New construction: Yes
      • Year built: 2026
      Details
      • Warranty included: Yes

      Utilities & green energy

      • Sewer: Septic Tank
      • Water: Private, Well
      • Utilities for property: Electricity Available, Cable Available, Phone Available

      Community & HOA

      Community
      • Features: None
      • Security: Carbon Monoxide Detector(s)
      • Subdivision: none
      HOA
      • Has HOA: No
      • Services included: None
      Location
      • Region: Dallas

      Financial & listing details

      • Price per square foot: $277/sqft
      • Annual tax amount: $500
      • Date on market: 6/23/2026
      • Cumulative days on market: 50 days
      • Listing agreement: Exclusive Right To Sell
      • Listing terms: Cash,Conventional,FHA,VA Loan
      • Electric utility on property: Yes

        Estimated market value

        $379,700

        $361,000 - $399,000

        $1,969/mo

        Price history

        DateEventPrice
        6/24/2026Listed for sale$379,900+484.5%$277/sqft
        Source: GAMLS #10791795 Report a problem
        3/17/2026Sold$65,000-7%$47/sqft
        Source: GAMLS #10687244 Report a problem
        3/11/2026Pending sale$69,900$51/sqft
        Source: GAMLS #10687244 Report a problem
        2/8/2026Price change$69,900+7.5%$51/sqft
        Source: FMLS GA #7714623 Report a problem
        2/7/2026Listed for sale$65,000$47/sqft
        Source: FMLS GA #7714623 Report a problem

        Public tax history

        Tax history is unavailable.

        Monthly payment

        Est. payment

        Payment breakdown

        Explore the cost of this home by adjusting the details. Changes won't be saved.
        All calculations are estimates and provided by Zillow, Inc. for informational purposes only. Actual amounts may vary.
        HOA fees may include property taxes on listings classified as Co-Ops. Contact the listing agent and/or owner for fee details.
        See how much you could borrow to make a competitive offer.

        Climate risks

        Neighborhood: 30157

        Getting around

        1 / 100
        Car-Dependent
        17 / 100
        Somewhat Bikeable

        Nearby schools

        GreatSchools rating
        Schools provided by the listing agent
        • Elementary: Ragsdale
        • Middle: Scoggins
        • High: Paulding

        Source: GAMLS. This data may not be complete. We recommend contacting the local school district to confirm school assignments for this home.

        A local agent can set up tours, give advice and negotiate with sellers.

        Browse local experts

        Similar homes