Welcome home to this beautifully designed 3-bedroom, 2.5-bath ranch located in Rockmart, conveniently situated between Dallas and Buchanan. Built in 2022, this home offers all the benefits of newer construction without the wait or price!! Step inside and discover a thoughtfully designed floor plan with modern finishes throughout. The spacious living areas flow seamlessly together, creating the perfect space for everyday living and entertaining. The oversized primary suite is a true retreat, featuring a double vanity, tiled walk-in shower, soaking tub, and a large walk-in closet. Outside, you'll love the privacy-fenced backyard, ideal for kids, pets, gatherings, or simply relaxing after a long day. Nestled in a charming small neighborhood, this home offers the perfect blend of comfort, style, and convenience. Don't miss your opportunity to own this move-in-ready home in one of Rockmart's most desirable locations!
Active
Price cut: $5K (6/30)
$340,000
119 Holly Farms Ct, Rockmart, GA 30153
3beds
1,835sqft
:
Get pre-qualified$2,127/mo
Single Family Residence
Built in 2022
0.5 Acres Lot
$339,200 Zestimate®
$185/sqft
$13/mo HOA
What's special
Modern finishes throughoutPrivacy-fenced backyardLarge walk-in closetTiled walk-in showerThoughtfully designed floor planOversized primary suiteSoaking tub
- 56 days |
- 439 |
- 24 |
Zillow last checked:
Listing updated:
Listed by:
Megan Johnson 678-796-5034,
Magnolia Realty Co.
Source: GAMLS,MLS#: 10780493
Facts & features
Interior
Bedrooms & bathrooms
- Bedrooms: 3
- Bathrooms: 3
- Full bathrooms: 2
- 1/2 bathrooms: 1
- Main level bathrooms: 2
- Main level bedrooms: 3
Rooms
- Room types: Foyer, Laundry, Family Room
Dining room
- Features: Dining Rm/Living Rm Combo, Separate Room
Kitchen
- Features: Breakfast Area, Breakfast Bar, Kitchen Island, Pantry, Solid Surface Counters
Heating
- Electric, Central, Heat Pump
Cooling
- Ceiling Fan(s), Central Air, Heat Pump
Appliances
- Included: Electric Water Heater, Dishwasher, Microwave, Oven/Range (Combo)
- Laundry: Other
Features
- Tray Ceiling(s), High Ceilings, Double Vanity, Soaking Tub, Other, Separate Shower, Walk-In Closet(s), Master On Main Level, Roommate Plan, Split Bedroom Plan
- Flooring: Carpet, Vinyl
- Windows: Double Pane Windows
- Basement: None
- Attic: Pull Down Stairs
- Number of fireplaces: 1
- Fireplace features: Family Room, Living Room, Factory Built
- Common walls with other units/homes: No Common Walls
Interior area
- Total structure area: 1,835
- Total interior livable area: 1,835 sqft
- Finished area above ground: 1,835
- Finished area below ground: 0
Property
Parking
- Total spaces: 2
- Parking features: Attached, Garage Door Opener, Garage, Kitchen Level
- Has attached garage: Yes
Features
- Levels: One
- Stories: 1
- Patio & porch: Porch, Patio
- Exterior features: Other
- Fencing: Back Yard,Fenced,Privacy,Wood
- Body of water: None
Lot
- Size: 0.5 Acres
- Features: Level, Open Lot, Private
- Residential vegetation: Cleared
Details
- Parcel number: 88722
Construction
Type & style
- Home type: SingleFamily
- Architectural style: Traditional
- Property subtype: Single Family Residence
Materials
- Stone, Vinyl Siding
- Foundation: Slab
- Roof: Composition
Condition
- Resale
- New construction: No
- Year built: 2022
Utilities & green energy
- Sewer: Septic Tank
- Water: Public
- Utilities for property: Underground Utilities, Cable Available, Electricity Available, High Speed Internet, Other, Phone Available, Water Available
Community & HOA
Community
- Features: Street Lights
- Security: Smoke Detector(s)
- Subdivision: Holly Farms
HOA
- Has HOA: Yes
- Services included: Other
- HOA fee: $150 annually
Location
- Region: Rockmart
Financial & listing details
- Price per square foot: $185/sqft
- Tax assessed value: $357,480
- Annual tax amount: $100
- Date on market: 6/6/2026
- Cumulative days on market: 56 days
- Listing agreement: Exclusive Right To Sell
- Listing terms: Cash,Conventional,FHA,VA Loan,Other
- Electric utility on property: Yes
Estimated market value
$339,200
$322,000 - $356,000
$2,145/mo
Price history
| Date | Event | Price |
|---|---|---|
| 6/30/2026 | Price change | $340,000-1.4%$185/sqft |
Source:  GAMLS #10780493 Report a problem GAMLS #10780493 Report a problem | ||
| 6/19/2026 | Price change | $345,000-1.4%$188/sqft |
Source: GAMLS #10780493 Report a problem | ||
| 6/6/2026 | Listed for sale | $350,000+7.7%$191/sqft |
Source: GAMLS #10780493 Report a problem | ||
| 4/28/2023 | Sold | $324,900$177/sqft |
Source:  FMLS GA #7153692 Report a problem FMLS GA #7153692 Report a problem | ||
| 3/13/2023 | Pending sale | $324,900$177/sqft |
Source: GAMLS #10116335 Report a problem | ||
| 3/13/2023 | Contingent | $324,900$177/sqft |
Source: FMLS GA #7153692 Report a problem | ||
| 12/14/2022 | Listed for sale | $324,900$177/sqft |
Source: FMLS GA #7153692 Report a problem | ||
Public tax history
| Year | Property taxes | Tax assessment |
|---|---|---|
| 2025 | $3,396 +5.5% | $142,992 +7% |
| 2024 | $3,218 +107.8% | $133,588 +124.9% |
| 2023 | $1,549 +344.1% | $59,400 +395% |
| 2022 | $349 | $12,000 |
Find assessor info on the county website
Monthly payment
Est. payment
Payment breakdown
Explore the cost of this home by adjusting the details. Changes won't be saved.Climate risks
Neighborhood: 30153
Nearby schools
GreatSchools rating
- 6/10Sara M. Ragsdale Elementary SchoolGrades: PK-5Distance: 3.3 mi
- 5/10Carl Scoggins Sr. Middle SchoolGrades: 6-8Distance: 5.2 mi
- 4/10South Paulding High SchoolGrades: 9-12Distance: 12.9 mi
Schools provided by the listing agent
- Elementary: Ragsdale
- Middle: Scoggins
- High: South Paulding
Source: GAMLS. This data may not be complete. We recommend contacting the local school district to confirm school assignments for this home.

- $333,9003 bd3 ba1.8k sqft80 Holly Farms Ct, Rockmart, GA 30153Sold
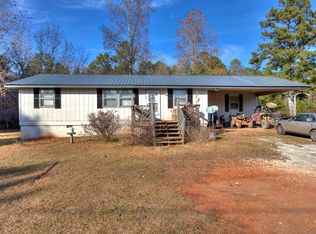
- $271,2003 bd2 ba1.3k sqft4619 Holly Springs Rd, Rockmart, GA 30153Off Market
- $324,9003 bd3 ba1.8k sqft209 Holly Farms Ct, Rockmart, GA 30153Sold

- $391,7004 bd2 ba1.9k sqft206 Holly Farms Ct, Rockmart, GA 30153Off Market
- $361,9004 bd3 ba2.1k sqft29 Holly Farms Ct, Rockmart, GA 30153Off Market
- $218,2002 bd1 ba1k sqft4725 Holly Springs Rd, Rockmart, GA 30153Off Market
- $349,6003 bd2 ba1.8k sqft261 Holly Farms Ct, Rockmart, GA 30153Off Market
- $358,4003 bd2 ba1.8k sqft228 Holly Farms Ct, Rockmart, GA 30153Off Market
A local agent can set up tours, give advice and negotiate with sellers.
Similar homes
- $289,5003 bd2 ba1.3k sqft79 Country Farms Way, Rockmart, GA 30153Active
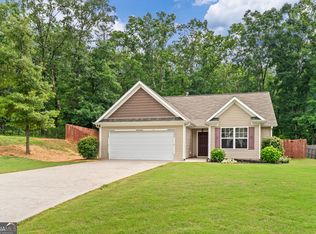
 MLS ID #10770868, Christie C Hayes, Keller Williams Realty Atl. Partners. GAMLS
 - $350,0003 bd3 ba1.8k sqft228 Pea Ridge Rd, Rockmart, GA 30153Active Under Contract
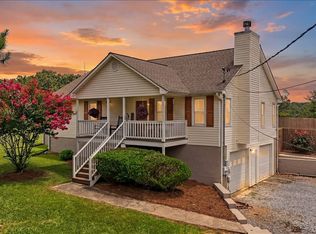 MLS ID #10801576, Jessica Johnson, Porch Property Group, LLC. GAMLS
 - $323,9004 bd3 ba2.1k sqft131 Caseys Ridge Rd, Rockmart, GA 30153Active
 MLS ID #10740726, Cozette Vinall, Atlanta Communities. GAMLS
 - $314,9953 bd3 ba1.5k sqft116 Autumn Path, Rockmart, GA 30153For Sale

 MLS ID #7772313, Yvonne Jones, Atlanta Communities Real Estate Brokerage. FMLS GA
 - $322,0003 bd2 ba2.1k sqft67 Mossy Oak Ln, Dallas, GA 30157ActiveMLS ID #10807356, Chris Johnson, Atlanta Communities. GAMLS
- $444,5004 bd3 ba2.2k sqft24 Plantation Oaks Dr, Rockmart, GA 30153ActiveMLS ID #10802614, Allison Dodd, LOCAL Realty. GAMLS
- $315,0002 bd2 ba1.4k sqft611 Calloway Dr, Rockmart, GA 30153ActiveMLS ID #10797105, Tiffany Rogers, Atlanta Communities. GAMLS
- $315,0003 bd3 ba1.7k sqft123 Mulberry Dr, Dallas, GA 30157ActiveMLS ID #10803960, Darren Nofziger, Atlanta Communities. GAMLS
- $315,0003 bd2 ba1.2k sqft2361 Old Yorkville Rd, Dallas, GA 30157For SaleMLS ID #7780303, KATHY Ford Lane, Century 21 Crowe Realty. FMLS GA
- $359,0003 bd3 ba2.1k sqft2591 Chipping Ct, Villa Rica, GA 30180ActiveMLS ID #10816651, Julian Escobar, Atlanta Communities. GAMLS
- $314,9004 bd3 ba1.8k sqft141 Mulberry Dr, Dallas, GA 30157ActiveMLS ID #10779301, Stacey Wyatt Group, eXp Realty. GAMLS
- $320,0003 bd2 ba1.6k sqft20 Sugar Mill Dr, Dallas, GA 30157ActiveMLS ID #10734868, Glynn Servy, Keller Williams Community Partners. GAMLS
- $375,0004 bd3 ba2.3k sqft355 Nongo Way, Dallas, GA 30157ActiveMLS ID #10793032, Jeffrey Stewart, LOCAL Realty. GAMLS
- $353,0004 bd4 ba2.3k sqft102 S Fortune Way, Dallas, GA 30157ActiveMLS ID #10807008, Judy Jernigan, The Agency - Atlanta Metro. GAMLS
- $440,0005 bd3 ba2.3k sqft90 Bell Rd, Dallas, GA 30157Active Under ContractMLS ID #10802158, Leslie Bowman, Atlanta Communities. GAMLS
- $330,0004 bd3 ba2.4k sqft20 Charleston Pkwy, Dallas, GA 30157ActiveMLS ID #10801381, Katelyn Campbell, Atlanta Communities. GAMLS
- $341,0003 bd3 ba2.1k sqft60 Warrenton Dr, Douglasville, GA 30134For SaleMLS ID #7749479, KIA GARRETT, Keller Williams Realty West Atlanta. FMLS GA
- $338,0003 bd3 ba2k sqft613 Hemlock Ct, Villa Rica, GA 30180ActiveMLS ID #10769628, Jamie McCleskey, Heritage Oaks Realty Westside. GAMLS
- $349,9004 bd3 ba2.3k sqft102 Edgeview Ct, Dallas, GA 30157ActiveMLS ID #10788468, Judy Jernigan, The Agency - Atlanta Metro. GAMLS
- $322,4004 bd3 ba2.2k sqft164 Ivey Lake Pkwy, Temple, GA 30179ActiveMLS ID #10779995, Deborah S Collett, Sibley Realty & Associates LLC. GAMLS
