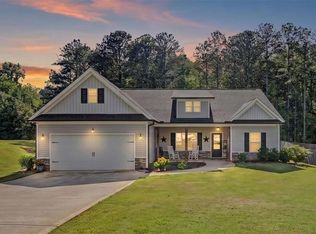
A Perfect Blend of Comfort and Style in West Paulding County THIS HOME QUALIFIES FOR A $0 DOWN PAYMENT! Welcome to 80 Holly Farms Ct, a highly sought-after split-bedroom ranch design. This home is a true gem, offering the ideal combination of contemporary living and classic charm. The Elm plan is renowned for its open kitchen and family room concept, creating a warm and inviting atmosphere where you can entertain, relax, and create cherished memories with loved ones. This home boasts numerous upgrades, including granite countertops, a tile backsplash, and architectural shingles that enhance its overall appeal. The master suite is your personal haven, offering generous space and comfort. The en-suite bathroom is a spa-like retreat, perfect for unwinding after a long day. Throughout the common areas and bathrooms, you'll find high-quality Luxury Vinyl Plank (LVP) flooring that not only adds elegance but also durability to your home. The kitchen is a true chef's dream, featuring a massive island that is perfect for meal preparation, casual dining, or hosting gatherings with friends and family. Enjoy the covered front porch, a delightful spot to sip your morning coffee or watch the world go by. The level yard provides ample space for outdoor activities and gardening. This home is nestled in a small, one-street family-friendly neighborhood in highly desirable west Paulding County, making it a wonderful place to call home. Nearby amenities, schools, shopping, and dining options add to the convenience of this location. This is your opportunity to own a home that seamlessly combines modern luxury with traditional charm. Don't miss out on the chance to make 80 Holly Farms Ct your forever home. Schedule a showing today and experience the exceptional features of this property.
Closed
$333,900
80 Holly Farms Ct, Rockmart, GA 30153
3beds
1,835sqft
Single Family Residence, Residential
Built in 2022
0.65 Acres Lot
$345,800 Zestimate®
$182/sqft
$2,179 Estimated rent
Home value
$345,800
$329,000 - $363,000
$2,179/mo
Zestimate® history
Owner options
List your home for rent
$2,179/mo
Rent Zestimate®
Find your next renter with Zillow Rental Manager. Plus, with online applications, you can quickly screen prospective tenants – for free.
$2,179/mo
Rent Zestimate®
Refinance and save
$2,204/mo
Est. payment
Refinancing to a lower rate could help reduce your monthly payments and save thousands over the life of the loan.
$2,204/mo
Est. payment
Explore your selling options
Work with a Zillow partner agent
Leverage their expertise and Zillow's premium Showcase listings to get your home seen by more buyers.
Get startedList with your own agent
Get your home in front of millions of buyers by listing it on Zillow.
Learn how to do itSell it yourself
Take full control of how buyers see your home on Zillow by listing For Sale by Owner (FSBO).
List your homeWhat's special
Zillow last checked:
Listing updated:
Listed by:
Joseph Nicholson,
Vineyard Real Estate Group
Bought with:
David Rutherford, 360175
EXP Realty, LLC.
Source: FMLS GA,MLS#: 7286462
Facts & features
Interior
Bedrooms & bathrooms
- Bedrooms: 3
- Bathrooms: 3
- Full bathrooms: 2
- 1/2 bathrooms: 1
- Main level bathrooms: 2
- Main level bedrooms: 3
Rooms
- Room types: Living Room
Primary bedroom
- Features: Master on Main, Oversized Master, Split Bedroom Plan
- Level: Master on Main, Oversized Master, Split Bedroom Plan
Bedroom
- Features: Master on Main, Oversized Master, Split Bedroom Plan
Primary bathroom
- Features: Double Vanity, Separate Tub/Shower, Soaking Tub
Dining room
- Features: Open Concept, Separate Dining Room
Kitchen
- Features: Breakfast Bar, Cabinets White, Eat-in Kitchen, Kitchen Island, Pantry, Stone Counters, View to Family Room
Heating
- Central, Electric
Cooling
- Ceiling Fan(s), Central Air, Electric
Appliances
- Included: Dishwasher, Electric Range, Electric Water Heater, Microwave, Range Hood
- Laundry: In Hall, Laundry Room, Mud Room
Features
- Double Vanity, Entrance Foyer, High Ceilings 9 ft Main, High Speed Internet, Tray Ceiling(s), Walk-In Closet(s)
- Flooring: Carpet, Vinyl
- Windows: Double Pane Windows, Window Treatments
- Basement: None
- Number of fireplaces: 1
- Fireplace features: Factory Built, Living Room
- Common walls with other units/homes: No Common Walls
Interior area
- Total structure area: 1,835
- Total interior livable area: 1,835 sqft
Property
Parking
- Total spaces: 2
- Parking features: Attached, Driveway, Garage, Garage Door Opener, Garage Faces Front, Kitchen Level, Level Driveway
- Attached garage spaces: 2
- Has uncovered spaces: Yes
Accessibility
- Accessibility features: None
Features
- Levels: One
- Stories: 1
- Patio & porch: Covered, Front Porch, Patio
- Exterior features: Rain Gutters
- Pool features: None
- Spa features: None
- Fencing: None
- Has view: Yes
- View description: Rural
- Waterfront features: None
- Body of water: None
Lot
- Size: 0.65 Acres
- Features: Back Yard, Front Yard, Landscaped, Level, Wooded
Details
- Additional structures: None
- Parcel number: 088738
- Other equipment: None
- Horse amenities: None
Construction
Type & style
- Home type: SingleFamily
- Architectural style: Ranch
- Property subtype: Single Family Residence, Residential
Materials
- Vinyl Siding
- Foundation: Slab
- Roof: Shingle
Condition
- Resale
- New construction: No
- Year built: 2022
Utilities & green energy
- Electric: 110 Volts, 220 Volts
- Sewer: Septic Tank
- Water: Public
- Utilities for property: Cable Available, Electricity Available, Phone Available, Underground Utilities, Water Available
Green energy
- Energy efficient items: None
- Energy generation: None
Community & HOA
Community
- Features: None
- Security: Carbon Monoxide Detector(s), Smoke Detector(s)
- Subdivision: Holly Farms
HOA
- Has HOA: Yes
- Services included: Maintenance Grounds
- HOA fee: $150 annually
Location
- Region: Rockmart
Financial & listing details
- Price per square foot: $182/sqft
- Tax assessed value: $353,790
- Annual tax amount: $2,764
- Date on market: 10/6/2023
- Cumulative days on market: 83 days
- Electric utility on property: Yes
- Road surface type: Asphalt
Price history
| Date | Event | Price |
|---|---|---|
| 1/26/2024 | Sold | $333,900$182/sqft |
Source:  FMLS GA #7286462 Report a problem FMLS GA #7286462 Report a problem | ||
| 12/29/2023 | Pending sale | $333,900$182/sqft |
Source: FMLS GA #7286462 Report a problem | ||
| 12/16/2023 | Price change | $333,900-0.3%$182/sqft |
Source: FMLS GA #7286462 Report a problem | ||
| 12/1/2023 | Price change | $334,8000%$182/sqft |
Source:  GAMLS #10211348 Report a problem GAMLS #10211348 Report a problem | ||
| 10/25/2023 | Price change | $334,9000%$183/sqft |
Source: GAMLS #10211348 Report a problem | ||
| 10/6/2023 | Price change | $335,000+4.1%$183/sqft |
Source: FMLS GA #7286462 Report a problem | ||
| 3/16/2022 | Pending sale | $321,900$175/sqft |
Source: FMLS GA #6955835 Report a problem | ||
| 3/16/2022 | Contingent | $321,900$175/sqft |
Source: FMLS GA #6955835 Report a problem | ||
| 3/11/2022 | Price change | $321,900+1.6%$175/sqft |
Source: GAMLS #9064956 Report a problem | ||
| 3/2/2022 | Price change | $316,900+1.6%$173/sqft |
Source: GAMLS #9064956 Report a problem | ||
| 1/25/2022 | Pending sale | $311,900$170/sqft |
Source: GAMLS #9064956 Report a problem | ||
| 1/25/2022 | Contingent | $311,900$170/sqft |
Source: FMLS GA #6955835 Report a problem | ||
| 10/11/2021 | Listed for sale | $311,900$170/sqft |
Source: GAMLS #9064956 Report a problem | ||
Public tax history
| Year | Property taxes | Tax assessment |
|---|---|---|
| 2025 | $3,382 +3.3% | $141,516 +7.1% |
| 2024 | $3,274 +0.9% | $132,152 +2.3% |
| 2023 | $3,244 +830.3% | $129,152 +976.3% |
| 2022 | $349 | $12,000 |
Find assessor info on the county website
Neighborhood: 30153
Nearby homes
- $340,0003 bd3 ba1.8k sqft119 Holly Farms Ct, Rockmart, GA 30153For Sale
- $366,1004 bd3 ba2.1k sqft29 Holly Farms Ct, Rockmart, GA 30153Off Market
- $220,4002 bd1 ba1k sqft4725 Holly Springs Rd, Rockmart, GA 30153Off Market
- $394,8004 bd2 ba1.9k sqft206 Holly Farms Ct, Rockmart, GA 30153Off Market
- $272,1003 bd2 ba1.3k sqft4619 Holly Springs Rd, Rockmart, GA 30153Off Market
- $324,9003 bd3 ba1.8k sqft209 Holly Farms Ct, Rockmart, GA 30153Sold
- $317,9002 bd2 ba1.7k sqft50 Holly, Rockmart, GA 30153Off Market
- $195,8002 bd1 ba1k sqft172 Holly Path #R, Rockmart, GA 30153Off Market
Nearby schools
GreatSchools rating
- 6/10Sara M. Ragsdale Elementary SchoolGrades: PK-5Distance: 3.3 mi
- 5/10Carl Scoggins Sr. Middle SchoolGrades: 6-8Distance: 5.2 mi
- 4/10South Paulding High SchoolGrades: 9-12Distance: 12.9 mi
Schools provided by the listing agent
- Elementary: Sara M. Ragsdale
- Middle: Carl Scoggins Sr.
- High: South Paulding
Source: FMLS GA. This data may not be complete. We recommend contacting the local school district to confirm school assignments for this home.
Get a cash offer in 3 minutes
Find out how much your home could sell for in as little as 3 minutes with a no-obligation cash offer.
Estimated market value
$345,800
Get a cash offer in 3 minutes
Find out how much your home could sell for in as little as 3 minutes with a no-obligation cash offer.
Estimated market value
$345,800
- Georgia
- Paulding County
- Rockmart
- 30153
- 80 Holly Farms Ct
Nearby cities
Nearby zip codes
Other Rockmart Topics
