**Garage tools and equipment valued at approximately $7,000 may convey with the property-ask the listing agent for details** Welcome to this beautifully maintained ranch home in the highly sought-after Mirror Lake community! Offering 3 bedrooms, 2.5 bathrooms, and approximately 2,192 square feet, this home features an open-concept floor plan with soaring vaulted ceilings, abundant natural light, and a spacious great room that's perfect for everyday living and entertaining. The well-appointed kitchen offers ample cabinet and counter space, a breakfast area, and seamless flow into the main living areas. The oversized primary suite features dual vanities, a soaking tub, separate shower, and walk-in closet. All three bedrooms are conveniently located on the main level, providing true one-level living that's ideal for those seeking to minimize stairs or accommodate mobility needs. Upstairs, the versatile loft is perfect as a home office, media room, playroom, or flex space. The spacious unfinished attic offers incredible potential to become a custom movie theater, man cave, game room, hobby room, or additional living space. Enjoy the private backyard and patio, ideal for relaxing or entertaining. Additional highlights include a side-entry two-car garage with generous storage, a brick-front and fiber cement exterior, and exceptional curb appeal. Mirror Lake offers an outstanding lifestyle with three community pools, tennis and pickleball courts, multiple playgrounds, a private 96-acre lake with a boat ramp for kayaks and canoes, scenic fishing spots, and miles of sidewalks and golf cart-friendly streets. Residents also have the option to join the 18-hole Mirror Lake Golf Club. Conveniently located just minutes from I-20, shopping, dining, schools, and historic downtown Villa Rica, this home combines comfort, convenience, and exceptional community amenities.
Active under contract
$359,000
2591 Chipping Ct, Villa Rica, GA 30180
3beds
2,192sqft
Single Family Residence
Built in 2001
0.4 Acres Lot
$356,900 Zestimate®
$164/sqft
$58/mo HOA
What's special
True one-level livingVersatile loftOpen-concept floor planAbundant natural lightFiber cement exteriorBreakfast areaWell-appointed kitchen
- 56 days
- 562
- 27
Zillow last checked:
Listing updated:
Listed by:
Julian Escobar 908-410-5002,
Atlanta Communities
Source: GAMLS,MLS#: 10816651
Facts & features
Interior
Bedrooms & bathrooms
- Bedrooms: 3
- Bathrooms: 3
- Full bathrooms: 2
- 1/2 bathrooms: 1
- Main level bathrooms: 2
- Main level bedrooms: 3
Rooms
- Room types: Bonus Room, Den, Foyer, Laundry, Loft, Other
Kitchen
- Features: Breakfast Bar, Pantry
Heating
- Central, Zoned
Cooling
- Ceiling Fan(s), Central Air, Electric, Zoned
Appliances
- Included: Dishwasher, Disposal, Dryer, Washer
- Laundry: Laundry Closet
Features
- Double Vanity, Master On Main Level, Walk-In Closet(s)
- Flooring: Hardwood, Tile
- Windows: Double Pane Windows, Window Treatments
- Basement: None
- Number of fireplaces: 1
- Fireplace features: Family Room, Gas Log
- Common walls with other units/homes: No Common Walls
Interior area
- Total structure area: 2,192
- Total interior livable area: 2,192 sqft
- Finished area above ground: 2,192
- Finished area below ground: 0
Property
Parking
- Total spaces: 2
- Parking features: Attached, Garage
- Has attached garage: Yes
Features
- Levels: Two
- Stories: 2
- Exterior features: Other
- Fencing: Back Yard
- Body of water: None
Lot
- Size: 0.4 Acres
- Features: Other, Private
Details
- Parcel number: 01750250232
Construction
Type & style
- Home type: SingleFamily
- Architectural style: Ranch,Traditional
- Property subtype: Single Family Residence
Materials
- Concrete, Vinyl Siding
- Foundation: Slab
- Roof: Composition
Condition
- Resale
- New construction: No
- Year built: 2001
Utilities & green energy
- Sewer: Public Sewer
- Water: Public
- Utilities for property: Cable Available, Electricity Available, High Speed Internet, Other, Phone Available, Sewer Available, Underground Utilities, Water Available
Green energy
- Water conservation: Low-Flow Fixtures
Community & HOA
Community
- Features: Golf, Lake, Playground, Pool, Street Lights, Swim Team, Walk To Schools, Near Shopping
- Security: Carbon Monoxide Detector(s), Smoke Detector(s)
- Subdivision: Mirror Lake
HOA
- Has HOA: Yes
- Services included: Maintenance Grounds, Pest Control, Reserve Fund, Swimming
- HOA fee: $700 annually
Location
- Region: Villa Rica
Financial & listing details
- Price per square foot: $164/sqft
- Tax assessed value: $417,890
- Annual tax amount: $6,185
- Date on market: 7/31/2026
- Cumulative days on market: 53 days
- Listing agreement: Exclusive Right To Sell
- Listing terms: Cash,Conventional,FHA,Other,USDA Loan,VA Loan
- Electric utility on property: Yes
Estimated market value
$356,900
$339,000 - $375,000
$2,187/mo
Price history
| Date | Event | Price |
|---|---|---|
| 9/12/2026 | Pending sale | $359,000$164/sqft |
Source:  FMLS GA #7809226 Report a problem FMLS GA #7809226 Report a problem | ||
| 7/31/2026 | Listed for sale | $359,000-5.4%$164/sqft |
Source: FMLS GA #7809226 Report a problem | ||
| 11/25/2024 | Sold | $379,500$173/sqft |
Source:  GAMLS #10350451 Report a problem GAMLS #10350451 Report a problem | ||
| 11/5/2024 | Pending sale | $379,500$173/sqft |
Source: FMLS GA #7431437 Report a problem | ||
| 8/9/2024 | Listed for sale | $379,500$173/sqft |
Source: GAMLS #10350451 Report a problem | ||
| 8/5/2024 | Pending sale | $379,500$173/sqft |
Source: GAMLS #10350451 Report a problem | ||
| 8/2/2024 | Listed for sale | $379,500-1.4%$173/sqft |
Source: FMLS GA #7431437 Report a problem | ||
| 8/2/2024 | Listing removed | -- |
Source: GAMLS #10254614 Report a problem | ||
| 5/31/2024 | Price change | $385,000-2.5%$176/sqft |
Source:  West Metro BOR #145218 Report a problem West Metro BOR #145218 Report a problem | ||
| 2/16/2024 | Listed for sale | $394,900+2.6%$180/sqft |
Source: GAMLS #10254614 Report a problem | ||
| 1/8/2024 | Listing removed | $384,900$176/sqft |
Source: FMLS GA #7299565 Report a problem | ||
| 1/1/2024 | Listed for sale | $384,900+1.8%$176/sqft |
Source: FMLS GA #7299565 Report a problem | ||
| 12/27/2023 | Sold | $378,000-1.8%$172/sqft |
Source: Public Record Report a problem | ||
| 11/22/2023 | Price change | $384,900-1.2%$176/sqft |
Source: GAMLS #10221883 Report a problem | ||
| 11/4/2023 | Listed for sale | $389,500+2.5%$178/sqft |
Source: FMLS GA #7299565 Report a problem | ||
| 11/14/2022 | Listing removed | $379,900$173/sqft |
Source: FMLS GA #7107001 Report a problem | ||
| 10/3/2022 | Price change | $379,900-2.6%$173/sqft |
Source: GAMLS #20069797 Report a problem | ||
| 9/27/2022 | Price change | $389,900+2.6%$178/sqft |
Source: GAMLS #20069797 Report a problem | ||
| 9/26/2022 | Price change | $379,900-2.6%$173/sqft |
Source: GAMLS #20069797 Report a problem | ||
| 9/15/2022 | Price change | $389,900-2.5%$178/sqft |
Source: GAMLS #20069797 Report a problem | ||
| 8/30/2022 | Listed for sale | $399,900+67%$182/sqft |
Source: GAMLS #20069797 Report a problem | ||
| 10/31/2018 | Listing removed | $239,500$109/sqft |
Source: Better Homes and Garden Real Estate Metro Brokers #135522 Report a problem | ||
| 10/11/2018 | Listed for sale | $239,500+2.4%$109/sqft |
Source: Better Homes and Garden Real Estate Metro Brokers #135522 Report a problem | ||
| 10/9/2018 | Sold | $233,900-2.3%$107/sqft |
Source: Public Record Report a problem | ||
| 9/28/2018 | Pending sale | $239,500$109/sqft |
Source: BHGRE METRO BROKERS #6070160 Report a problem | ||
| 9/10/2018 | Listed for sale | $239,500+9.9%$109/sqft |
Source: BHGRE Metro Brokers #8450280 Report a problem | ||
| 1/22/2002 | Sold | $218,000+419%$99/sqft |
Source: Public Record Report a problem | ||
| 10/22/2001 | Sold | $42,000$19/sqft |
Source: Public Record Report a problem | ||
Public tax history
| Year | Property taxes | Tax assessment |
|---|---|---|
| 2025 | $6,185 +10.9% | $167,156 +11.1% |
| 2024 | $5,575 +374.2% | $150,480 +27% |
| 2023 | $1,176 -25% | $118,480 |
| 2022 | $1,567 +19.9% | $118,480 +43.9% |
| 2021 | $1,307 +12.4% | $82,320 |
| 2020 | $1,163 +63.2% | $82,320 +2.4% |
| 2019 | $712 -44.3% | $80,400 +3.4% |
| 2018 | $1,278 +8.5% | $77,760 +10.9% |
| 2017 | $1,178 +3.6% | $70,120 -3.8% |
| 2016 | $1,137 -7.4% | $72,920 +16.5% |
| 2015 | $1,228 | $62,600 +4.3% |
| 2014 | $1,228 -46.6% | $60,000 -3% |
| 2013 | $2,301 | $61,840 |
| 2012 | -- | -- |
| 2011 | -- | -- |
| 2010 | -- | -- |
| 2009 | $3,111 +15.4% | -- |
| 2007 | $2,697 -2.8% | -- |
| 2006 | $2,775 +0.2% | -- |
| 2005 | $2,769 | -- |
| 2004 | -- | -- |
| 2003 | $2,731 +0.4% | -- |
| 2002 | $2,721 | -- |
Find assessor info on the county website
Monthly payment
Est. payment
Payment breakdown
Explore the cost of this home by adjusting the details. Changes won't be saved.Climate risks
Neighborhood: 30180
Nearby schools
Schools provided by the listing agent
- Elementary: Mirror Lake
- Middle: Mason Creek
- High: Douglas
Source: GAMLS. This data may not be complete. We recommend contacting the local school district to confirm school assignments for this home.

Similar homes
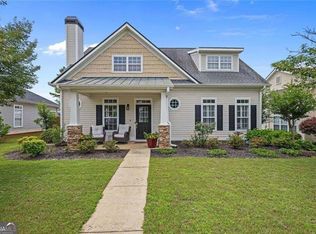
- $324,9003 bd3 ba2.1k sqft2762 Nautical Way, Villa Rica, GA 30180Active
 MLS ID #10792159, Carolyn Fern, BHHS Georgia Properties. GAMLS
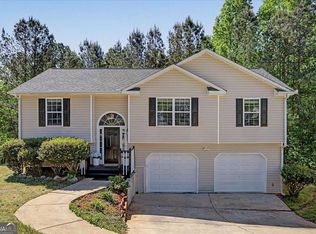
 - $295,0004 bd3 ba2k sqft190 Whetstone Way, Villa Rica, GA 30180Active
 MLS ID #10805314, Elizabeth Marcelline, Atlanta Communities. GAMLS
 - $449,0004 bd3 ba2.8k sqft1011 Chestnut Creek Dr, Villa Rica, GA 30180Active
 MLS ID #10755074, Jennifer Grimes, BHGRE Metro Brokers. GAMLS
 - $374,9003 bd2 ba2.2k sqft7387 Milam Rd, Winston, GA 30187Active
 MLS ID #10828540, Page Brantley, Atlanta Communities. GAMLS
 - $299,0004 bd3 ba1.9k sqft201 Taylor Ridge Trl, Villa Rica, GA 30180ActiveMLS ID #10816856, Elaine DuChanois, Atlanta Communities. GAMLS
- $359,0004 bd3 ba2.1k sqft11 Gannon Gap Ct, Douglasville, GA 30134ActiveMLS ID #10727103, Kris Roberts, BHGRE Metro Brokers. GAMLS
- $329,0003 bd2 ba2.2k sqft8876 Camp Tree Ct, Winston, GA 30187ActiveMLS ID #10802070, Dariean Ward, Hester Group, REALTORS. GAMLS
- $479,9005 bd3 ba2.5k sqft19 Wickford Way, Villa Rica, GA 30180ActiveMLS ID #10834507, Jonathan Collier, BHHS Georgia Properties. GAMLS
- $369,0004 bd3 ba2.1k sqft12 Enclave Ct, Powder Springs, GA 30127ActiveMLS ID #10837558, Kevin Pickles, Keller Williams Realty. GAMLS
- $370,0004 bd2 ba2.8k sqft425 Kings Walk, Douglasville, GA 30134ActiveMLS ID #10844416, LaTisha Sigman, Realty One Group Edge. GAMLS
- $365,0005 bd4 ba2.9k sqft5178 Eastbrook Rd, Douglasville, GA 30135ActiveMLS ID #10846984, Chante Jackson, Atlanta Communities. GAMLS
- $375,0004 bd3 ba2.1k sqft3524 Pine Grove Dr, Douglasville, GA 30135ActiveMLS ID #10844472, Michelle Mullen, REMAX Around Atlanta. GAMLS
- $350,0003 bd3 ba2.2k sqft601 Haven Cir, Douglasville, GA 30135ActiveMLS ID #10851658, Elizabeth Barnes, Keller Williams Realty PeachtreeRoad. GAMLS
- $350,0003 bd3 ba1.7k sqft115 Temperence Way, Hiram, GA 30141Active Under ContractMLS ID #10831926, EmpowerHome Team Atlanta, Keller Williams Realty First Atlanta. GAMLS
- $359,9004 bd3 ba1.6k sqft12 Paces Lakes Overlook, Dallas, GA 30157ActiveMLS ID #10790992, Bruce Ailion, RE/MAX Town & Country. GAMLS
- $369,9003 bd3 ba2.4k sqft3990 Brookhollow Dr, Douglasville, GA 30135ActiveMLS ID #10833255, Sonya Rosser, BHGRE Metro Brokers. GAMLS
- $369,0004 bd4 ba3.2k sqft280 Glenn Eagles Way, Hiram, GA 30141ActiveMLS ID #10841165, Noelani Billups, The Agency - Atlanta Metro. GAMLS
- $319,9004 bd3 ba2.2k sqft164 Ivey Lake Pkwy, Temple, GA 30179ActiveMLS ID #10779995, Deborah S Collett, Sibley Realty & Associates LLC. GAMLS
- $349,0004 bd3 ba1.4k sqft321 Four Oaks Dr, Powder Springs, GA 30127ActiveMLS ID #10832296, Kaiya Dowtin, Dowtin Realty & Co.. GAMLS
- $359,0003 bd2 ba1.6k sqft379 Evans Mill Dr, Dallas, GA 30157ActiveMLS ID #10838051, Marsha Floyd, Coldwell Banker Realty. GAMLS
