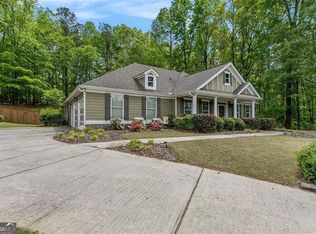
Welcome to 19 Wickford Way, a beautifully upgraded home in the sought-after Georgian Resort community! Built in 2019, this impressive 5-bedroom, 3-bath residence offers a perfect blend of elegance, comfort, and exceptional outdoor living.Step inside to a welcoming interior featuring hardwood floors, crown molding, and a stunning two-story great room anchored by a floor-to-ceiling stone fireplace. The chef-inspired kitchen offers granite countertops and stainless-steel appliances. Leading into a beautiful dining room for entertaining family and friends. The main level includes a convenient bedroom and full bath, ideal for guests or multigenerational living.A versatile flex room/home-office space with cable and Ethernet adding even more functionality for today's lifestyle.Upstairs, the luxurious primary suite features a tray ceiling and spa-like bath with a seamless-glass shower and relaxing garden soaking tub. With three additional spacious bedrooms, a full bath, and an upstairs laundry room providing plenty of space and functionality. The outdoor living spaces truly sets this home apart. Enjoy morning coffee or evening gatherings on the covered front or back porches, both featuring stained tongue-and-groove ceilings. The expansive back porch is designed for year-round enjoyment with a ceiling fan,deck tiles, and a second stone fireplace-creating the perfect setting for entertaining or unwinding. With thoughtful upgrades throughout, generous living spaces, and exceptional indoor-outdoor entertaining areas, 19 Wickford Way is a home you'll want to see in person! Minutes from Shopping, dining,and beautiful golf course within the community. Come see why the Georgian is a highly sought after community!
Active
Price cut: $10K (9/10)
$479,900
19 Wickford Way, Villa Rica, GA 30180
5beds
2,568sqft
Single Family Residence
Built in 2019
0.32 Acres Lot
$478,300 Zestimate®
$187/sqft
$91/mo HOA
What's special
Floor-to-ceiling stone fireplaceLuxurious primary suiteCrown moldingHardwood floorsWelcoming interiorBeautiful dining roomStainless-steel appliances
- 31 days
- 350
- 17
Zillow last checked:
Listing updated:
Listed by:
Jonathan Collier 706-616-8679,
BHHS Georgia Properties
Source: GAMLS,MLS#: 10834507
Facts & features
Interior
Bedrooms & bathrooms
- Bedrooms: 5
- Bathrooms: 3
- Full bathrooms: 3
- Main level bathrooms: 1
- Main level bedrooms: 1
Rooms
- Room types: Bonus Room, Exercise Room, Media Room
Kitchen
- Features: Breakfast Bar, Solid Surface Counters, Pantry
Heating
- Central
Cooling
- Central Air
Appliances
- Included: Dishwasher, Disposal, Gas Water Heater, Microwave, Refrigerator
- Laundry: Upper Level
Features
- Double Vanity, Vaulted Ceiling(s), Walk-In Closet(s)
- Flooring: Hardwood, Carpet, Laminate
- Basement: None
- Number of fireplaces: 2
- Fireplace features: Family Room, Living Room, Masonry, Outside
- Common walls with other units/homes: No Common Walls
Interior area
- Total structure area: 2,568
- Total interior livable area: 2,568 sqft
- Finished area above ground: 2,568
- Finished area below ground: 0
Property
Parking
- Total spaces: 2
- Parking features: Garage, Garage Door Opener
- Has garage: Yes
Features
- Levels: Two
- Stories: 2
- Patio & porch: Screened
Lot
- Size: 0.32 Acres
- Features: Corner Lot, Cul-De-Sac, Open Lot
- Residential vegetation: Grassed
Details
- Parcel number: 60840
Construction
Type & style
- Home type: SingleFamily
- Architectural style: Contemporary,Craftsman,Traditional
- Property subtype: Single Family Residence
Materials
- Stone
- Foundation: Slab
- Roof: Composition
Condition
- Resale
- New construction: No
- Year built: 2019
Utilities & green energy
- Sewer: Public Sewer
- Water: Public
- Utilities for property: Cable Available, Electricity Available, Natural Gas Available, Phone Available, Sewer Available, Underground Utilities, Water Available
Community & HOA
Community
- Features: Clubhouse, Golf, Pool, Sidewalks, Swim Team, Tennis Court(s)
- Security: Smoke Detector(s)
- Subdivision: The Georgian
HOA
- Has HOA: Yes
- Services included: Tennis
- HOA fee: $1,095 annually
Location
- Region: Villa Rica
Financial & listing details
- Price per square foot: $187/sqft
- Tax assessed value: $456,110
- Annual tax amount: $4,155
- Date on market: 8/28/2026
- Cumulative days on market: 31 days
- Listing agreement: Exclusive Right To Sell
- Listing terms: Cash,Conventional,FHA,VA Loan
- Electric utility on property: Yes
Estimated market value
$478,300
$454,000 - $502,000
$2,518/mo
Price history
| Date | Event | Price |
|---|---|---|
| 9/10/2026 | Price change | $479,900-2%$187/sqft |
Source:  GAMLS #10834507 Report a problem GAMLS #10834507 Report a problem | ||
| 9/3/2026 | Price change | $489,900-2%$191/sqft |
Source: GAMLS #10834507 Report a problem | ||
| 8/28/2026 | Listed for sale | $499,900+28.5%$195/sqft |
Source: GAMLS #10834507 Report a problem | ||
| 8/6/2021 | Sold | $389,000$151/sqft |
Source:  GAMLS #9006588 Report a problem GAMLS #9006588 Report a problem | ||
| 7/20/2021 | Pending sale | $389,000$151/sqft |
Source: GAMLS #9006588 Report a problem | ||
| 7/20/2021 | Contingent | $389,000$151/sqft |
Source:  FMLS GA #6908388 Report a problem FMLS GA #6908388 Report a problem | ||
| 7/12/2021 | Price change | $389,000+3.7%$151/sqft |
Source: FMLS GA #6908388 Report a problem | ||
| 6/30/2021 | Listed for sale | $375,000+18.5%$146/sqft |
Source: GAMLS #9006588 Report a problem | ||
| 3/19/2020 | Sold | $316,500$123/sqft |
Source:  FMLS GA #6679039 Report a problem FMLS GA #6679039 Report a problem | ||
Public tax history
| Year | Property taxes | Tax assessment |
|---|---|---|
| 2025 | $4,458 -5.1% | $182,444 -3% |
| 2024 | $4,696 -1.8% | $188,168 +1.1% |
| 2023 | $4,784 +8.5% | $186,048 +21.1% |
| 2022 | $4,411 +20.9% | $153,648 +25.1% |
| 2021 | $3,649 +3% | $122,848 +4.5% |
| 2020 | $3,542 +662.9% | $117,572 +673.5% |
| 2018 | $464 +9.7% | $15,200 +8.6% |
| 2017 | $423 +233.3% | $14,000 +233.3% |
| 2016 | $127 | $4,200 |
| 2015 | $127 | $4,200 +64.1% |
| 2014 | -- | $2,560 |
| 2013 | $81 | $2,560 |
| 2012 | -- | -- |
| 2011 | -- | -- |
| 2010 | -- | -- |
| 2009 | -- | $11,200 |
Find assessor info on the county website
Monthly payment
Est. payment
Payment breakdown
Explore the cost of this home by adjusting the details. Changes won't be saved.Climate risks
Neighborhood: 30180
Nearby schools
Schools provided by the listing agent
- Elementary: New Georgia
- Middle: Scoggins
- High: South Paulding
Source: GAMLS. This data may not be complete. We recommend contacting the local school district to confirm school assignments for this home.
Similar homes
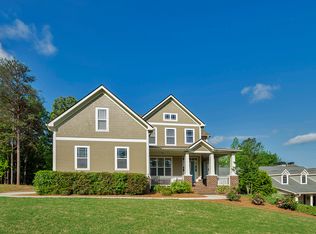
- $429,9004 bd3 ba2.2k sqft97 Worthington Ln, Villa Rica, GA 30180Active

 MLS ID #10798441, Michelle Calcagno, Heritage Oaks Realty Westside. GAMLS
 - $--4 bd3 ba3.2k sqft119 Fountain Oak, Villa Rica, GA 30180AuctionXome
- $434,9004 bd3 ba2.2k sqft82 Champions Xing, Villa Rica, GA 30180Active
 MLS ID #10785181, Tammy Caldwell-Griffin, Southern Homes & Land Realty. GAMLS
 - $409,9005 bd3 ba2k sqft209 Bonnie Sue Dr, Villa Rica, GA 30180Active
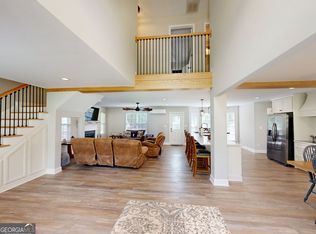 MLS ID #10823455, Ovie Samples, Mission Realty Group. GAMLS
 - $429,0003 bd2 ba2.1k sqft104 Harlan Trce, Villa Rica, GA 30180ActiveMLS ID #10784065, Kelly Berry, Keller Williams Realty Carrollton. GAMLS
- $479,3264 bd3 ba2.4k sqft214 Villa Rica Spgs Lot 10, Villa Rica, GA 30180ActiveGAMLS
- $459,9004 bd3 ba3.1k sqft2033 Lakeview Pkwy, Villa Rica, GA 30180ActiveMLS ID #10819187, Ory Gari, Gari & Gari Realty. GAMLS
- $460,0004 bd3 ba3k sqft152 Grayson Myers Dr, Villa Rica, GA 30180ActiveMLS ID #10775144, Shannon Smith, Sky High Realty. GAMLS
- $424,9995 bd3 ba2.4k sqft7202 Tara Dr, Villa Rica, GA 30180ActiveMLS ID #10832683, Teresa DH Williams, Mission Realty Group. GAMLS
- $399,0004 bd3 ba3k sqft9620 Stillwater Dr, Villa Rica, GA 30180ActiveMLS ID #10791008, Holly D Hardeman, Platinum Real Estate Solutions. GAMLS
- $450,0003 bd3 ba2k sqft64 Colonial Ter, Villa Rica, GA 30180Active Under ContractMLS ID #10811431, Kathy Harris, BHGRE Metro Brokers. GAMLS
- $374,9004 bd3 ba2k sqft439 Northstar Dr, Villa Rica, GA 30180ActiveMLS ID #10780096, Michelle Calcagno, Heritage Oaks Realty Westside. GAMLS
- $375,0004 bd3 ba2.6k sqft1306 Gardenia Ct, Villa Rica, GA 30180ActiveMLS ID #10792802, Kristina Drew, Engel & Völkers Atlanta. GAMLS
- $439,9004 bd3 ba1.9k sqft5381 Britton Dr, Villa Rica, GA 30180ActiveMLS ID #10841980, Thomasina Brazil, Sky High Realty. GAMLS
- $490,3624 bd3 ba2.7k sqft3011 Fairway Dr Lot 915, Villa Rica, GA 30180ActiveMLS ID #10838208, Abeni Acosta, Adams Homes Realty Inc.. GAMLS
- $474,9994 bd3 ba2.1k sqft2406 Battle Dr, Villa Rica, GA 30180ActiveMLS ID #10835728, Teresa DH Williams, Mission Realty Group. GAMLS
- $400,0003 bd2 ba1.7k sqft1215 Awenasa Dr, Villa Rica, GA 30180ActiveMLS ID #10781604, Timmy Dewayne Parker, Southern Home Real Estate. GAMLS
- $379,9004 bd3 ba2.3k sqft5220 Woodmont Dr, Villa Rica, GA 30180ActiveMLS ID #10816883, Danielle Black, Heritage Oaks Realty Westside. GAMLS
- $444,9003 bd4 ba1.8k sqft3104 Lakeview Pkwy, Villa Rica, GA 30180ActiveMLS ID #10846690, Katie Amos, ERA Sunrise Realty. GAMLS
- $459,9005 bd3 ba2.9k sqft2163 Belcourt Dr, Villa Rica, GA 30180New Construction
 MLS ID #7819745, DOROTHY SEAGRAVES, Georgia West Realty, Inc.. FMLS GA
