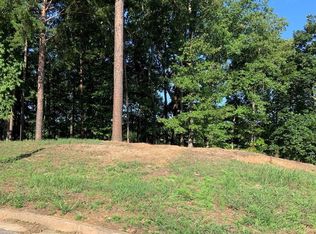
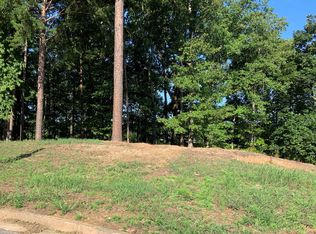
New Home and a Lake Lot. This amazing full-basement ranch home t is located on a quiet cul-de-sac lake lot, with private access to Sweetwater Creek and Pumpkin Vine Creek. Do not be restricted to the designs already chosen by a TRAC builder. You have the ability to design the interior of this home just the way YOU want! And, if you need more space, the basement offers over 2000 square feet of space that can be completely customized to suit your needs and wants. Can you say, "Amazing?" Because if you can, that is what all your friends and neighbors will be saying about your beautiful new ranch home! This is the last waterfront property available at - The Georgian Golf and Country Club. This amazing lot is located on a quiet cul-de-sac, with views and private access to Sweetwater and Pumpkin Vine. This one-of-a-kind lot was created just for you and the maker will not make anymore. This lot and location creates the most-amazing views that anyone in the Georgian will have. It is a surprise that it has not been added as the 8th Wonder of the World! This lot is vacant; however, you can visit the site and get the feel of how amazing your new home and views will be. Then call us to be the proud owner of the Georgian's only remaining waterfront lot!
Active
$600,000
43 Wickford Way, Villa Rica, GA 30180
4beds
2,500sqft
Single Family Residence
Built in 2027
0.64 Acres Lot
$-- Zestimate®
$240/sqft
$75/mo HOA
What's special
Most-amazing viewsOne-of-a-kind lotBeautiful new ranch homeFull-basement ranch home
- 17 hours
- 34
- 5
Zillow last checked:
Listing updated:
Listed by:
Marc A Rusterucci 404-547-2988,
Keller Williams Realty
Source: GAMLS,MLS#: 10889109
Facts & features
Interior
Bedrooms & bathrooms
- Bedrooms: 4
- Bathrooms: 4
- Full bathrooms: 3
- 1/2 bathrooms: 1
- Main level bathrooms: 2
- Main level bedrooms: 3
Rooms
- Room types: Bonus Room, Family Room, Foyer, Great Room, Laundry, Office, Other
Dining room
- Features: Seats 12+, Separate Room
Kitchen
- Features: Kitchen Island, Solid Surface Counters, Walk-in Pantry
Heating
- Central, Natural Gas, Zoned
Cooling
- Ceiling Fan(s), Central Air, Zoned
Appliances
- Included: Convection Oven, Cooktop, Dishwasher, Disposal, Microwave, Tankless Water Heater
- Laundry: Common Area, In Hall, Mud Room
Features
- Double Vanity, High Ceilings, Master On Main Level, Vaulted Ceiling(s), Walk-In Closet(s)
- Flooring: Carpet, Tile, Vinyl
- Windows: Double Pane Windows
- Basement: Bath/Stubbed,Daylight,Exterior Entry,Full,Interior Entry,Unfinished
- Attic: Pull Down Stairs
- Number of fireplaces: 1
- Fireplace features: Factory Built, Family Room
- Common walls with other units/homes: No Common Walls
Interior area
- Total structure area: 2,500
- Total interior livable area: 2,500 sqft
- Finished area above ground: 2,500
- Finished area below ground: 0
Property
Parking
- Total spaces: 2
- Parking features: Garage, Garage Door Opener
- Has garage: Yes
Features
- Levels: One and One Half
- Stories: 1
- Patio & porch: Porch
- Exterior features: Other
- Has view: Yes
- View description: Lake
- Has water view: Yes
- Water view: Lake
- Waterfront features: Creek, Lake, Lake Privileges, No Dock Or Boathouse
- Body of water: Other
- Frontage type: Lakefront
- Frontage length: Waterfront Footage: 258
Lot
- Size: 0.64 Acres
- Features: Cul-De-Sac
- Residential vegetation: Grassed, Partially Wooded
Details
- Parcel number: 60843
Construction
Type & style
- Home type: SingleFamily
- Architectural style: Ranch
- Property subtype: Single Family Residence
Materials
- Concrete
- Foundation: Slab
- Roof: Composition
Condition
- To Be Built
- New construction: Yes
- Year built: 2027
Details
- Warranty included: Yes
Utilities & green energy
- Electric: 220 Volts
- Sewer: Public Sewer
- Water: Public
- Utilities for property: Cable Available, Electricity Available, High Speed Internet, Natural Gas Available, Phone Available, Sewer Available, Underground Utilities, Water Available
Green energy
- Energy efficient items: Appliances, Thermostat
- Water conservation: Low-Flow Fixtures
Community & HOA
Community
- Features: Clubhouse, Fitness Center, Golf, Lake, Park, Playground, Pool, Sidewalks, Street Lights, Tennis Court(s)
- Security: Carbon Monoxide Detector(s), Smoke Detector(s)
- Subdivision: The Georgian
HOA
- Has HOA: Yes
- Services included: Management Fee, Reserve Fund, Swimming, Tennis
- HOA fee: $900 annually
Location
- Region: Villa Rica
Financial & listing details
- Price per square foot: $240/sqft
- Tax assessed value: $45,000
- Annual tax amount: $600
- Date on market: 11/12/2026
- Listing agreement: Exclusive Right To Sell
- Listing terms: Cash,Conventional,Fannie Mae Approved,FHA,Freddie Mac Approved,VA Loan
- Electric utility on property: Yes
Estimated market value
Not available
Estimated sales range
Not available
Not available
Price history
| Date | Event | Price |
|---|---|---|
| 11/12/2026 | Listed for sale | $600,000+700%$240/sqft |
Source:  FMLS GA #7867327 Report a problem | ||
| 1/1/2026 | Listing removed | $75,000$30/sqft |
Source:  GAMLS #10574603 Report a problem | ||
| 10/26/2025 | Price change | $75,000-25%$30/sqft |
Source: GAMLS #10574603 Report a problem | ||
| 7/31/2025 | Listed for sale | $100,000$40/sqft |
Source: GAMLS #10574603 Report a problem | ||
| 7/1/2025 | Listing removed | $100,000-83.3%$40/sqft |
Source: GAMLS #10510868 Report a problem | ||
| 4/30/2025 | Price change | $600,000+500%$240/sqft |
Source: GAMLS #10510876 Report a problem | ||
| 4/30/2025 | Price change | $100,000-83.3%$40/sqft |
Source: GAMLS #10510868 Report a problem | ||
| 4/30/2025 | Listed for sale | $600,000-4%$240/sqft |
Source: FMLS GA #7570216 Report a problem | ||
| 3/1/2025 | Listing removed | $625,000+733.3%$250/sqft |
Source: GAMLS #10428869 Report a problem | ||
| 12/19/2024 | Price change | $75,000-88%$30/sqft |
Source: GAMLS #10428870 Report a problem | ||
| 12/19/2024 | Listed for sale | $625,000+4.2%$250/sqft |
Source: FMLS GA #7499508 Report a problem | ||
| 12/16/2024 | Listing removed | $600,000+700%$240/sqft |
Source: FMLS GA #7487456 Report a problem | ||
| 11/17/2024 | Price change | $75,000-87.5%$30/sqft |
Source: GAMLS #10414873 Report a problem | ||
| 11/17/2024 | Listed for sale | $600,000+20%$240/sqft |
Source: FMLS GA #7487456 Report a problem | ||
| 11/1/2024 | Listing removed | $500,000$200/sqft |
Source: FMLS GA #7440212 Report a problem | ||
| 8/16/2024 | Listed for sale | $500,000-16.7%$200/sqft |
Source: FMLS GA #7440212 Report a problem | ||
| 6/1/2024 | Listing removed | -- |
Source: GAMLS #10261156 Report a problem | ||
| 3/3/2024 | Price change | $600,000+500%$240/sqft |
Source: GAMLS #10261158 Report a problem | ||
| 1/1/2024 | Price change | $100,000-83.3%$40/sqft |
Source: GAMLS #10236587 Report a problem | ||
| 1/1/2024 | Listed for sale | $600,000+9.1%$240/sqft |
Source: FMLS GA #7318284 Report a problem | ||
| 10/1/2023 | Listing removed | -- |
Source: GAMLS #10157074 Report a problem | ||
| 7/11/2023 | Price change | $550,000+450%$220/sqft |
Source: GAMLS #10179538 Report a problem | ||
| 5/6/2023 | Listed for sale | $100,000$40/sqft |
Source: GAMLS #10157074 Report a problem | ||
Public tax history
| Year | Property taxes | Tax assessment |
|---|---|---|
| 2025 | $448 -2% | $18,000 |
| 2024 | $457 -2.6% | $18,000 |
| 2023 | $469 -10.3% | $18,000 |
| 2022 | $523 -2.2% | $18,000 |
| 2021 | $535 +13.2% | $18,000 +14.8% |
| 2020 | $472 +1.7% | $15,680 +3.2% |
| 2018 | $464 -19.9% | $15,200 -20.7% |
| 2017 | $579 +150.8% | $19,160 +150.8% |
| 2016 | $231 | $7,640 |
| 2015 | $231 | $7,640 +119.5% |
| 2014 | -- | $3,480 -1.1% |
| 2013 | $110 | $3,520 |
| 2012 | -- | -- |
| 2011 | -- | -- |
| 2010 | -- | -- |
| 2009 | -- | $15,360 |
Find assessor info on the county website
Monthly payment
Est. payment
Payment breakdown
Explore the cost of this home by adjusting the details. Changes won't be saved.Climate risks
Neighborhood: 30180
Nearby schools
Schools provided by the listing agent
- Elementary: New Georgia
- Middle: Scoggins
- High: South Paulding
Source: GAMLS. This data may not be complete. We recommend contacting the local school district to confirm school assignments for this home.
Similar homes
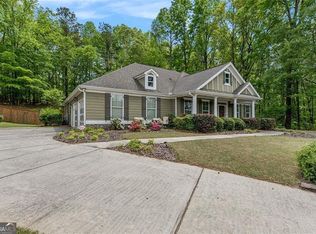
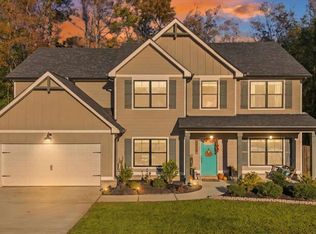
- $469,0004 bd3 ba3.1k sqft7010 Palomino Trl, Winston, GA 30187Active
 MLS ID #10888111, Jessica Johnson, Porch Property Group, LLC. GAMLS
- $505,3624 bd3 ba2.7k sqft3016 Fairway Dr Lot 951, Villa Rica, GA 30180Active
 MLS ID #10827619, Abeni Acosta, Adams Homes Realty Inc.. GAMLS
- $334,9004 bd4 ba3.4k sqft243 Yorkshire Ln, Villa Rica, GA 30180Active
 MLS ID #10814972, Christopher J Lawrence, Lawrence Realty Group Georgia. GAMLS
- $415,0003 bd2 ba2k sqft337 Cranmore Pl, Villa Rica, GA 30180For Sale
 MLS ID #234272, Alecia Matheson, Coldwell Banker / Kennon, Parker, Duncan & Davis. CBORGA
- $424,9904 bd3 ba3k sqft2588 Chipping Ct, Villa Rica, GA 30180ActiveMLS ID #10870917, Amy S Wang, Trans World Real Estate Service. GAMLS
- $495,0004 bd3 ba2.8k sqft7110 Villa Rica Hwy, Dallas, GA 30157ActiveMLS ID #10774483, LeAnne Austin, Maximum One Grt. Atl. REALTORS. GAMLS
- $609,9004 bd4 ba2.7k sqft844 Pool Rd, Hiram, GA 30141ActiveMLS ID #10845985, Sinan Zakaria, Listed Simply. GAMLS
- $575,0004 bd3 ba2.9k sqft345 Brinkley Rd, Powder Springs, GA 30127ActiveMLS ID #10846767, Shawn M Delaney, Maximum One Realty Greater Atlanta. GAMLS
- $450,0004 bd3 ba2.8k sqft6164 Ridge Rd, Hiram, GA 30141ActiveMLS ID #10883824, Jocelyn Stripling, HomeSmart. GAMLS
- $320,0003 bd3 ba2k sqft9420 Poole Rd, Villa Rica, GA 30180ActiveMLS ID #10844498, Susan C Fulghum, Realty One Group Edge. GAMLS
- $598,0004 bd4 ba2.8k sqft6821 Phillips Mill Rd, Douglasville, GA 30135ActiveMLS ID #10852178, Jackie Gerdts, Atlanta Communities. GAMLS
- $599,0004 bd3 ba2.4k sqft1425 Old Ridgeway Rd, Bremen, GA 30110ActiveMLS ID #10868805, Faith Lindley, Flagstone Realty Group LLC. GAMLS
- $321,0005 bd3 ba2.6k sqft508 Great Oak Pl, Villa Rica, GA 30180ActiveMLS ID #10810709, Lorrie Thomas, Realty One Group Edge. GAMLS
- $445,0004 bd3 ba3.1k sqft7665 Berea Rd, Winston, GA 30187ActiveMLS ID #10874778, Daren Fountain, Your Home Sold Guaranteed Realty HOR. GAMLS
- $354,9005 bd3 ba2.8k sqft113 Millwheel Dr, Villa Rica, GA 30180ActiveMLS ID #10879292, Joshua Salmonsen, Cornerstone Collective Realty. GAMLS
- $569,2894 bd3 ba2.6k sqft5372 Tuscany Dr, Douglasville, GA 30135ActiveMLS ID #10870794, Kristle Breland, Adams Homes Realty Inc.. GAMLS
- $649,9003 bd3 ba2.3k sqft1416 Morgan Rd, Bremen, GA 30110ActiveMLS ID #10870839, Emma Gentry, Magnolia Realty Co.. GAMLS
- $349,9004 bd2 ba2k sqft30 Bridgemill Dr, Douglasville, GA 30134ActiveMLS ID #10877332, Hillary Nchotu, First United Realty, Inc.. GAMLS
- $594,2895 bd4 ba2.6k sqft5382 Tuscany Dr, Douglasville, GA 30135ActiveMLS ID #10841009, Kristle Breland, Adams Homes Realty Inc.. GAMLS
- $648,9003 bd3 ba2.3k sqft173 Muse Bridge Rd, Carrollton, GA 30116ActiveMLS ID #10857363, Emma Gentry, Magnolia Realty Co.. GAMLS
