
PRICED TO SELL QUICKLY! Don't miss this spacious 5-bedroom, 3-bathroom home in a highly desirable swim/tennis community. Conveniently located just off Hwy 61 and I-20, you're only a few minutes from restaurants, shopping, and downtown. Situated on a large corner lot adjacent to the community amenities, this home features 9-foot ceilings, luxury vinyl plank (LVP) flooring, and a versatile loft that's perfect as a playroom, media room, or home office. The thoughtfully designed floor plan includes a large dining room, a spacious family room, and a bright breakfast area overlooking the upgraded kitchen and a view to the back patio. The garage level kitchen is stair free for bringing in the groceries and boasts granite countertops and beautiful stainless steel appliances. A convenient main-level bedroom and full bathroom provide an ideal space for guests or multigenerational living. Upstairs, the oversized primary suite offers a massive walk-in closet, while the generously sized secondary bedrooms provide plenty of space for family and guests. The laundry room is conveniently located on the upper level and the washer and dryer is included. Please note the home is being sold as-is, seller is not doing repairs. The roof is only 6 years old.
Active under contract
Price cut: $5K (8/9)
$315,000
508 Great Oak Pl, Villa Rica, GA 30180
5beds
2,668sqft
Single Family Residence
Built in 2007
10,018 Square Feet Lot
$314,100 Zestimate®
$118/sqft
$30/mo HOA
What's special
Spacious family roomLarge dining roomBeautiful stainless steel appliancesGenerously sized secondary bedroomsGranite countertopsLarge corner lotOversized primary suite
- 59 days
- 304
- 23
Zillow last checked:
Listing updated:
Listed by:
Lorrie Thomas 6782749779,
Realty One Group Edge
Source: GAMLS,MLS#: 10810709
Facts & features
Interior
Bedrooms & bathrooms
- Bedrooms: 5
- Bathrooms: 3
- Full bathrooms: 3
- Main level bathrooms: 1
- Main level bedrooms: 1
Rooms
- Room types: Foyer, Laundry, Loft
Dining room
- Features: Separate Room
Kitchen
- Features: Breakfast Room, Pantry, Solid Surface Counters
Heating
- Central, Electric, Forced Air
Cooling
- Ceiling Fan(s), Central Air, Electric
Appliances
- Included: Dishwasher, Disposal, Dryer, Electric Water Heater, Microwave, Refrigerator, Washer
- Laundry: Upper Level
Features
- Double Vanity, High Ceilings, Tray Ceiling(s), Walk-In Closet(s)
- Flooring: Carpet, Vinyl
- Windows: Double Pane Windows
- Basement: None
- Attic: Pull Down Stairs
- Number of fireplaces: 1
- Fireplace features: Living Room
- Common walls with other units/homes: No Common Walls
Interior area
- Total structure area: 2,668
- Total interior livable area: 2,668 sqft
- Finished area above ground: 2,668
- Finished area below ground: 0
Video & virtual tour
Property
Parking
- Total spaces: 2
- Parking features: Attached, Garage, Garage Door Opener, Kitchen Level
- Has attached garage: Yes
Accessibility
- Accessibility features: Other
Features
- Levels: Two
- Stories: 2
- Patio & porch: Patio
- Waterfront features: No Dock Or Boathouse
- Body of water: None
Lot
- Size: 10,018 Square Feet
- Features: Corner Lot, Level
- Residential vegetation: Grassed
Details
- Parcel number: V06 0040203
Construction
Type & style
- Home type: SingleFamily
- Architectural style: Brick Front,Contemporary,Traditional
- Property subtype: Single Family Residence
Materials
- Brick, Vinyl Siding
- Foundation: Slab
- Roof: Composition
Condition
- Resale
- New construction: No
- Year built: 2007
Details
- Warranty included: Yes
Utilities & green energy
- Electric: 220 Volts
- Sewer: Public Sewer
- Water: Public
- Utilities for property: Cable Available, Electricity Available, High Speed Internet, Sewer Available, Underground Utilities, Water Available
Community & HOA
Community
- Features: Playground, Pool, Tennis Court(s), Walk To Schools, Near Shopping
- Security: Smoke Detector(s)
- Subdivision: Twin Oaks
HOA
- Has HOA: Yes
- Services included: Swimming, Tennis
- HOA fee: $355 annually
Location
- Region: Villa Rica
Financial & listing details
- Price per square foot: $118/sqft
- Tax assessed value: $324,122
- Annual tax amount: $3,625
- Date on market: 7/28/2026
- Cumulative days on market: 59 days
- Listing agreement: Exclusive Agency
- Listing terms: Cash,Conventional
- Electric utility on property: Yes
Estimated market value
$314,100
$298,000 - $330,000
$2,299/mo
Price history
| Date | Event | Price |
|---|---|---|
| 8/9/2026 | Price change | $315,000-1.6%$118/sqft |
Source:  GAMLS #10810709 Report a problem GAMLS #10810709 Report a problem | ||
| 7/28/2026 | Listed for sale | $320,000+29.6%$120/sqft |
Source:  FMLS GA #7809061 Report a problem FMLS GA #7809061 Report a problem | ||
| 12/6/2019 | Sold | $247,000-3.1%$93/sqft |
Source:  GAMLS #8656764 Report a problem GAMLS #8656764 Report a problem | ||
| 11/27/2019 | Pending sale | $255,000$96/sqft |
Source: Maximum One Community Realty #8656764 Report a problem | ||
| 11/6/2019 | Listed for sale | $255,000$96/sqft |
Source: Maximum One Community Realty #8656764 Report a problem | ||
| 11/6/2019 | Pending sale | $255,000$96/sqft |
Source: Maximum One Community Realty #8656764 Report a problem | ||
| 11/4/2019 | Price change | $255,000-3.7%$96/sqft |
Source: Maximum One Community Realty #8656764 Report a problem | ||
| 10/7/2019 | Price change | $264,900-1.9%$99/sqft |
Source: Maximum One Community Realty #8656764 Report a problem | ||
| 9/10/2019 | Listed for sale | $269,900+97%$101/sqft |
Source: Maximum One Community Realty #8656764 Report a problem | ||
| 6/3/2019 | Sold | $137,000-30.8%$51/sqft |
Source: Public Record Report a problem | ||
| 3/4/2009 | Listing removed | $198,000+16.5%$74/sqft |
Source: NCI #103812 Report a problem | ||
| 10/21/2008 | Sold | $170,000-14.1%$64/sqft |
Source: Public Record Report a problem | ||
| 10/17/2008 | Listed for sale | $198,000+30.4%$74/sqft |
Source: NCI #103812 Report a problem | ||
| 6/30/2008 | Sold | $151,800+3.7%$57/sqft |
Source: Public Record Report a problem | ||
| 2/5/2008 | Sold | $146,394$55/sqft |
Source: Public Record Report a problem | ||
Public tax history
| Year | Property taxes | Tax assessment |
|---|---|---|
| 2025 | $3,625 -0.9% | $129,649 |
| 2024 | $3,657 -9.8% | $129,649 -5.7% |
| 2023 | $4,055 +24.2% | $137,498 +31.9% |
| 2022 | $3,265 +13% | $104,228 +15% |
| 2021 | $2,890 +3.6% | $90,622 +2.8% |
| 2020 | $2,788 +22.8% | $88,169 +9.2% |
| 2019 | $2,270 +11.2% | $80,709 +15.1% |
| 2018 | $2,042 +1.3% | $70,150 +12.7% |
| 2017 | $2,016 +40.3% | $62,251 |
| 2016 | $1,437 +17.3% | $62,251 +60.4% |
| 2015 | $1,225 -0.7% | $38,800 |
| 2014 | $1,235 | $38,800 |
| 2013 | -- | -- |
| 2012 | -- | -- |
| 2011 | -- | -- |
| 2010 | -- | -- |
| 2008 | -- | $75,242 |
| 2007 | -- | $75,242 +437.4% |
| 2006 | -- | $14,000 |
| 2005 | -- | $14,000 |
| 2004 | -- | $14,000 |
Find assessor info on the county website
Monthly payment
Est. payment
Payment breakdown
Explore the cost of this home by adjusting the details. Changes won't be saved.Climate risks
Neighborhood: 30180
Nearby schools
Schools provided by the listing agent
- Elementary: Ithica
- Middle: Bay Springs
- High: Villa Rica
Source: GAMLS. This data may not be complete. We recommend contacting the local school district to confirm school assignments for this home.
Similar homes
- $280,0005 bd3 ba2.3k sqft449 Abbey Pl, Villa Rica, GA 30180Active
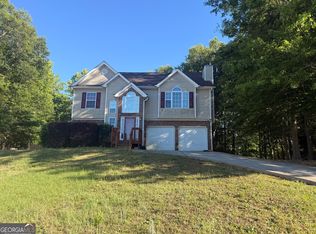
 MLS ID #10764903, Misty L Bundrum, Southern Realty. GAMLS
 - $300,0003 bd2 ba1.6k sqft615 Old Tanyard Rd, Villa Rica, GA 30180Active
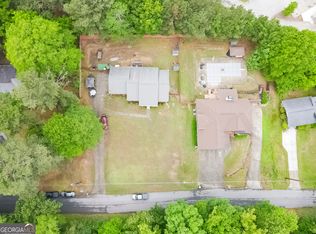 MLS ID #10758525, Carl M Batten, Batten-Taylor Real Estate. GAMLS
 - $290,0004 bd3 ba2.4k sqft5012 Serenity Point Ln, Villa Rica, GA 30180Active
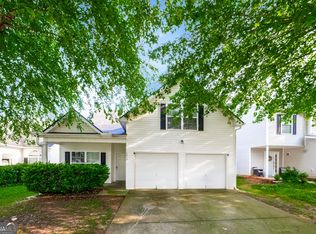 MLS ID #10826582, Eric Baham, Sovereign Real Estate Group. GAMLS
 - $349,9005 bd3 ba2.8k sqft113 Millwheel Dr, Villa Rica, GA 30180Active
 MLS ID #10832579, Joshua Salmonsen, Heritage Oaks Realty Westside. GAMLS
 - $264,9003 bd3 ba1.8k sqft253 Augusta Woods Dr, Villa Rica, GA 30180ActiveMLS ID #10735000, Brandon Swafford, Flat Rock Realty. GAMLS
- $350,0003 bd3 ba2.1k sqft4745 Liberty Rd, Villa Rica, GA 30180ActiveMLS ID #10802304, Jade Halliburton, Your Home Sold Guaranteed Realty HOR. GAMLS
- $269,9003 bd2 ba1.4k sqft220 Hitchcock Dr, Villa Rica, GA 30180Active Under ContractMLS ID #10848898, Jennifer Cadwell, Sky High Realty. GAMLS
- $359,9004 bd4 ba3.4k sqft243 Yorkshire Ln, Villa Rica, GA 30180ActiveMLS ID #10814972, Christopher J Lawrence, Lawrence Realty Group Georgia. GAMLS
- $409,9005 bd3 ba2k sqft209 Bonnie Sue Dr, Villa Rica, GA 30180ActiveMLS ID #10823455, Ovie Samples, Mission Realty Group. GAMLS
- $318,5004 bd3 ba1.8k sqft198 Colbury St, Villa Rica, GA 30180ActiveMLS ID #10799091, Jessica Jackson, HomeSmart. GAMLS
- $367,5004 bd3 ba2.3k sqft1005 Creek Run Pl, Temple, GA 30179ActiveMLS ID #10832389, Vicky V Fernandez, Maximum One Realty Partners. GAMLS
- $285,0004 bd3 ba1.5k sqft103 Woodside Ct, Temple, GA 30179ActiveMLS ID #10819818, Sherrie Prater, Hollis Realty LLC. GAMLS
- $228,0003 bd2 ba1.9k sqft329 River Trace Dr, Villa Rica, GA 30180ActiveMLS ID #10832687, Ebony Cooper, BHGRE Metro Brokers. GAMLS
- $329,9003 bd2 ba1.7k sqft205 Stagecoach Pass, Temple, GA 30179ActiveMLS ID #10826590, Dena Callahan, HomeSmart. GAMLS
- $298,0004 bd3 ba2k sqft2710 Mulberry Rock Rd, Dallas, GA 30157ActiveMLS ID #10794618, Jamie McCleskey, Heritage Oaks Realty Westside. GAMLS
- $385,0004 bd3 ba3.4k sqft6701 Cowan Mill Rd, Winston, GA 30187ActiveMLS ID #10846063, Andrea K Wilkins, Platinum Real Estate Solutions. GAMLS
- $299,9004 bd2 ba2.5k sqft104 Paces Lakes Rdg, Dallas, GA 30157ActiveMLS ID #10846760, Shawn M Delaney, Maximum One Realty Greater Atlanta. GAMLS
- $350,0004 bd3 ba2.4k sqft5142 Spring Glen Ct, Douglasville, GA 30135ActiveMLS ID #10834315, Kat Pryor, BHGRE Metro Brokers. GAMLS
- $289,9004 bd3 ba2.2k sqft138 Mountain Oaks Dr, Carrollton, GA 30116ActiveMLS ID #10839964, Lee Nicholson, Covenant Realty. GAMLS
- $317,0003 bd2 ba1.6k sqft72 Wayne Meadows Ct, Douglasville, GA 30134ActiveMLS ID #10830244, Kelsey McLucas, Southern Classic Realtors. GAMLS
