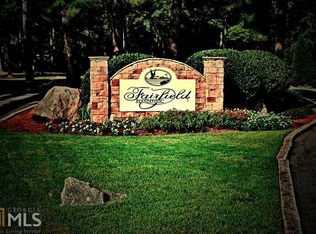
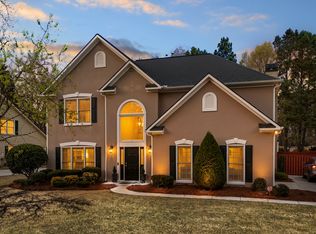
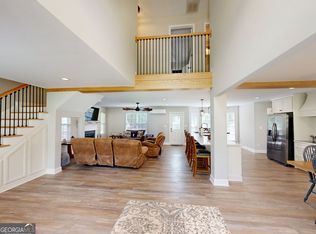
Beautifully maintained 4BR/3.5BA home in the gated community of Fairfield Plantation. This spacious property offers a main level primary suite, two additional bedrooms upstairs with a jack-and-jill bathroom, and multiple bonus rooms ideal for office space, media, fitness, or guest use. A finished basement adds exceptional flexibility, with an additional bedroom, and includes a rare boat height garage door, perfect for storage, workshop needs, or lake equipment. The home was fully updated prior to the 2022 purchase and has since received major mechanical and structural improvements, including: * New outside condenser for lower level HVAC * New indoor air handler * Upgraded electrical panel * New hot water heater * Full deck replacement * Professional wildlife exclusion and sealing * All toilets replaced (2022) * New basement flooring installed Interior features include granite countertops, updated fixtures, fresh paint, and generous storage throughout. The main level primary suite offers a whirlpool tub and walk-in closet. The kitchen and living areas provide an open, functional layout with plenty of natural light. Two upstairs bedrooms and additional bonus spaces offer privacy and flexibility for a variety of needs. Exterior highlights include a private backyard, cul-de-sac location, and access to Fairfield Plantation amenities-golf course, clubhouse, lake, marina, walking trails, security, and more. This home combines modern updates, energy-efficient improvements, and a highly functional layout in one of Villa Rica's most desirable gated communities. Move-in ready with significant upgrades already completed, offering peace of mind and long-term value.
Active
Price cut: $6K (7/7)
$459,000
3117 Fairmond Ct, Villa Rica, GA 30180
4beds
3,500sqft
Single Family Residence
Built in 1998
0.27 Acres Lot
$453,000 Zestimate®
$131/sqft
$-- HOA
What's special
- 255 days
- 148
- 4
Zillow last checked:
Listing updated:
Listed by:
Sean Nix 770-655-5553,
The American Realty
Source: GAMLS,MLS#: 10671979
Facts & features
Interior
Bedrooms & bathrooms
- Bedrooms: 4
- Bathrooms: 4
- Full bathrooms: 3
- 1/2 bathrooms: 1
- Main level bathrooms: 1
- Main level bedrooms: 1
Rooms
- Room types: Family Room, Laundry, Media Room, Other
Dining room
- Features: Dining Rm/Living Rm Combo
Heating
- Central, Electric
Cooling
- Ceiling Fan(s), Central Air, Electric
Appliances
- Included: Dishwasher, Double Oven, Electric Water Heater, Microwave, Oven/Range (Combo), Stainless Steel Appliance(s)
- Laundry: In Hall, Other
Features
- Double Vanity, Master On Main Level, Separate Shower, Tray Ceiling(s), Vaulted Ceiling(s), Walk-In Closet(s)
- Flooring: Carpet, Laminate, Tile
- Basement: Finished
- Attic: Pull Down Stairs
- Number of fireplaces: 1
Interior area
- Total structure area: 3,500
- Total interior livable area: 3,500 sqft
- Finished area above ground: 2,246
- Finished area below ground: 1,254
Property
Parking
- Parking features: Garage, Garage Door Opener
- Has garage: Yes
Features
- Levels: Two
- Stories: 2
Lot
- Size: 0.27 Acres
- Features: Sloped
Details
- Parcel number: F03 0117
Construction
Type & style
- Home type: SingleFamily
- Architectural style: Traditional
- Property subtype: Single Family Residence
Materials
- Brick, Vinyl Siding
- Roof: Composition
Condition
- Resale
- New construction: No
- Year built: 1998
Details
- Warranty included: Yes
Utilities & green energy
- Sewer: Public Sewer
- Water: Public
- Utilities for property: Cable Available, Electricity Available
Community & HOA
Community
- Features: Clubhouse, Fitness Center, Gated, Golf, Lake, Marina, Park, Playground, Pool, Sidewalks, Street Lights, Tennis Court(s)
- Subdivision: Fairfield Plantation
HOA
- Has HOA: Yes
- Services included: Management Fee, Private Roads, Swimming, Tennis
Location
- Region: Villa Rica
Financial & listing details
- Price per square foot: $131/sqft
- Tax assessed value: $441,071
- Annual tax amount: $3,777
- Date on market: 1/16/2026
- Cumulative days on market: 254 days
- Listing agreement: Exclusive Right To Sell
- Electric utility on property: Yes
Estimated market value
$453,000
$430,000 - $476,000
$2,702/mo
Price history
| Date | Event | Price |
|---|---|---|
| 7/7/2026 | Price change | $459,000-1.3%$131/sqft |
Source:  GAMLS #10671979 Report a problem GAMLS #10671979 Report a problem | ||
| 3/30/2026 | Price change | $465,000-1.1%$133/sqft |
Source: GAMLS #10671979 Report a problem | ||
| 1/16/2026 | Listed for sale | $470,000+36.2%$134/sqft |
Source: GAMLS #10671979 Report a problem | ||
| 8/9/2022 | Sold | $345,000-1.4%$99/sqft |
Source: Public Record Report a problem | ||
| 7/13/2022 | Pending sale | $349,900$100/sqft |
Source: GAMLS #10047826 Report a problem | ||
| 7/8/2022 | Price change | $349,900-2.8%$100/sqft |
Source:  West Metro BOR #142817 Report a problem West Metro BOR #142817 Report a problem | ||
| 6/30/2022 | Listed for sale | $359,900$103/sqft |
Source: GAMLS #10047826 Report a problem | ||
| 6/30/2022 | Pending sale | $359,900$103/sqft |
Source: GAMLS #10047826 Report a problem | ||
| 6/18/2022 | Price change | $359,900-2.7%$103/sqft |
Source: West Metro BOR #142817 Report a problem | ||
| 6/12/2022 | Listed for sale | $369,900$106/sqft |
Source: GAMLS #10047826 Report a problem | ||
| 6/3/2022 | Pending sale | $369,900$106/sqft |
Source: GAMLS #10047826 Report a problem | ||
| 5/26/2022 | Price change | $369,900-2.6%$106/sqft |
Source: GAMLS #10047826 Report a problem | ||
| 5/20/2022 | Price change | $379,900-5%$109/sqft |
Source: GAMLS #10047826 Report a problem | ||
| 5/13/2022 | Listed for sale | $399,900+66.6%$114/sqft |
Source: GAMLS #10047826 Report a problem | ||
| 3/23/2022 | Sold | $240,000$69/sqft |
Source: Public Record Report a problem | ||
Public tax history
| Year | Property taxes | Tax assessment |
|---|---|---|
| 2025 | $3,786 +3% | $176,428 +5.7% |
| 2024 | $3,675 +15.9% | $166,985 +21% |
| 2023 | $3,172 +15.1% | $138,000 -1.5% |
| 2022 | $2,755 +13.5% | $140,085 +18.8% |
| 2021 | $2,427 +8.6% | $117,956 +10.7% |
| 2020 | $2,234 +5.2% | $106,587 +7.2% |
| 2019 | $2,124 +14.5% | $99,406 +18% |
| 2018 | $1,855 +0.2% | $84,256 |
| 2017 | $1,851 -0.2% | $84,256 |
| 2016 | $1,856 +8.5% | $84,256 +19.9% |
| 2015 | $1,711 -0.4% | $70,300 |
| 2014 | $1,717 | $70,300 |
| 2013 | -- | -- |
| 2012 | -- | -- |
| 2011 | -- | -- |
| 2010 | -- | -- |
| 2008 | -- | $72,300 |
| 2007 | -- | $72,300 |
| 2006 | -- | $72,300 |
| 2005 | -- | $72,300 |
| 2004 | -- | $72,300 |
| 2003 | -- | $72,300 +35.8% |
| 2002 | -- | $53,232 |
| 2001 | -- | $53,232 |
| 2000 | -- | $53,232 |
| 1999 | -- | $53,232 |
Find assessor info on the county website
Monthly payment
Est. payment
Payment breakdown
Explore the cost of this home by adjusting the details. Changes won't be saved.Climate risks
Neighborhood: Fairfield Plantation
Nearby schools
Schools provided by the listing agent
- Elementary: Sand Hill
- Middle: Bay Springs
- High: Villa Rica
Source: GAMLS. This data may not be complete. We recommend contacting the local school district to confirm school assignments for this home.
Similar homes
- $365,0003 bd2 ba2.2k sqft117 Jasmine Way, Villa Rica, GA 30180For Sale

 MLS ID #7806339, Tyler Duffey, Keller Williams Realty Atl Partners. FMLS GA
 - $399,0004 bd3 ba3k sqft9620 Stillwater Dr, Villa Rica, GA 30180Active
 MLS ID #10791008, Holly D Hardeman, Platinum Real Estate Solutions. GAMLS
 - $409,9005 bd3 ba2k sqft209 Bonnie Sue Dr, Villa Rica, GA 30180Active
 MLS ID #10823455, Ovie Samples, Mission Realty Group. GAMLS
 - $515,0004 bd4 ba4.8k sqft355 Hanover Dr, Villa Rica, GA 30180Active
 MLS ID #10829023, Candace Headrick Callaway, CHC Real Estate. GAMLS
 - $464,9004 bd4 ba3.2k sqft120 Camilla Dr, Carrollton, GA 30116ActiveMLS ID #10818920, Kellie Wiggins, Keller Williams Realty Carrollton. GAMLS
- $499,9004 bd3 ba3.1k sqft7010 Palomino Trl, Winston, GA 30187ActiveMLS ID #10710731, Michele Ambio, Keller Williams Realty. GAMLS
- $359,9004 bd4 ba3.4k sqft243 Yorkshire Ln, Villa Rica, GA 30180ActiveMLS ID #10814972, Christopher J Lawrence, Lawrence Realty Group Georgia. GAMLS
- $315,0005 bd3 ba2.6k sqft508 Great Oak Pl, Villa Rica, GA 30180Active Under ContractMLS ID #10810709, Lorrie Thomas, Realty One Group Edge. GAMLS
- $479,0004 bd3 ba2.5k sqft4676 Hartwell Dr, Douglasville, GA 30135ActiveMLS ID #10842262, Josiah Hawkins, Keller Williams Realty Consultants. GAMLS
- $385,0004 bd3 ba3.4k sqft6701 Cowan Mill Rd, Winston, GA 30187ActiveMLS ID #10846063, Andrea K Wilkins, Platinum Real Estate Solutions. GAMLS
- $449,9005 bd3 ba3.1k sqft4800 Bethlehem Rd, Fairburn, GA 30213ActiveMLS ID #10828990, Joseph Byrd, Byrd Properties LLC. GAMLS
- $599,9003 bd3 ba2.8k sqft9623 Villa Rica Hwy, Villa Rica, GA 30180ActiveMLS ID #10791585, Ronnie O Tibbitts, Maximum One Realty Greater Atlanta. GAMLS
- $415,0004 bd3 ba3k sqft4558 Bronte Ln, Douglasville, GA 30135ActiveMLS ID #10812126, Mark Spain, Mark Spain Real Estate. GAMLS
- $565,0004 bd4 ba3.9k sqft8405 Downs Rd, Winston, GA 30187ActiveMLS ID #10767869, Barry Sears, Sunwest Properties, Inc.. GAMLS
- $435,9904 bd3 ba2.8k sqft4685 Mill Water Xing, Douglasville, GA 30135ActiveMLS ID #10845298, Ololade Majolagbe, Maximum One Grt. Atl. REALTORS. GAMLS
- $360,0006 bd4 ba3.4k sqft2017 Sweet Bay Dr, Villa Rica, GA 30180ActiveMLS ID #10768622, Tanya Pickens, Opendoor Brokerage. GAMLS
- $389,9004 bd3 ba2.6k sqft17 Camden Lake Way, Villa Rica, GA 30180ActiveMLS ID #10768940, Mahdisa K Fairweather, Virtual Properties Realty.Net. GAMLS
- $460,0005 bd5 ba3.3k sqft156 Evergreen Trl, Atlanta, GA 30349ActiveMLS ID #10821831, Tasheba Fulcher, Elite23 Property Consultants. GAMLS
- $459,0003 bd2 ba3.3k sqft1707 Hiram Sudie Rd, Hiram, GA 30141ActiveMLS ID #10617568, Kodi Lorraine Asencio, Integrity Realty Group. GAMLS
- $302,0003 bd2 ba1.9k sqft125 Stockmar Rd, Villa Rica, GA 30180ActiveMLS ID #10655168, Tanya Pickens, Opendoor Brokerage. GAMLS
