4 Sided Brick Custom Built Home on 1 Acre, 2 Story Foyer, Large Open Kitchen, Dining Room, Family Room, Huge Master Bedroom, Jetted Tub in Custom Master Bath, $515,000
Active
$515,000
7391 Cherry Blossom Way, Winston, GA 30187
4beds
3,438sqft
Single Family Residence
Built in 2005
1 Acres Lot
$499,500 Zestimate®
$150/sqft
$17/mo HOA
What's special
Huge master bedroomFamily roomDining roomLarge open kitchen
- 22 days
- 376
- 24
Zillow last checked:
Listing updated:
Listed by:
Donald R Swafford 770-380-3241,
Flat Rock Realty
Source: GAMLS,MLS#: 10839866
Facts & features
Interior
Bedrooms & bathrooms
- Bedrooms: 4
- Bathrooms: 3
- Full bathrooms: 2
- 1/2 bathrooms: 1
- Main level bathrooms: 1
- Main level bedrooms: 1
Rooms
- Room types: Family Room
Heating
- Heat Pump
Cooling
- Ceiling Fan(s), Heat Pump
Appliances
- Included: Dishwasher, Electric Water Heater, Microwave, Oven/Range (Combo)
- Laundry: Other
Features
- High Ceilings, Master On Main Level, Other
- Flooring: Other
- Basement: Unfinished
- Number of fireplaces: 1
Interior area
- Total structure area: 3,438
- Total interior livable area: 3,438 sqft
- Finished area above ground: 3,438
- Finished area below ground: 0
Property
Parking
- Parking features: Garage
- Has garage: Yes
Features
- Levels: One and One Half
- Stories: 1
Lot
- Size: 1 Acres
- Features: None
Details
- Parcel number: 00900250047
Construction
Type & style
- Home type: SingleFamily
- Architectural style: Brick 4 Side
- Property subtype: Single Family Residence
Materials
- Other
- Roof: Composition
Condition
- Resale
- New construction: No
- Year built: 2005
Utilities & green energy
- Sewer: Septic Tank
- Water: Public
- Utilities for property: Electricity Available
Community & HOA
Community
- Features: None
- Subdivision: Ashton Heights
HOA
- Has HOA: Yes
- Services included: None
- HOA fee: $200 annually
Location
- Region: Winston
Financial & listing details
- Price per square foot: $150/sqft
- Tax assessed value: $546,100
- Annual tax amount: $1
- Date on market: 9/3/2026
- Cumulative days on market: 22 days
- Listing agreement: Exclusive Right To Sell
- Electric utility on property: Yes
Estimated market value
$499,500
$475,000 - $524,000
$2,713/mo
Price history
| Date | Event | Price |
|---|---|---|
| 9/4/2026 | Listed for sale | $515,000+63.5%$150/sqft |
Source:  GAMLS #10839866 Report a problem GAMLS #10839866 Report a problem | ||
| 9/1/2015 | Sold | $315,000-3%$92/sqft |
Source:  FMLS GA #5540953 Report a problem FMLS GA #5540953 Report a problem | ||
| 8/6/2015 | Pending sale | $324,900$95/sqft |
Source: THE REALTY GROUP #07455969 Report a problem | ||
| 5/16/2015 | Price change | $324,900-7.1%$95/sqft |
Source: The Realty Group #5359556 Report a problem | ||
| 2/5/2015 | Price change | $349,900-5.2%$102/sqft |
Source: The Realty Group #5359556 Report a problem | ||
| 10/25/2014 | Listed for sale | $369,000$107/sqft |
Source: The Realty Group #5359556 Report a problem | ||
Public tax history
| Year | Property taxes | Tax assessment |
|---|---|---|
| 2025 | $6,862 -0.2% | $218,440 |
| 2024 | $6,873 -1.1% | $218,440 |
| 2023 | $6,947 -3.2% | $218,440 |
| 2022 | $7,180 +23.9% | $218,440 +22.3% |
| 2021 | $5,793 +15.6% | $178,600 +12.1% |
| 2020 | $5,013 +3.3% | $159,320 +3.3% |
| 2019 | $4,855 +0.7% | $154,240 +2.7% |
| 2018 | $4,821 +9.6% | $150,240 +11.6% |
| 2017 | $4,400 +1.7% | $134,640 +6.9% |
| 2016 | $4,327 +5% | $126,000 +3.8% |
| 2015 | $4,122 | $121,360 +6.3% |
| 2014 | $4,122 +9.1% | $114,160 +2.8% |
| 2013 | $3,779 | $111,040 |
| 2012 | -- | -- |
| 2011 | -- | -- |
| 2010 | -- | -- |
| 2009 | $5,016 +11.5% | -- |
| 2007 | $4,500 +4.6% | -- |
| 2006 | $4,302 +870.3% | -- |
| 2005 | $443 | -- |
Find assessor info on the county website
Monthly payment
Est. payment
Payment breakdown
Explore the cost of this home by adjusting the details. Changes won't be saved.Climate risks
Neighborhood: 30187
Nearby schools
Schools provided by the listing agent
- Elementary: Mason Creek
- Middle: Mason Creek
- High: Alexander
Source: GAMLS. This data may not be complete. We recommend contacting the local school district to confirm school assignments for this home.
Similar homes
- $--4 bd3 ba2.3k sqft9435 Grande Dr, Winston, GA 30187Auction
 Xome
Xome - $--4 bd4 ba3.2k sqft5560 Hickory Stone Dr, Douglasville, GA 30135Auction
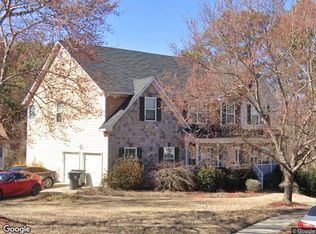 Xome
Xome - $--4 bd2 ba1.7k sqft6810 Laurelwood Dr, Douglasville, GA 30135Auction
 ServiceLink Auction
 - $--4 bd4 ba2.7k sqft4998 Lake Holw, Douglasville, GA 30135Auction
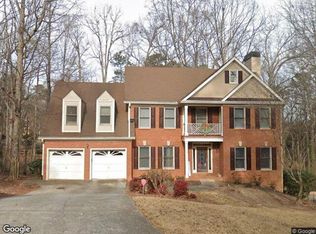 Xome
Xome - $535,0004 bd4 ba3k sqft7641 Capps Ridge Ln, Douglasville, GA 30135Active Under Contract
 MLS ID #10779587, Jessica Harville, Atlanta Communities. GAMLS
 - $320,0003 bd2 ba1.9k sqft6330 Queensdale Dr, Douglasville, GA 30135ActiveMLS ID #10850289, Hope Shivers, Compass. GAMLS
