Skip main navigation
Closed
  • $450,000

    7406 Cherry Blossom Way, Winston, GA 30187

    4beds
    --sqft
    Single Family Residence
    Built in 2004
    1.01 Acres Lot
    $438,000 Zestimate®
    $--/sqft
    $2,342 Estimated rent

    Home value

    $438,000

    $372,000 - $517,000

    $2,342/mo

    Zestimate® history
    Loading
    Loading...

    Owner options

    List your home for rent

    $2,342/mo

    Rent Zestimate®

    Find your next renter with Zillow Rental Manager. Plus, with online applications, you can quickly screen prospective tenants – for free.

    Learn more

    $2,342/mo

    Rent Zestimate®

    Refinance and save

    $3,221/mo

    Est. payment

    Refinancing to a lower rate could help reduce your monthly payments and save thousands over the life of the loan.

    See today's rates

    $3,221/mo

    Est. payment

    Explore your selling options

    Work with a Zillow partner agent

    Leverage their expertise and Zillow's premium Showcase listings to get your home seen by more buyers.

    Get started

    List with your own agent

    Get your home in front of millions of buyers by listing it on Zillow.

    Learn how to do it

    Sell it yourself

    Take full control of how buyers see your home on Zillow by listing For Sale by Owner (FSBO).

    List your home

    What's special

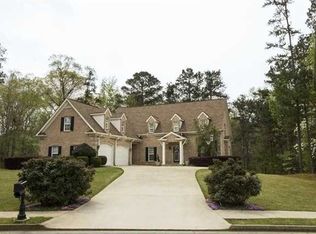
    Tucked away on a beautifully wooded 1-acre lot, this 4-bedroom, 3.5-bathroom classic brick home offers the perfect blend of privacy, comfort, and convenience. Surrounded by mature trees, the serene setting welcomes you home with timeless curb appeal and a tranquil atmosphere. Step inside to a spacious and thoughtfully designed layout, ideal for both everyday living and effortless entertaining. The main level features a generous family room with soaring ceilings and a cozy fireplace, a formal dining room, a dedicated home office, and a sunlit kitchen ready for your personal touch. You'll find comfortably sized bedrooms on the main floor, including an oversized primary suite with a relaxing sitting area and a private en-suite bath. Upstairs, a large additional bedroom with its own full bathroom provides great flexibility-perfect for guests, in-laws, or a bonus space like a playroom or media room. Downstairs, the expansive, unfinished basement is already framed, with some plumbing and electrical work in place, offering endless potential for a home gym, workshop, theater, or extra living space. Enjoy peaceful mornings on the back deck or take advantage of nearby conveniences, including Sweetwater Creek State Park, major highways, local dining, and shopping. Move-in ready and full of opportunity, this home is a quiet retreat with room to make it truly your own.

    Zillow last checked:

    Listing updated:

    Listed by:

    Meredith Parks 4049319573,

    Keller Knapp, Inc,

    Tara Pesta 213-309-4906,

    Keller Knapp, Inc

    Bought with:

    Aqueelah K Whitaker, 372224

    eXp Realty

    Source: GAMLS,MLS#: 10579441MLS Logo

    Facts & features

    Interior

    Bedrooms & bathrooms
    • Bedrooms: 4
    • Bathrooms: 4
    • Full bathrooms: 3
    • 1/2 bathrooms: 1
    • Main level bathrooms: 2
    • Main level bedrooms: 3
    Rooms
    • Room types: Great Room, Laundry, Office
    Dining room
    • Features: Dining Rm/Living Rm Combo
    Kitchen
    • Features: Breakfast Area, Breakfast Bar, Breakfast Room
    Heating
    • Central
    Cooling
    • Ceiling Fan(s), Central Air
    Appliances
    • Included: Dishwasher, Microwave, Refrigerator
    • Laundry: Other
    Features
    • Master On Main Level
    • Flooring: Carpet, Hardwood
    • Basement: Bath/Stubbed,Daylight,Unfinished
    • Number of fireplaces: 2
    • Fireplace features: Gas Log
    • Common walls with other units/homes: No Common Walls
    Interior area
    • Total structure area: 0
    • Finished area above ground: 0
    • Finished area below ground: 0

    Property

    Parking
    • Total spaces: 2
    • Parking features: Garage, Garage Door Opener, Side/Rear Entrance
    • Has garage: Yes
    Features
    • Levels: Two
    • Stories: 2
    • Patio & porch: Deck
    • Exterior features: Balcony
    • Has view: Yes
    • View description: Seasonal View
    • Waterfront features: No Dock Or Boathouse
    • Body of water: None
    Lot
    • Size: 1.01 Acres
    • Features: Private
    • Residential vegetation: Partially Wooded
    Details
    • Parcel number: 01030250098

    Construction

    Type & style
    • Home type: SingleFamily
    • Architectural style: Brick 3 Side,Traditional
    • Property subtype: Single Family Residence
    Materials
    • Brick, Press Board
    • Foundation: Slab
    • Roof: Other
    Condition
    • Resale
    • New construction: No
    • Year built: 2004

    Utilities & green energy

    • Sewer: Public Sewer
    • Water: Public
    • Utilities for property: Cable Available, Electricity Available, Natural Gas Available, Phone Available, Sewer Available, Water Available

    Community & HOA

    Community
    • Features: None
    • Security: Smoke Detector(s)
    • Subdivision: Ashton Heights
    HOA
    • Has HOA: Yes
    • Services included: Reserve Fund
    • HOA fee: $350 annually
    Location
    • Region: Winston

    Financial & listing details

    • Tax assessed value: $416,900
    • Annual tax amount: $4,801
    • Date on market: 8/7/2025
    • Cumulative days on market: 6 days
    • Listing agreement: Exclusive Right To Sell
    • Listing terms: Cash,Conventional,FHA
    • Electric utility on property: Yes

    Price history

    DateEventPrice
    8/29/2025Sold$450,000-2.2%
    Source: GAMLS #10579441 Report a problem
    8/14/2025Pending sale$459,900
    Source: GAMLS #10579441 Report a problem
    8/7/2025Listed for sale$459,900-1.1%
    Source: FMLS GA #7626138 Report a problem
    7/31/2025Listing removed$465,000
    Source: FMLS GA #7581534 Report a problem
    7/15/2025Price change$465,000-2.1%
    Source: FMLS GA #7581534 Report a problem
    6/18/2025Price change$475,000-4.8%
    Source: GAMLS #10532640 Report a problem
    5/30/2025Listed for sale$499,000+49%
    Source: FMLS GA #7581534 Report a problem
    9/19/2006Sold$334,900
    Source: Public Record Report a problem

    Public tax history

    YearProperty taxesTax assessment
    2025$5,238 +10.6%$166,760
    2024$4,736 +12.2%$166,760
    2023$4,219 -15%$166,760
    2022$4,963 +14.8%$166,760 +20.9%
    2021$4,322 +14.3%$137,920 +12.2%
    2020$3,781 +2.6%$122,960 +2.5%
    2019$3,686 +1.6%$119,920 +3.5%
    2018$3,627 +9.4%$115,880 +11.1%
    2017$3,315 +1.7%$104,320 +4.2%
    2016$3,261 +2.5%$100,160 +6.6%
    2015$3,181 $93,960 +6.9%
    2014$3,181 +9.8%$87,880 +1%
    2013$2,896 $87,040
    2012-- --
    2011-- --
    2010-- --
    2009$3,963 +3.9%--
    2007$3,815 +64.9%--
    2006$2,313 +44.1%--
    2005$1,606 --
    Find assessor info on the county website

    Neighborhood: 30187

    Nearby schools

    GreatSchools rating
    Schools provided by the listing agent
    • Elementary: Mason Creek
    • Middle: Mason Creek
    • High: Alexander

    Source: GAMLS. This data may not be complete. We recommend contacting the local school district to confirm school assignments for this home.

    Get a cash offer in 3 minutes
    Find out how much your home could sell for in as little as 3 minutes with a no-obligation cash offer.
    Estimated market value
    $438,000
    Get a cash offer in 3 minutes
    Find out how much your home could sell for in as little as 3 minutes with a no-obligation cash offer.
    Estimated market value
    $438,000