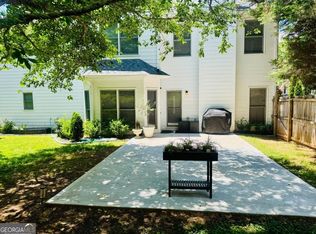
Welcome to a beautifully renovated 4-bedroom, 3-full-bath smart home in the desirable Mapleton area, where comfort, style, and thoughtful upgrades come together. Designed with both everyday living and entertaining in mind, this home offers a spacious primary retreat suite featuring a customized walk-in closet and private backyard deck. The updated kitchen provides abundant cabinetry, stainless-steel appliances, and a smart refrigerator, with all appliances included in the sale. Throughout the home, new carpet and hardwood flooring create a fresh, polished feel. Smart-home features add both convenience and security, including two smart thermostat with mobile control on both floors, upgraded dimmable lighting, keyless entry, and fingerprint-enabled bedroom access option. Ring security cameras provide added peace of mind with front and rear coverage. Step outside to your spacious backyard. Gazebo, grill, and outdoor furniture are all included, creating an inviting setting for morning coffee, weekend gatherings, or relaxing evenings at home. Additional features include an epoxy-finished garage and washer and dryer, and one mounted flatscreen making this home truly ready for its next owner. Highlights at a Glance: 4 bedrooms | 3 full bathrooms Beautifully renovated and move-in ready Updated kitchen with stainless-steel appliances Smart refrigerator included New carpet and hardwood flooring Smart thermostat with mobile control Upgraded dimmable lighting Fingerprint-enabled bedroom access Keyless entryRing security cameras - front and rear Customized primary walk-in closet Private backyard with spacious deck Gazebo, grill, and outdoor furniture included Epoxy-finished garage Washer and dryer included Enjoy convenient access to shopping, dining, major highways, Downtown Atlanta, the Silver Comet Trail, Six Flags Over Georgia, and 20 min ride to Hartsfield-Jackson Atlanta International Airport. With its combination of modern upgrades, smart-home features, private outdoor space, and convenient Atlanta-area location, this home offers the lifestyle today's buyers are looking for.
Active
$428,999
6989 Oneil Ct, Austell, GA 30168
4beds
2,770sqft
Single Family Residence
Built in 2004
0.28 Acres Lot
$423,100 Zestimate®
$155/sqft
$-- HOA
What's special
Epoxy-finished garageOutdoor furniture includedSpacious backyardUpdated kitchenPrivate backyard deckUpgraded dimmable lightingStainless-steel appliances
- 55 days
- 146
- 6
Zillow last checked:
Listing updated:
Listed by:
Rahmann D Williams 404-781-7401,
Cox & Company Real Estate, LLC,
Kim Owens 404-274-4478,
Cox & Company Real Estate, LLC
Source: GAMLS,MLS#: 10835115
Facts & features
Interior
Bedrooms & bathrooms
- Bedrooms: 4
- Bathrooms: 3
- Full bathrooms: 3
- Main level bathrooms: 1
- Main level bedrooms: 1
Rooms
- Room types: Other
Heating
- Central
Cooling
- Central Air
Appliances
- Included: Convection Oven, Dishwasher, Refrigerator
- Laundry: Laundry Closet
Features
- Other
- Flooring: Carpet, Hardwood, Laminate
- Basement: None
- Number of fireplaces: 1
Interior area
- Total structure area: 2,770
- Total interior livable area: 2,770 sqft
- Finished area above ground: 2,770
- Finished area below ground: 0
Property
Parking
- Parking features: Garage
- Has garage: Yes
Features
- Levels: Two
- Stories: 2
Lot
- Size: 0.28 Acres
- Features: Cul-De-Sac
Details
- Parcel number: 18048900410
Construction
Type & style
- Home type: SingleFamily
- Architectural style: Traditional
- Property subtype: Single Family Residence
Materials
- Brick
- Roof: Composition
Condition
- Resale
- New construction: No
- Year built: 2004
Utilities & green energy
- Sewer: Public Sewer
- Water: Public
- Utilities for property: Cable Available, Electricity Available, High Speed Internet, Natural Gas Available, Sewer Available, Sewer Connected, Water Available
Community & HOA
Community
- Features: None
- Subdivision: Knox Springs Township
HOA
- Has HOA: Yes
- Services included: Other
Location
- Region: Austell
Financial & listing details
- Price per square foot: $155/sqft
- Tax assessed value: $459,270
- Annual tax amount: $4,109
- Date on market: 8/28/2026
- Cumulative days on market: 55 days
- Listing agreement: Exclusive Right To Sell
- Electric utility on property: Yes
Estimated market value
$423,100
$402,000 - $444,000
$2,542/mo
Price history
| Date | Event | Price |
|---|---|---|
| 9/16/2026 | Price change | $428,9990%$155/sqft |
Source:  GAMLS #10835115 Report a problem | ||
| 8/28/2026 | Listed for sale | $429,000+50.5%$155/sqft |
Source: GAMLS #10835115 Report a problem | ||
| 1/15/2021 | Sold | $285,000+5.6%$103/sqft |
Source:  GAMLS #8900375 Report a problem | ||
| 12/15/2020 | Pending sale | $270,000$97/sqft |
Source: Keller WIlliams Atlanta Classic #6818041 Report a problem | ||
| 12/11/2020 | Listed for sale | $270,000+193.5%$97/sqft |
Source: Keller Williams Atl. Classic #8900375 Report a problem | ||
| 9/10/2012 | Sold | $92,000-59.6%$33/sqft |
Source:  FMLS GA #5034595 Report a problem | ||
| 4/19/2007 | Sold | $228,000+17.9%$82/sqft |
Source: Public Record Report a problem | ||
| 12/6/2004 | Sold | $193,400$70/sqft |
Source: Public Record Report a problem | ||
Public tax history
| Year | Property taxes | Tax assessment |
|---|---|---|
| 2024 | $4,495 +84.2% | $183,708 +61.1% |
| 2023 | $2,440 -18.8% | $114,000 |
| 2022 | $3,004 +7.1% | $114,000 +23.4% |
| 2021 | $2,804 | $92,396 |
| 2020 | $2,804 +11.6% | $92,396 +11.6% |
| 2019 | $2,513 | $82,812 |
| 2018 | $2,513 | $82,812 +13.4% |
| 2017 | $2,513 +46.6% | $73,008 +22.4% |
| 2016 | $1,715 -2.4% | $59,652 |
| 2015 | $1,757 +60.9% | $59,652 +62.2% |
| 2014 | $1,092 -0.8% | $36,772 |
| 2013 | $1,102 -8.1% | $36,772 -24.2% |
| 2012 | $1,198 -15.6% | $48,488 -13% |
| 2011 | $1,420 -26.6% | $55,748 -26.9% |
| 2010 | $1,935 | $76,284 |
| 2009 | $1,935 +8.6% | $76,284 |
| 2006 | $1,782 -21.8% | $76,284 |
| 2005 | $2,279 | $76,284 |
Find assessor info on the county website
Monthly payment
Est. payment
Payment breakdown
Explore the cost of this home by adjusting the details. Changes won't be saved.Climate risks
Neighborhood: 30168
Nearby schools
Schools provided by the listing agent
- Elementary: Bryant
- Middle: Lindley
- High: Pebblebrook
Source: GAMLS. This data may not be complete. We recommend contacting the local school district to confirm school assignments for this home.


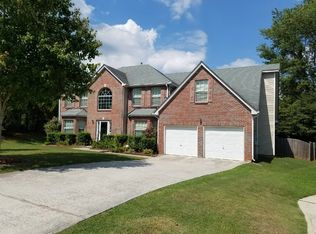
Similar homes
- $415,0005 bd3 ba2.5k sqft760 Wade Farm Dr, Austell, GA 30168Active
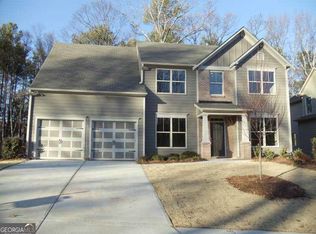
 MLS ID #10730960, Sylvester Onoyona, Domingo Team Realty. GAMLS
- $440,0004 bd4 ba3.1k sqft3325 Worthington Ct, Powder Springs, GA 30127Active Under Contract
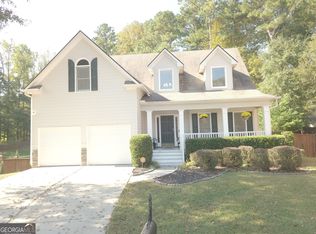 MLS ID #10874817, Monte V Harrell, Monte V Realty LLC. GAMLS
- $404,9994 bd3 ba2.9k sqft4674 Heritage Lakes Ct SW, Mableton, GA 30126Active
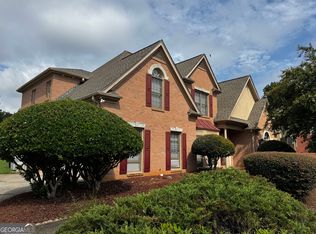 MLS ID #10824792, Jarees Moore, 4ever Realty Group. GAMLS
- $435,0004 bd3 ba2.6k sqft2887 Montview Dr SW, Marietta, GA 30060Active
 MLS ID #10840824, Taqqeea Waters, HomeSmart. GAMLS
- $485,0004 bd4 ba2.9k sqft251 Heathridge Ln SE, Mableton, GA 30126ActiveMLS ID #10845361, Carlos Valenciano, Virtual Properties Realty.Net. GAMLS
- $475,0005 bd3 ba2.5k sqft405 Caxton Ct SW, Atlanta, GA 30331ActiveMLS ID #10819385, Kemi Inegbedion, JKOM Realty. GAMLS
- $419,9004 bd3 ba2.7k sqft1890 Dovonshire Rd SW, Marietta, GA 30064ActiveMLS ID #10833764, Brittany Biggs, Magnolia Realty Co.. GAMLS
- $419,9004 bd3 ba2.8k sqft89 Bartlett Way, Dallas, GA 30157ActiveMLS ID #10857453, Joe Nicholson, Vineyard Real Estate Group. GAMLS
- $379,9004 bd3 ba1.8k sqft4135 Landover Ct, Austell, GA 30106ActiveMLS ID #10824954, Andril Brewer, BHHS Georgia Properties. GAMLS
- $500,0004 bd3 ba2.5k sqft4956 Crider Creek Dr, Powder Springs, GA 30127ActiveMLS ID #10841331, Karen Duarte, Virtual Properties Realty.com. GAMLS
- $419,0004 bd2 ba2.1k sqft533 Breezy Dr SW, Marietta, GA 30064ActiveMLS ID #10817163, Jonathan Minerick, Homecoin.com. GAMLS
- $435,0004 bd3 ba2.8k sqft990 Hickory View Ct NW, Marietta, GA 30064For Sale
 MLS ID #7819222, Pharaoh Negm, Trend Atlanta Realty, Inc.. FMLS GA
- $349,9004 bd3 ba2.2k sqft7140 Weatherford Dr, Powder Springs, GA 30127ActiveMLS ID #10854692, Lucia Daniel, Realty Professionals of Georgia. GAMLS
- $414,9003 bd3 ba2.6k sqft2513 Baysridge Dr NW, Kennesaw, GA 30152ActiveMLS ID #10826846, David A Holmes, RE/MAX Pure. GAMLS
- $385,0004 bd3 ba2.1k sqft1473 Chamirey Dr SW, Marietta, GA 30008ActiveMLS ID #10788570, Karen Razo, The Realty Group. GAMLS
- $400,0003 bd2 ba1.9k sqft33 Column Ct, Douglasville, GA 30134ActiveMLS ID #10810831, Steven T Koleno, Beycome Brokerage Realty LLC. GAMLS
- $330,0004 bd3 ba1.7k sqft1942 Oakbluff Dr, Austell, GA 30106ActiveMLS ID #10803195, Eric Baham, Sovereign Real Estate Group. GAMLS
- $410,0005 bd3 ba3.5k sqft215 Gunnison Pl SW, Atlanta, GA 30331ActiveMLS ID #10656236, Bridgette Fennell, Platinum Realty Group, Inc.. GAMLS
- $349,9004 bd2 ba2.2k sqft19 Meadow Crest Ct, Powder Springs, GA 30127ActiveMLS ID #10852794, Richard Torrance, Keller Williams Realty PeachtreeRoad. GAMLS
- $365,0004 bd2 ba1.9k sqft3946 Saint George Ter SW, Powder Springs, GA 30127ActiveMLS ID #10833664, Dana Sparks, Maximum One Grt. Atl. REALTORS. GAMLS
