This gem has new interior flooring, fresh interior paint and upgrades galore. For the buyer looking for a move in ready home in one of the best districts in the county. This home features all the bells and whistles on your buyers checklist. Call now for additional information or make an easy showing appointment through showing time.
Active
$410,000
215 Gunnison Pl SW, Atlanta, GA 30331
5beds
3,584sqft
Single Family Residence
Built in 2006
10,062 Square Feet Lot
$402,200 Zestimate®
$114/sqft
$46/mo HOA
What's special
New interior flooringFresh interior paint
- 293 days
- 25
- 2
Zillow last checked:
Listing updated:
Listed by:
Bridgette Fennell 404-931-4796,
Platinum Realty Group, Inc.
Source: GAMLS,MLS#: 10656236
Facts & features
Interior
Bedrooms & bathrooms
- Bedrooms: 5
- Bathrooms: 3
- Full bathrooms: 3
- Main level bathrooms: 1
- Main level bedrooms: 1
Rooms
- Room types: Family Room, Foyer, Laundry, Other
Dining room
- Features: Separate Room
Kitchen
- Features: Breakfast Area
Heating
- Central, Electric, Forced Air
Cooling
- Ceiling Fan(s), Central Air, Electric
Appliances
- Included: Dishwasher, Disposal, Gas Water Heater, Ice Maker, Oven/Range (Combo), Refrigerator
- Laundry: Common Area
Features
- Roommate Plan, Separate Shower, Entrance Foyer, Walk-In Closet(s)
- Flooring: Carpet, Hardwood, Laminate, Vinyl
- Windows: Double Pane Windows, Storm Window(s)
- Basement: None
- Number of fireplaces: 1
- Fireplace features: Family Room
Interior area
- Total structure area: 3,584
- Total interior livable area: 3,584 sqft
- Finished area above ground: 3,584
- Finished area below ground: 0
Property
Parking
- Total spaces: 2
- Parking features: Attached, Garage, Garage Door Opener, Kitchen Level
- Has attached garage: Yes
Features
- Levels: Two
- Stories: 2
- Patio & porch: Patio, Porch
Lot
- Size: 10,062 Square Feet
- Features: Level
Details
- Parcel number: 09C130000541709
- Special conditions: As Is,Covenants/Restrictions,No Disclosure
Construction
Type & style
- Home type: SingleFamily
- Architectural style: Brick Front,Traditional
- Property subtype: Single Family Residence
Materials
- Vinyl Siding
- Foundation: Slab
- Roof: Composition
Condition
- Resale
- New construction: No
- Year built: 2006
Utilities & green energy
- Electric: 220 Volts
- Sewer: Public Sewer
- Water: Public
- Utilities for property: Cable Available, Electricity Available, High Speed Internet, Phone Available, Sewer Connected, Underground Utilities
Community & HOA
Community
- Features: Clubhouse, Sidewalks, Street Lights, Near Shopping
- Security: Smoke Detector(s)
- Subdivision: Legacy @ Cascading Creek
HOA
- Has HOA: Yes
- Services included: Maintenance Grounds
- HOA fee: $550 annually
Location
- Region: Atlanta
Financial & listing details
- Price per square foot: $114/sqft
- Tax assessed value: $394,700
- Annual tax amount: $5,739
- Date on market: 12/10/2025
- Cumulative days on market: 207 days
- Listing agreement: Exclusive Right To Sell
- Listing terms: Cash,Conventional,FHA,VA Loan
- Electric utility on property: Yes
Estimated market value
$402,200
$382,000 - $422,000
$3,335/mo
Price history
| Date | Event | Price |
|---|---|---|
| 9/29/2026 | Listed for sale | $410,000$114/sqft |
Source:  GAMLS #10656236 Report a problem GAMLS #10656236 Report a problem | ||
| 7/6/2026 | Pending sale | $410,000$114/sqft |
Source: GAMLS #10656236 Report a problem | ||
| 12/11/2025 | Listed for sale | $410,000+9.3%$114/sqft |
Source: GAMLS #10656236 Report a problem | ||
| 9/2/2025 | Listing removed | $375,000$105/sqft |
Source: GAMLS #10547472 Report a problem | ||
| 6/20/2025 | Listed for sale | $375,000+332%$105/sqft |
Source: GAMLS #10547472 Report a problem | ||
| 11/5/2012 | Sold | $86,800+3.1%$24/sqft |
Source: Public Record Report a problem | ||
| 7/23/2012 | Listed for sale | $84,150-57.9%$23/sqft |
Source: Platinum 500 Realty, Inc. #03261492 Report a problem | ||
| 7/3/2012 | Sold | $199,875-6.1%$56/sqft |
Source: Public Record Report a problem | ||
| 7/27/2006 | Sold | $212,900$59/sqft |
Source: Public Record Report a problem | ||
Public tax history
| Year | Property taxes | Tax assessment |
|---|---|---|
| 2025 | $6,081 +51.9% | $157,880 |
| 2024 | $4,005 +26% | $157,880 +34.1% |
| 2023 | $3,179 -31.1% | $117,720 |
| 2022 | $4,616 +18.6% | $117,720 +21.1% |
| 2021 | $3,892 +53.2% | $97,240 +8% |
| 2020 | $2,540 +23.2% | $90,000 +5.8% |
| 2019 | $2,062 | $85,080 +16.5% |
| 2018 | $2,062 | $73,040 +19.8% |
| 2017 | $2,062 +0.6% | $60,960 |
| 2016 | $2,049 -17.8% | $60,960 |
| 2015 | $2,492 +66.5% | $60,960 +75.7% |
| 2014 | $1,496 +3.7% | $34,700 |
| 2013 | $1,444 -4.3% | $34,700 -36.4% |
| 2012 | $1,509 | $54,600 |
| 2011 | -- | $54,600 -2.5% |
| 2010 | $1,584 -34.4% | $56,000 -28.1% |
| 2009 | $2,414 | $77,880 -3.8% |
| 2008 | -- | $80,960 0% |
| 2007 | $2,777 | $81,000 |
Find assessor info on the county website
Monthly payment
Est. payment
Payment breakdown
Explore the cost of this home by adjusting the details. Changes won't be saved.Climate risks
Neighborhood: 30331
Nearby schools
Schools provided by the listing agent
- Elementary: Cliftondale
- Middle: Sandtown
- High: Westlake
Source: GAMLS. This data may not be complete. We recommend contacting the local school district to confirm school assignments for this home.
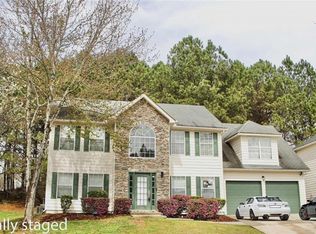
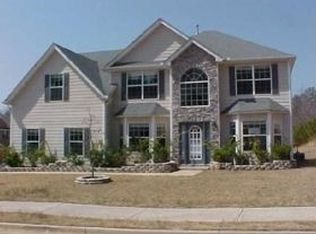
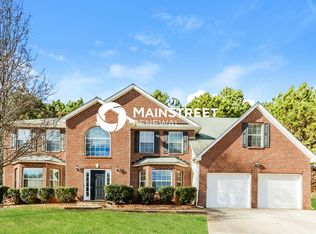
Similar homes
- $438,9006 bd4 ba4.4k sqft2689 Muskeg Ct SW, Atlanta, GA 30331Active
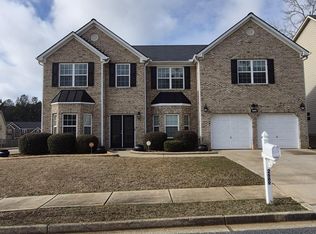
 MLS ID #10673963, Céline Higgins Evans, Simply List. GAMLS
 - $385,0005 bd4 ba4k sqft6977 Talkeetna Ct SW, Atlanta, GA 30331Active
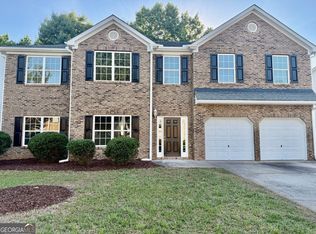 MLS ID #10779378, Evelyn Cook, Virtual Properties Realty.com. GAMLS
 - $399,0005 bd3 ba2.9k sqft9159 Dover St, Lithia Springs, GA 30122Active
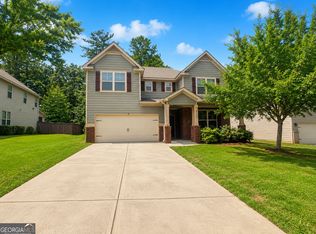 MLS ID #10816675, Dominique Hinton, eXp Realty. GAMLS
 - $475,0005 bd3 ba2.5k sqft405 Caxton Ct SW, Atlanta, GA 30331Active
 MLS ID #10819385, Kemi Inegbedion, JKOM Realty. GAMLS
 - $449,9005 bd3 ba3.1k sqft4800 Bethlehem Rd, Fairburn, GA 30213ActiveMLS ID #10828990, Joseph Byrd, Byrd Properties LLC. GAMLS
- $379,9004 bd3 ba3k sqft400 Fitzgerald Pl, Atlanta, GA 30349ActiveMLS ID #10817482, Maria Covaci-Druhora, eXp Realty. GAMLS
- $435,9904 bd3 ba2.8k sqft4685 Mill Water Xing, Douglasville, GA 30135ActiveMLS ID #10845298, Ololade Majolagbe, Maximum One Grt. Atl. REALTORS. GAMLS
- $310,0004 bd3 ba1.8k sqft3289 Wellington Walk SW, Atlanta, GA 30331ActiveMLS ID #10826797, Venis L Sims, Edgewood Realty Group Inc.. GAMLS
- $390,0005 bd4 ba2.6k sqft4360 Stonewall Tell Rd, College Park, GA 30349ActiveMLS ID #10636489, Athon Barron, Southeastern Sun Real Estate. GAMLS
- $385,0004 bd3 ba3.4k sqft6701 Cowan Mill Rd, Winston, GA 30187ActiveMLS ID #10846063, Andrea K Wilkins, Platinum Real Estate Solutions. GAMLS
- $338,9003 bd3 ba1.8k sqft3986 King Dr, Douglasville, GA 30135ActiveMLS ID #10842710, Michael Morrison, Maximum One Grt. Atl. REALTORS. GAMLS
- $350,0005 bd3 ba3k sqft510 Shire Ln, Fairburn, GA 30213ActiveMLS ID #10834777, Amanda Fard, Keller Williams Realty Cityside. GAMLS
- $339,0004 bd3 ba2.2k sqft1033 Eldon Ln, Fairburn, GA 30213ActiveMLS ID #10854635, Calvin Bolden, HomeSmart. GAMLS
- $428,9994 bd3 ba2.7k sqft6989 Oneil Ct, Austell, GA 30168ActiveMLS ID #10835115, Rahmann D Williams, Cox & Company Real Estate, LLC. GAMLS
- $547,0005 bd3 ba3.1k sqft4835 Elm Leaf Dr SW, Atlanta, GA 30331ActiveMLS ID #10842176, Erica Brown, Atlanta Communities. GAMLS
- $429,9994 bd3 ba2.9k sqft4674 Heritage Lakes Ct SW, Mableton, GA 30126ActiveMLS ID #10824792, Jarees Moore, 4ever Realty Group. GAMLS
- $439,9505 bd3 ba2.9k sqft145 London Ln, Sharpsburg, GA 30277ActiveMLS ID #10810545, Allyson L Himes, HomeSmart. GAMLS
- $474,0005 bd4 ba4k sqft5646 Whispering Pines Ln, Douglasville, GA 30135ActiveMLS ID #10843998, Delinia W Weaver, Simple Living Real Estate. GAMLS
- $415,0005 bd3 ba2.5k sqft760 Wade Farm Dr, Austell, GA 30168ActiveMLS ID #10730960, Sylvester Onoyona, Domingo Team Realty. GAMLS
- $449,9004 bd4 ba3.5k sqft3657-3657 Thornhill Ct, Douglasville, GA 30135ActiveMLS ID #10783118, Mandy Seay, Maximum One Realty Greater Atlanta. GAMLS
