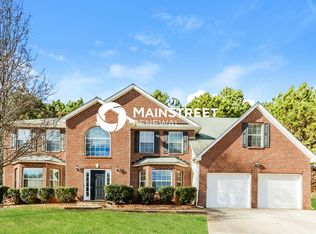
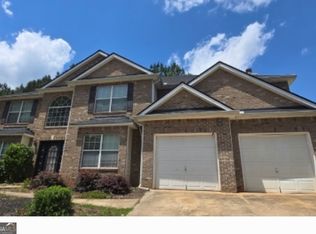
Imagine escaping to a peaceful retreat in the Cascading Creek Subdivision. This remodeled 4 bedroom, 2.5 bathroom home is perfect for unwinding and hosting friends and family. The kitchen is bright and open, featuring stainless steel appliances, a gas stove, and a beautiful granite island. The entertainment room features a gas fireplace, making it ideal for cold winter nights. The upper level has four spacious bedrooms, walk-in closets, one full bath common bathroom, and a master bedroom with a large ensuite bathroom. The home also features modern amenities like new water-resistant luxury flooring, new energy-saving lights, and dual zone heating and cooling system. The backyard has a new privacy fence for pets, and little ones to roam freely. Access to community perks like an Olympic-sized pool, playground, and clubhouse. Plus, the airport, shops, house of worship, fitness centers and restaurants are just a short drive away. This amazing home is priced to sell! Don't miss out on the chance to own a home in one of Fulton County's top-rated school districts. Schedule a showing today!
Closed
Zillow last checked:
Listing updated:
Bought with:
Bradford Edge, 364937
Edge Realty & Associates
Source: FMLS GA,MLS#: 7401832
Price history
| Date | Event | Price |
|---|---|---|
| 8/27/2024 | Sold | $345,000+1.5%$160/sqft |
Source:  FMLS GA #7401832 Report a problem FMLS GA #7401832 Report a problem | ||
| 7/30/2024 | Pending sale | $339,999$158/sqft |
Source:  GAMLS #10316426 Report a problem GAMLS #10316426 Report a problem | ||
| 7/29/2024 | Price change | $339,999-1.4%$158/sqft |
Source: GAMLS #10316426 Report a problem | ||
| 7/26/2024 | Price change | $344,900-0.3%$160/sqft |
Source: GAMLS #10316426 Report a problem | ||
| 7/23/2024 | Price change | $345,900-1%$161/sqft |
Source: GAMLS #10316426 Report a problem | ||
| 7/15/2024 | Price change | $349,500-0.7%$163/sqft |
Source: GAMLS #10316426 Report a problem | ||
| 7/10/2024 | Price change | $351,900+0.5%$164/sqft |
Source: GAMLS #10316426 Report a problem | ||
| 6/11/2024 | Listed for sale | $349,999-2.8%$163/sqft |
Source: FMLS GA #7401832 Report a problem | ||
| 6/10/2024 | Listing removed | -- |
Source: GAMLS #10267666 Report a problem | ||
| 5/29/2024 | Price change | $359,999-0.8%$167/sqft |
Source: GAMLS #10267666 Report a problem | ||
| 5/17/2024 | Price change | $362,997-0.8%$169/sqft |
Source: FMLS GA #7353947 Report a problem | ||
| 4/30/2024 | Price change | $365,900-1.1%$170/sqft |
Source: GAMLS #10267666 Report a problem | ||
| 4/15/2024 | Price change | $369,900-0.8%$172/sqft |
Source: GAMLS #10267666 Report a problem | ||
| 3/29/2024 | Price change | $372,900-1.6%$173/sqft |
Source: FMLS GA #7353947 Report a problem | ||
| 3/28/2024 | Price change | $379,000-0.3%$176/sqft |
Source: GAMLS #10267666 Report a problem | ||
| 3/16/2024 | Listed for sale | $379,999-2.5%$177/sqft |
Source: FMLS GA #7353947 Report a problem | ||
| 3/14/2024 | Listing removed | $389,900$181/sqft |
Source: GAMLS #20170345 Report a problem | ||
| 2/18/2024 | Price change | $389,900-2%$181/sqft |
Source: GAMLS #20170345 Report a problem | ||
| 2/7/2024 | Listed for sale | $397,999+28.4%$185/sqft |
Source: GAMLS #20170345 Report a problem | ||
| 12/1/2021 | Listing removed | $309,900$144/sqft |
Source: GAMLS #9016904 Report a problem | ||
| 8/8/2021 | Price change | $309,900+11.5%$144/sqft |
Source: GAMLS #9016904 Report a problem | ||
| 7/18/2021 | Listed for sale | $277,900+27.5%$129/sqft |
Source: GAMLS #9016904 Report a problem | ||
| 2/10/2020 | Listing removed | $217,900$101/sqft |
Source: Simply List #8662462 Report a problem | ||
| 1/10/2020 | Price change | $217,900-0.3%$101/sqft |
Source: Simply List #6619833 Report a problem | ||
| 10/30/2019 | Listed for sale | $218,500+23.2%$102/sqft |
Source: Simply List #6619833 Report a problem | ||
| 4/20/2007 | Sold | $177,300$82/sqft |
Source: Public Record Report a problem | ||
Get a cash offer in 3 minutes
Find out how much your home could sell for in as little as 3 minutes with a no-obligation cash offer.
Estimated market value
$324,000
