Property is a beautiful single-family Colonial-style home built in 2006, offering 2,276 sq. ft. of spacious living area minutes from the heart of Atlanta. Spacious Layout: 4 bedrooms and up to 3 baths, providing plenty of room for family and guests. Cozy Interiors: Features a welcoming fireplace, central cooling, and forced-air heating for year-round comfort. Neighborhood: Nestled in a quiet community with a low $50 monthly HOA fee. FULL BASEMENT
Active
$425,000
3236 Telford Ter SW, Atlanta, GA 30331
4beds
2,276sqft
Single Family Residence
Built in 2006
7,840 Square Feet Lot
$419,800 Zestimate®
$187/sqft
$-- HOA
What's special
Welcoming fireplaceForced-air heatingCentral cooling
- 21 days
- 361
- 27
Likely to sell faster than
Zillow last checked:
Listing updated:
Listed by:
Wanda Nguyen 4049094803,
Atlanta Diamond Realty LLC
Source: GAMLS,MLS#: 10880539
Facts & features
Interior
Bedrooms & bathrooms
- Bedrooms: 4
- Bathrooms: 4
- Full bathrooms: 2
- 1/2 bathrooms: 2
Rooms
- Room types: Laundry
Dining room
- Features: Separate Room
Heating
- Central
Cooling
- Central Air
Appliances
- Included: Other
- Laundry: In Kitchen
Features
- Other
- Flooring: Hardwood
- Basement: Daylight,Full
- Number of fireplaces: 1
Interior area
- Total structure area: 2,276
- Total interior livable area: 2,276 sqft
- Finished area above ground: 2,276
- Finished area below ground: 0
Property
Parking
- Parking features: Attached, Garage, Off Street
- Has attached garage: Yes
Features
- Levels: Three Or More
- Stories: 3
- Patio & porch: Deck, Patio
- Fencing: Back Yard,Fenced
Lot
- Size: 7,840 Square Feet
- Features: Other
Details
- Parcel number: 14F0002 LL1473
Construction
Type & style
- Home type: SingleFamily
- Architectural style: Traditional
- Property subtype: Single Family Residence
Materials
- Brick
- Foundation: Slab
- Roof: Composition
Condition
- Resale
- New construction: No
- Year built: 2006
Utilities & green energy
- Sewer: Public Sewer
- Water: Public
- Utilities for property: Electricity Available
Community & HOA
Community
- Features: None
- Subdivision: None
HOA
- Has HOA: Yes
- Services included: Other
Location
- Region: Atlanta
Financial & listing details
- Price per square foot: $187/sqft
- Tax assessed value: $312,300
- Annual tax amount: $5,110
- Date on market: 10/28/2026
- Cumulative days on market: 21 days
- Listing agreement: Exclusive Right To Sell
- Electric utility on property: Yes
Estimated market value
$419,800
$399,000 - $441,000
$2,671/mo
Price history
| Date | Event | Price |
|---|---|---|
| 10/28/2026 | Listed for sale | $425,000+193.1%$187/sqft |
Source:  GAMLS #10880539 Report a problem | ||
| 8/23/2012 | Sold | $145,000+16.9%$64/sqft |
Source: Public Record Report a problem | ||
| 7/14/2012 | Sold | $124,000-48.5%$54/sqft |
Source: Public Record Report a problem | ||
| 12/4/2006 | Sold | $241,000$106/sqft |
Source: Public Record Report a problem | ||
Public tax history
| Year | Property taxes | Tax assessment |
|---|---|---|
| 2025 | $2,499 -25.5% | $124,920 -22.4% |
| 2024 | $3,352 +58.3% | $161,080 +12.8% |
| 2023 | $2,118 +13.2% | $142,800 +43.7% |
| 2022 | $1,870 +6% | $99,360 +3% |
| 2021 | $1,764 -55.3% | $96,480 +1.2% |
| 2020 | $3,948 +98.7% | $95,360 +11% |
| 2019 | $1,987 | $85,880 +2.4% |
| 2018 | $1,987 | $83,880 +19.3% |
| 2017 | $1,987 +23.4% | $70,320 |
| 2016 | $1,610 +0.3% | $70,320 |
| 2015 | $1,606 +20.3% | $70,320 +12.7% |
| 2014 | $1,335 +1.6% | $62,400 |
| 2013 | $1,315 -35.8% | $62,400 +35.3% |
| 2012 | $2,049 | $46,120 -27.4% |
| 2011 | -- | $63,560 -18.7% |
| 2010 | $2,385 +383.2% | $78,160 |
| 2009 | $494 | $78,160 -16.3% |
| 2008 | -- | $93,360 -0.1% |
| 2007 | $745 | $93,440 |
Find assessor info on the county website
Monthly payment
Est. payment
Payment breakdown
Explore the cost of this home by adjusting the details. Changes won't be saved.Climate risks
Neighborhood: Princeton Lakes
Nearby schools
Schools provided by the listing agent
- Elementary: Deerwood
- Middle: Bunche
- High: Therrell
Source: GAMLS. This data may not be complete. We recommend contacting the local school district to confirm school assignments for this home.


Similar homes
- $310,0004 bd3 ba1.8k sqft3289 Wellington Walk SW, Atlanta, GA 30331Active
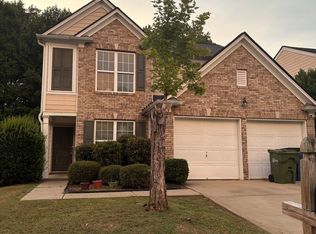
 MLS ID #10826797, Venis L Sims, Edgewood Realty Group Inc.. GAMLS
- $385,0004 bd3 ba2.6k sqft2920 Chilhowee Dr, Atlanta, GA 30331Active
 MLS ID #10857293, Allen Bellinger, Crye-Leike, Realtors. GAMLS
- $405,0005 bd3 ba2.9k sqft3530 Woodsong Cir SW, Atlanta, GA 30349Active
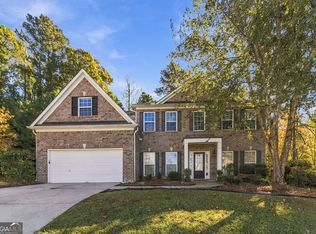 MLS ID #10886514, Ramesh Seegulam, Nation One Realty Group, Inc.. GAMLS
- $366,0004 bd3 ba3.1k sqft330 Oxnard Cir SW, Atlanta, GA 30331Active
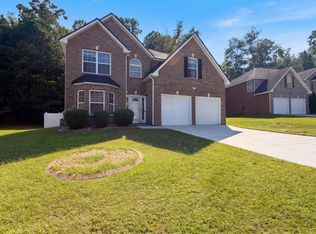 MLS ID #10841276, Tanya Pickens, Opendoor Brokerage. GAMLS
- $349,0003 bd3 ba2.1k sqft1423 Metropolitan Pkwy SW, Atlanta, GA 30310ActiveMLS ID #10891652, Tammy Soulakos, Keller Williams Realty Atl. Partners. GAMLS
- $439,9004 bd3 ba3.1k sqft681 Tomahawk Pl, Austell, GA 30168ActiveMLS ID #10887827, Brad Pittman, Arnold Realty Company. GAMLS
- $250,0005 bd2 ba2.4k sqft4004 Campbellton Rd SW, Atlanta, GA 30331ActiveMLS ID #10817916, Amy McCoy, BHGRE Metro Brokers. GAMLS
- $340,0003 bd2 ba2.1k sqft1802 Cascade Park Dr SW, Atlanta, GA 30331ActiveMLS ID #10871440, Jeannine Choates, Jack Davis Realty. GAMLS
- $410,0005 bd3 ba3.1k sqft4800 Bethlehem Rd, Fairburn, GA 30213ActiveMLS ID #10828990, Joseph Byrd, Byrd Properties LLC. GAMLS
- $425,0004 bd3 ba2.7k sqft100 Old Mill Xing, Fayetteville, GA 30214ActiveMLS ID #10787467, Shane Phillips, Century 21 Adams-Harvey & Associates. GAMLS
- $485,0004 bd3 ba2.3k sqft225 Old Plantation Way, Fayetteville, GA 30214ActiveMLS ID #10886911, Steven T Koleno, Beycome Brokerage Realty LLC. GAMLS
- $300,0003 bd3 ba1.8k sqft5600 Suttles Dr SW, Atlanta, GA 30331ActiveMLS ID #10880448, Amy McCoy, BHGRE Metro Brokers. GAMLS
- $439,9004 bd4 ba3.1k sqft8921 Elina Rose, Douglasville, GA 30134ActiveMLS ID #10875642, Cheryl R Johnson, America's Realty, Inc.. GAMLS
- $435,0004 bd3 ba2.6k sqft2887 Montview Dr SW, Marietta, GA 30060ActiveMLS ID #10840824, Taqqeea Waters, HomeSmart. GAMLS
- $240,0003 bd2 ba1.2k sqft1342 Woodland Ter SW, Atlanta, GA 30311For Sale
 MLS ID #3637115, Prisavia Croft. RealTracs MLS as distributed by MLS GRID
- $329,9004 bd3 ba2.9k sqft5704 Barrington Run, Union City, GA 30291ActiveMLS ID #10844828, Hillary Nchotu, First United Realty, Inc.. GAMLS
- $381,0003 bd2 ba2k sqft100 Pine Shoals Trl, Fayetteville, GA 30215ActiveMLS ID #10874598, Tanya Pickens, Opendoor Brokerage. GAMLS
- $379,9003 bd2 ba1.6k sqft1280 Hartford Ave SW, Atlanta, GA 30310For Sale
 MLS ID #7830668, Derrick Duckworth, Call It Closed International Inc.. FMLS GA
- $389,0004 bd4 ba3.1k sqft10 Dynasty Dr, Fairburn, GA 30213ActiveMLS ID #10870942, Cassaundra Sanders, First United Realty, Inc.. GAMLS
- $350,0005 bd3 ba3k sqft510 Shire Ln, Fairburn, GA 30213ActiveMLS ID #10834777, Amanda Fard, Keller Williams Realty Cityside. GAMLS
