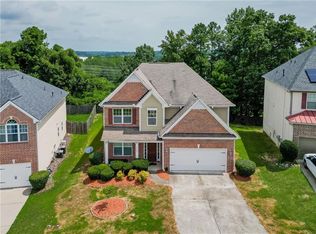
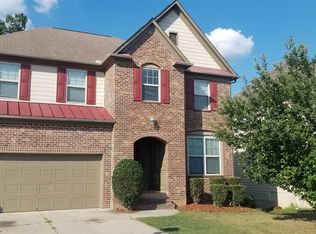
One of the best neighborhoods with a fully functioning HOA. Big house for all sorts of fun, up to 4 bedrooms, slab patio at rear for any further customization. New granite in bathrooms, stainless steel appliances, luxury vinyl , updated lighting and plumbing fixtures. The fresh interior paint will keep you invited indoors. Go Show .
Active
Price cut: $5K (10/19)
$334,900
5704 Barrington Run, Union City, GA 30291
4beds
2,954sqft
Single Family Residence
Built in 2006
8,102 Square Feet Lot
$-- Zestimate®
$113/sqft
$21/mo HOA
What's special
Stainless steel appliancesSlab patio at rearFresh interior paintNew granite in bathrooms
- 38 days
- 173
- 32
Likely to sell faster than
Zillow last checked:
Listing updated:
Listed by:
Hillary Nchotu 678-524-4505,
First United Realty, Inc.
Source: GAMLS,MLS#: 10844828
Facts & features
Interior
Bedrooms & bathrooms
- Bedrooms: 4
- Bathrooms: 3
- Full bathrooms: 2
- 1/2 bathrooms: 1
Rooms
- Room types: Other
Dining room
- Features: Seats 12+
Kitchen
- Features: Breakfast Area, Breakfast Bar, Kitchen Island, Pantry, Solid Surface Counters
Heating
- Central, Natural Gas
Cooling
- Ceiling Fan(s), Central Air, Electric
Appliances
- Included: Gas Water Heater, Microwave, Refrigerator
- Laundry: Common Area, In Hall
Features
- Double Vanity, Roommate Plan, Split Bedroom Plan, Vaulted Ceiling(s), Walk-In Closet(s)
- Flooring: Carpet, Hardwood
- Windows: Double Pane Windows
- Basement: None
- Attic: Pull Down Stairs
- Number of fireplaces: 1
- Fireplace features: Factory Built, Family Room, Gas Starter, Masonry
- Common walls with other units/homes: No Common Walls
Interior area
- Total structure area: 2,954
- Total interior livable area: 2,954 sqft
- Finished area above ground: 2,954
- Finished area below ground: 0
Property
Parking
- Total spaces: 2
- Parking features: Garage
- Has garage: Yes
Features
- Levels: Two
- Stories: 2
- Patio & porch: Patio
- Fencing: Back Yard
- Has view: Yes
- View description: City
- Waterfront features: No Dock Or Boathouse
- Body of water: None
Lot
- Size: 8,102 Square Feet
- Features: City Lot, Level, Pasture, Private
Details
- Parcel number: 09F140000602200
- Special conditions: Agent/Seller Relationship
Construction
Type & style
- Home type: SingleFamily
- Architectural style: Brick Front,Traditional
- Property subtype: Single Family Residence
Materials
- Brick
- Foundation: Slab
- Roof: Composition
Condition
- Resale
- New construction: No
- Year built: 2006
Details
- Warranty included: Yes
Utilities & green energy
- Electric: 220 Volts
- Sewer: Public Sewer
- Water: Public
- Utilities for property: Electricity Available, Natural Gas Available, Sewer Available, Water Available
Community & HOA
Community
- Features: None
- Security: Carbon Monoxide Detector(s), Smoke Detector(s)
- Subdivision: Barrington Run
HOA
- Has HOA: Yes
- Services included: Swimming
- HOA fee: $250 annually
Location
- Region: Union City
Financial & listing details
- Price per square foot: $113/sqft
- Tax assessed value: $332,800
- Annual tax amount: $4,689
- Date on market: 9/11/2026
- Cumulative days on market: 39 days
- Listing agreement: Exclusive Right To Sell
- Listing terms: 1031 Exchange,Cash,Conventional,FHA,USDA Loan,VA Loan
- Electric utility on property: Yes
Estimated market value
Not available
Estimated sales range
Not available
$2,314/mo
Price history
| Date | Event | Price |
|---|---|---|
| 10/19/2026 | Price change | $334,900-1.5%$113/sqft |
Source:  GAMLS #10844828 Report a problem GAMLS #10844828 Report a problem | ||
| 10/6/2026 | Price change | $339,900-2.9%$115/sqft |
Source: GAMLS #10844828 Report a problem | ||
| 9/23/2026 | Price change | $349,900-2.8%$118/sqft |
Source: GAMLS #10844828 Report a problem | ||
| 9/11/2026 | Listed for sale | $359,900+38.4%$122/sqft |
Source:  FMLS GA #7836785 Report a problem FMLS GA #7836785 Report a problem | ||
| 7/29/2026 | Sold | $260,000-26.6%$88/sqft |
Source: Public Record Report a problem | ||
| 11/13/2023 | Sold | $354,000+56.7%$120/sqft |
Source: Public Record Report a problem | ||
| 8/28/2006 | Sold | $225,900$76/sqft |
Source: Public Record Report a problem | ||
Public tax history
| Year | Property taxes | Tax assessment |
|---|---|---|
| 2025 | $4,689 +48.6% | $133,120 |
| 2024 | $3,156 -8.9% | $133,120 +0.6% |
| 2023 | $3,465 +14.7% | $132,320 +15.2% |
| 2022 | $3,023 +12.8% | $114,880 +16.3% |
| 2021 | $2,679 +9.3% | $98,760 +13.7% |
| 2020 | $2,451 -15.1% | $86,840 +13.4% |
| 2019 | $2,888 | $76,560 +2.4% |
| 2018 | $2,888 | $74,800 +41.6% |
| 2017 | $2,888 +40.1% | $52,840 |
| 2016 | $2,061 +1.8% | $52,840 |
| 2015 | $2,025 +64.8% | $52,840 |
| 2014 | $1,229 +2.8% | $52,840 |
| 2013 | $1,196 -0.5% | $52,840 -0.2% |
| 2012 | $1,202 | $52,920 +0.2% |
| 2011 | -- | $52,840 -20.6% |
| 2010 | $1,638 -9.6% | $66,560 -9.1% |
| 2009 | $1,812 | $73,240 -8.4% |
| 2008 | -- | $79,920 -0.1% |
| 2007 | $2,289 | $79,960 |
Find assessor info on the county website
Monthly payment
Est. payment
Payment breakdown
Explore the cost of this home by adjusting the details. Changes won't be saved.Climate risks
Neighborhood: 30291
Nearby schools
Schools provided by the listing agent
- Elementary: Bethune
- Middle: Mcnair
- High: Banneker
Source: GAMLS. This data may not be complete. We recommend contacting the local school district to confirm school assignments for this home.
Similar homes
- $339,9003 bd2 ba1.9k sqft7367 Poppy Way, Union City, GA 30291Active
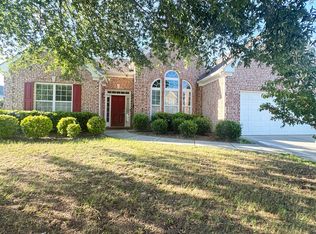
 MLS ID #10823531, Julie Nguyen, JQRH Property Management, LLC. GAMLS
 - $269,9003 bd3 ba1.5k sqft325 Buffington Dr, Union City, GA 30291Active
 MLS ID #10850305, Reaver Golden, eXp Realty. GAMLS
 - $355,0006 bd4 ba2.7k sqft305 Walton Vw, Fairburn, GA 30213Active
 MLS ID #10829212, Rose L Burton, Superior Homes Realty, LLC. GAMLS
 - $270,0004 bd3 ba2.4k sqft10221 Deep Creek Pl, Union City, GA 30291Active Under Contract
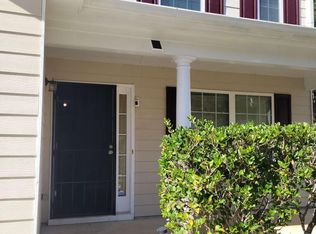 MLS ID #10711824, Ingrid Sanders, Goins Realty Group, LLC. GAMLS
 - $345,0004 bd3 ba2.3k sqft611 Dodson Lake Ct, Fairburn, GA 30213ActiveMLS ID #10821892, Tanya Pickens, Opendoor Brokerage. GAMLS
- $310,0004 bd3 ba1.8k sqft3289 Wellington Walk SW, Atlanta, GA 30331ActiveMLS ID #10826797, Venis L Sims, Edgewood Realty Group Inc.. GAMLS
- $334,9005 bd3 ba3.3k sqft7155 Jumpers Trl, Fairburn, GA 30213ActiveMLS ID #10813615, Jay Jackson, Jackson Signature Realty LLC. GAMLS
- $349,9004 bd3 ba2.3k sqft125 Worthing Ln, Fairburn, GA 30213ActiveMLS ID #10843979, Amanda Fard, Keller Williams Realty Cityside. GAMLS
- $290,0005 bd3 ba3.1k sqft620 Superior Way, Fairburn, GA 30213ActiveMLS ID #10753881, Kristal Elam, Elated Real Estate. GAMLS
- $350,0005 bd3 ba3k sqft510 Shire Ln, Fairburn, GA 30213ActiveMLS ID #10834777, Amanda Fard, Keller Williams Realty Cityside. GAMLS
- $299,0003 bd3 ba2.5k sqft3735 Pittman Rd, Atlanta, GA 30349ActiveMLS ID #10868485, Crystal Payne, Platinum Real Estate Solutions. GAMLS
- $381,0003 bd2 ba2k sqft100 Pine Shoals Trl, Fayetteville, GA 30215ActiveMLS ID #10874598, Tanya Pickens, Opendoor Brokerage. GAMLS
- $338,9003 bd3 ba1.8k sqft3986 King Dr, Douglasville, GA 30135ActiveMLS ID #10842710, Michael Morrison, Maximum One Grt. Atl. REALTORS. GAMLS
- $360,0004 bd3 ba2.7k sqft672 Mill Creek Trl, Jonesboro, GA 30238ActiveMLS ID #10867558, Tanya Pickens, Opendoor Brokerage. GAMLS
- $315,0004 bd3 ba2.5k sqft1930 Spivey Village Ln, Jonesboro, GA 30236ActiveMLS ID #10866651, Mark Spain, Mark Spain Real Estate. GAMLS
- $375,0005 bd3 ba3.3k sqft5190 Amberland Sq, Atlanta, GA 30349ActiveMLS ID #10848297, Evelyn Cook, Virtual Properties Realty.com. GAMLS
- $229,0004 bd3 ba1.8k sqft4157 Shoals Ln, South Fulton, GA 30291ActiveMLS ID #10821775, Wayne M Carter, Fathom Realty GA, LLC. GAMLS
- $299,9005 bd3 ba2k sqft5867 Amerson Ln, Ellenwood, GA 30294ActiveMLS ID #10844896, Theresa F Thomas, Homesmart Realty Partners. GAMLS
- $295,3755 bd3 ba2.6k sqft521 Shaggy Hickory Trl, Palmetto, GA 30268ActiveMLS ID #10867728, Ruben Lagos, Lakes Georgia Real Estate. GAMLS
- $365,0004 bd3 ba2.4k sqft140 Little Creek Dr, Sharpsburg, GA 30277Active Under ContractMLS ID #10814110, Brandy Tatum, REMAX Concierge. GAMLS
