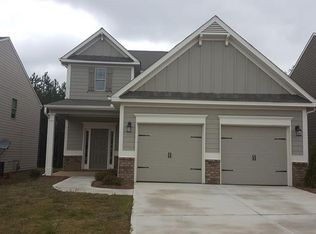

Welcome to this beautifully updated home in the desirable Durham Lakes Golf & Country Club community, located in the heart of vibrant Fairburn. Built in 2017, this spacious home has been freshly painted inside and out and features new carpet and new appliances. The open-concept floorplan is designed for comfortable living and entertaining, with a large kitchen island, abundant cabinetry, granite countertops, stainless steel appliances, and hardwood flooring extending through the kitchen and breakfast area. The kitchen flows seamlessly into the dining room and family room, creating an inviting space for gatherings. Elegant archways throughout the main level add an upscale touch. Upstairs, discover four generously sized bedrooms, including a spacious primary suite with a relaxing sitting nook. A charming balcony off the front secondary bedroom adds character and an inviting outdoor retreat. The private, fenced backyard is perfect for pets, play, and outdoor enjoyment, while the covered platform cabana provides an ideal setting for family gatherings, entertaining, or relaxing outdoors. Residents of Durham Lakes enjoy resort-style amenities, including a community pool, tennis courts, and a lovely clubhouse. Conveniently located near shopping, dining, major highways, and Hartsfield-Jackson Atlanta International Airport, this home offers the perfect blend of comfort, community, and convenience. Come view this beautiful home today!
Active
$349,900
125 Worthing Ln, Fairburn, GA 30213
4beds
2,394sqft
Single Family Residence
Built in 2016
6,011 Square Feet Lot
$347,800 Zestimate®
$146/sqft
$58/mo HOA
What's special
Beautifully updated homePrivate fenced backyardOpen-concept floorplanStainless steel appliancesNew appliancesGranite countertopsCovered platform cabana
- 26 days
- 449
- 89
Zillow last checked:
Listing updated:
Listed by:
Amanda Fard 678-760-4070,
Keller Williams Realty Cityside
Source: GAMLS,MLS#: 10843979
Facts & features
Interior
Bedrooms & bathrooms
- Bedrooms: 4
- Bathrooms: 3
- Full bathrooms: 2
- 1/2 bathrooms: 1
Rooms
- Room types: Family Room, Foyer, Laundry
Kitchen
- Features: Breakfast Room, Kitchen Island, Walk-in Pantry
Heating
- Forced Air, Natural Gas, Zoned
Cooling
- Ceiling Fan(s), Central Air, Whole House Fan, Zoned
Appliances
- Included: Dishwasher, Gas Water Heater, Microwave, Refrigerator
- Laundry: Upper Level
Features
- High Ceilings, Tray Ceiling(s), Walk-In Closet(s)
- Flooring: Carpet, Hardwood
- Basement: None
- Number of fireplaces: 1
- Fireplace features: Family Room
- Common walls with other units/homes: No Common Walls
Interior area
- Total structure area: 2,394
- Total interior livable area: 2,394 sqft
- Finished area above ground: 2,394
- Finished area below ground: 0
Property
Parking
- Total spaces: 2
- Parking features: Garage
- Has garage: Yes
Features
- Levels: Two
- Stories: 2
- Patio & porch: Patio
- Exterior features: Balcony
- Fencing: Back Yard,Wood
- Body of water: None
Lot
- Size: 6,011 Square Feet
- Features: Level, Private
Details
- Parcel number: 07 170001526983
Construction
Type & style
- Home type: SingleFamily
- Architectural style: Craftsman
- Property subtype: Single Family Residence
Materials
- Concrete
- Foundation: Slab
- Roof: Composition
Condition
- Resale
- New construction: No
- Year built: 2016
Utilities & green energy
- Sewer: Public Sewer
- Water: Public
- Utilities for property: Cable Available, Electricity Available, Phone Available, Sewer Available, Underground Utilities, Water Available
Green energy
- Energy efficient items: Thermostat
Community & HOA
Community
- Features: Clubhouse, Golf, Lake, Playground, Pool, Sidewalks, Street Lights, Swim Team, Tennis Court(s)
- Subdivision: Enclave At Durham Lake
HOA
- Has HOA: Yes
- Services included: Maintenance Grounds, Swimming, Tennis
- HOA fee: $700 annually
Location
- Region: Fairburn
Financial & listing details
- Price per square foot: $146/sqft
- Tax assessed value: $318,600
- Annual tax amount: $3,329
- Date on market: 9/10/2026
- Cumulative days on market: 27 days
- Listing agreement: Exclusive Right To Sell
- Electric utility on property: Yes
Estimated market value
$347,800
$330,000 - $365,000
$2,496/mo
Price history
| Date | Event | Price |
|---|---|---|
| 9/11/2026 | Listed for sale | $349,900-2.4%$146/sqft |
Source:  FMLS GA #7834767 Report a problem FMLS GA #7834767 Report a problem | ||
| 1/15/2026 | Listing removed | $2,600$1/sqft |
Source: Zillow Rentals Report a problem | ||
| 12/25/2025 | Listed for rent | $2,600-8.8%$1/sqft |
Source: Zillow Rentals Report a problem | ||
| 2/3/2024 | Listing removed | -- |
Source: Zillow Rentals Report a problem | ||
| 1/31/2024 | Price change | $2,850+9.6%$1/sqft |
Source: Zillow Rentals Report a problem | ||
| 12/3/2023 | Listed for rent | $2,600$1/sqft |
Source: Zillow Rentals Report a problem | ||
| 10/4/2023 | Sold | $358,600+2.5%$150/sqft |
Source: Public Record Report a problem | ||
| 4/5/2023 | Pending sale | $349,900$146/sqft |
Source:  GAMLS #10139590 Report a problem GAMLS #10139590 Report a problem | ||
| 3/30/2023 | Price change | $349,900-7.9%$146/sqft |
Source: GAMLS #10139590 Report a problem | ||
| 3/15/2023 | Listed for sale | $379,900-5%$159/sqft |
Source: GAMLS #10139590 Report a problem | ||
| 10/18/2022 | Listing removed | $399,900$167/sqft |
Source: GAMLS #20068610 Report a problem | ||
| 9/6/2022 | Price change | $399,900-5.9%$167/sqft |
Source: GAMLS #20068610 Report a problem | ||
| 9/2/2022 | Price change | $424,900-4.5%$177/sqft |
Source: GAMLS #20068610 Report a problem | ||
| 8/25/2022 | Listed for sale | $444,900+130.8%$186/sqft |
Source: GAMLS #20068610 Report a problem | ||
| 6/13/2016 | Sold | $192,755$81/sqft |
Source:  FMLS GA #5679017 Report a problem FMLS GA #5679017 Report a problem | ||
Public tax history
| Year | Property taxes | Tax assessment |
|---|---|---|
| 2025 | $3,329 0% | $127,440 |
| 2024 | $3,329 +10.6% | $127,440 +10.9% |
| 2023 | $3,010 +11.3% | $114,920 +11.8% |
| 2022 | $2,705 +5% | $102,800 +8.3% |
| 2021 | $2,575 +38.7% | $94,920 +44.3% |
| 2020 | $1,857 +4.2% | $65,800 +1.7% |
| 2019 | $1,782 | $64,680 +2.5% |
| 2018 | $1,782 | $63,120 +16.2% |
| 2017 | $1,782 +868.7% | $54,320 +805.3% |
| 2016 | $184 +4.6% | $6,000 |
| 2015 | $176 | $6,000 |
| 2014 | $176 +0.6% | $6,000 |
| 2013 | $175 -51.7% | $6,000 -51.5% |
| 2012 | $362 | $12,360 |
| 2011 | -- | $12,360 -3.4% |
| 2010 | $372 | $12,800 -24.3% |
| 2009 | -- | $16,920 -26.2% |
| 2008 | $7 -98.9% | $22,920 |
| 2007 | $656 | $22,920 |
Find assessor info on the county website
Monthly payment
Est. payment
Payment breakdown
Explore the cost of this home by adjusting the details. Changes won't be saved.Climate risks
Neighborhood: 30213
Nearby schools
Schools provided by the listing agent
- Elementary: E C West
- Middle: Bear Creek
- High: Creekside
Source: GAMLS. This data may not be complete. We recommend contacting the local school district to confirm school assignments for this home.
Similar homes
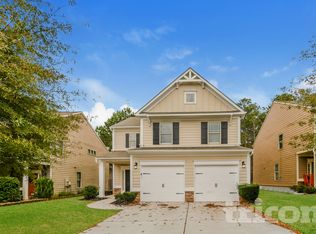
- $339,0004 bd3 ba2.2k sqft1033 Eldon Ln, Fairburn, GA 30213Active

 MLS ID #10854635, Calvin Bolden, HomeSmart. GAMLS
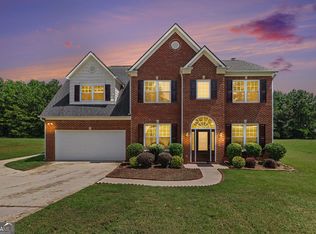
 - $359,9004 bd3 ba2.3k sqft965 Trotters Farm Rd, Fairburn, GA 30213Active
 MLS ID #10832068, Steve Freeman The Homesource Group, Real Broker, LLC. GAMLS
 - $345,0004 bd3 ba2.3k sqft611 Dodson Lake Ct, Fairburn, GA 30213Active
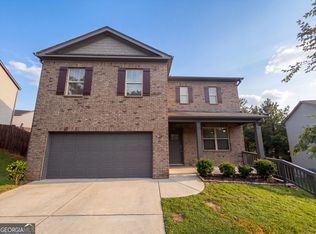 MLS ID #10821892, Tanya Pickens, Opendoor Brokerage. GAMLS
 - $350,0005 bd3 ba3k sqft510 Shire Ln, Fairburn, GA 30213Active
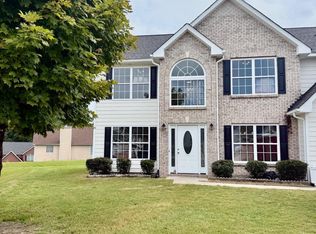 MLS ID #10834777, Amanda Fard, Keller Williams Realty Cityside. GAMLS
 - $375,0005 bd3 ba2.7k sqft4209 Caveat Ct, Fairburn, GA 30213ActiveMLS ID #10803987, Evelyn Cook, Virtual Properties Realty.com. GAMLS
- $379,0005 bd4 ba3.4k sqft7481 Hawk Tail Way, Fairburn, GA 30213ActiveMLS ID #10857052, Anhad Chawla, Homesmart Realty Partners. GAMLS
- $295,3755 bd3 ba2.6k sqft521 Shaggy Hickory Trl, Palmetto, GA 30268ActiveMLS ID #10867728, Ruben Lagos, Lakes Georgia Real Estate. GAMLS
- $339,9004 bd3 ba2.9k sqft5704 Barrington Run, Union City, GA 30291ActiveMLS ID #10844828, Hillary Nchotu, First United Realty, Inc.. GAMLS
- $385,0004 bd3 ba2.6k sqft2920 Chilhowee Dr, Atlanta, GA 30331ActiveMLS ID #10857293, Allen Bellinger, Crye-Leike, Realtors. GAMLS
- $375,0005 bd3 ba3.3k sqft5190 Amberland Sq, Atlanta, GA 30349ActiveMLS ID #10848297, Evelyn Cook, Virtual Properties Realty.com. GAMLS
- $425,0005 bd3 ba3.2k sqft4181 Oakhurst Dr, Fairburn, GA 30213For Sale
 MLS ID #7803241, Evelyn Cook, Virtual Properties Realty.com. FMLS GA
 - $303,0005 bd3 ba3.1k sqft620 Superior Way, Fairburn, GA 30213ActiveMLS ID #10753881, Kristal Elam, Elated Real Estate. GAMLS
- $270,0003 bd2 ba1.4k sqft1088 Meadow Glen Cir, Fairburn, GA 30213ActiveMLS ID #10833368, Tanya Pickens, Opendoor Brokerage. GAMLS
- $290,0003 bd3 ba2.1k sqft5855 Radford Loop, Fairburn, GA 30213For SaleMLS ID #7833198, Jeni Granade, Platinum Property Management Services, Inc.. FMLS GA
- $339,9003 bd2 ba1.9k sqft7367 Poppy Way, Union City, GA 30291ActiveMLS ID #10823531, Julie Nguyen, JQRH Property Management, LLC. GAMLS
- $300,0004 bd3 ba2.7k sqft7328 Toccoa Cir, South Fulton, GA 30291ActiveMLS ID #10823145, Tanya Pickens, Opendoor Brokerage. GAMLS
- $270,0003 bd3 ba2.1k sqft7893 Rock Rose Ln, Fairburn, GA 30213ActiveMLS ID #10791684, Bernadette G Seabrook, Keller Williams Realty North Atlanta. GAMLS
- $322,0004 bd3 ba2.5k sqft1930 Spivey Village Ln, Jonesboro, GA 30236ActiveMLS ID #10866651, Mark Spain, Mark Spain Real Estate. GAMLS
- $258,9003 bd2 ba1.8k sqft306 Breeze Mdw, Fairburn, GA 30213ActiveMLS ID #10810636, Alicia E Hill, Maximum One Realtor Partners. GAMLS
- $319,9004 bd3 ba1.6k sqft2655 West Rd, Riverdale, GA 30296ActiveMLS ID #10804202, Sandra Y Gibson, Regal Realty Group LLC. GAMLS
