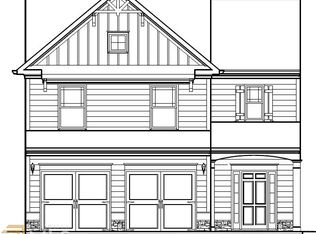
OPEN HOUSE - SATURDAY | 1:00 PM - 4:00 PM! Don't miss your opportunity to tour this beautifully renovated home in Fairburn! Seller is willing to contribute up to 3% toward the buyer's closing costs with a reasonable offer! Welcome to 107 Worthing Lane, a move-in-ready 4-bedroom, 2.5-bath home featuring new luxury vinyl plank (LVP) flooring, fresh interior paint throughout, and freshly cleaned carpet. Built in 2017, this spacious home offers an open-concept floor plan, generous living and dining areas, a functional kitchen, and a large owner's suite with a walk-in closet and private bath. Conveniently located near I-85, Hartsfield-Jackson Atlanta International Airport, shopping, dining, parks, and schools, this home offers exceptional value and everyday convenience. Come see why this is one of Fairburn's best values. Schedule your private showing today or visit us during the Open House this Saturday from 1-4pm
Active
$300,000
107 Worthing Ln, Fairburn, GA 30213
4beds
2,116sqft
Single Family Residence
Built in 2017
7,405 Square Feet Lot
$296,900 Zestimate®
$142/sqft
$-- HOA
What's special
Open-concept floor planSpacious homeFresh interior paint throughoutWalk-in closetPrivate bathBeautifully renovated homeFunctional kitchen
- 63 days
- 633
- 51
Zillow last checked:
Listing updated:
Listed by:
John C Butler III 470-571-5677,
RE/MAX Advantage
Source: GAMLS,MLS#: 10849435
Facts & features
Interior
Bedrooms & bathrooms
- Bedrooms: 4
- Bathrooms: 3
- Full bathrooms: 2
- 1/2 bathrooms: 1
Rooms
- Room types: Other
Heating
- Central
Cooling
- Central Air
Appliances
- Included: None
- Laundry: Upper Level
Features
- Double Vanity
- Flooring: Vinyl
- Basement: None
- Has fireplace: No
Interior area
- Total structure area: 2,116
- Total interior livable area: 2,116 sqft
- Finished area above ground: 2,116
- Finished area below ground: 0
Property
Parking
- Parking features: Garage
- Has garage: Yes
Features
- Levels: Two
- Stories: 2
Lot
- Size: 7,405 Square Feet
- Features: None
Details
- Parcel number: 07 170001524871
Construction
Type & style
- Home type: SingleFamily
- Architectural style: Other
- Property subtype: Single Family Residence
Materials
- Vinyl Siding
- Roof: Other
Condition
- Resale
- New construction: No
- Year built: 2017
Utilities & green energy
- Sewer: Public Sewer
- Water: Public
- Utilities for property: None
Community & HOA
Community
- Features: None
- Subdivision: Durham Lake
HOA
- Has HOA: Yes
- Services included: Other
Location
- Region: Fairburn
Financial & listing details
- Price per square foot: $142/sqft
- Tax assessed value: $289,300
- Annual tax amount: $4,129
- Date on market: 9/19/2026
- Cumulative days on market: 34 days
- Listing agreement: Exclusive Right To Sell
Estimated market value
$296,900
$282,000 - $312,000
$2,315/mo
Price history
| Date | Event | Price |
|---|---|---|
| 10/29/2026 | Listed for sale | $300,000$142/sqft |
Source:  GAMLS #10849435 Report a problem | ||
| 10/1/2026 | Listing removed | $300,000$142/sqft |
Source: GAMLS #10849435 Report a problem | ||
| 9/19/2026 | Listed for sale | $300,000$142/sqft |
Source: GAMLS #10849435 Report a problem | ||
| 9/18/2026 | Listing removed | $300,000$142/sqft |
Source: GAMLS #10807309 Report a problem | ||
| 7/18/2026 | Listed for sale | $300,000+67.6%$142/sqft |
Source: GAMLS #10807309 Report a problem | ||
| 8/8/2017 | Sold | $178,972$85/sqft |
Source:  FMLS GA #5856624 Report a problem | ||
Public tax history
| Year | Property taxes | Tax assessment |
|---|---|---|
| 2025 | $3,023 -1.6% | $115,720 -1.6% |
| 2024 | $3,072 +8.8% | $117,600 +9.1% |
| 2023 | $2,824 +12.8% | $107,840 +13.3% |
| 2022 | $2,505 +5.5% | $95,200 +8.8% |
| 2021 | $2,374 +16.2% | $87,520 +20.9% |
| 2020 | $2,044 +4.3% | $72,400 +1.8% |
| 2019 | $1,960 | $71,120 +2.4% |
| 2018 | $1,960 | $69,440 +1057.3% |
| 2017 | $1,960 +965.7% | $6,000 |
| 2016 | $184 +4.6% | $6,000 |
| 2015 | $176 -4.4% | $6,000 |
| 2014 | $184 +5.2% | $6,000 |
| 2013 | $175 -53.6% | $6,000 -53.4% |
| 2012 | $377 | $12,880 |
| 2011 | -- | $12,880 -3.6% |
| 2010 | $388 | $13,360 -24.3% |
| 2009 | -- | $17,640 -26.3% |
| 2008 | $8 -98.9% | $23,920 |
| 2007 | $685 | $23,920 |
Find assessor info on the county website
Monthly payment
Est. payment
Payment breakdown
Explore the cost of this home by adjusting the details. Changes won't be saved.Climate risks
Neighborhood: 30213
Nearby schools
Schools provided by the listing agent
- Elementary: E C West
- Middle: Bear Creek
- High: Creekside
Source: GAMLS. This data may not be complete. We recommend contacting the local school district to confirm school assignments for this home.

Similar homes
- $340,0004 bd3 ba2.3k sqft125 Worthing Ln, Fairburn, GA 30213Active

 MLS ID #10843979, Amanda Fard, Keller Williams Realty Cityside. GAMLS
- $299,5004 bd2 ba1.9k sqft7542 Saint David St, Fairburn, GA 30213Active
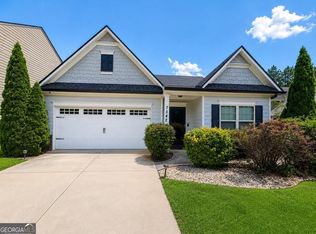 MLS ID #10871090, Taqqeea Waters, HomeSmart. GAMLS
- $294,9993 bd2 ba1.7k sqft7401 Saint Peter Way, Fairburn, GA 30213Active
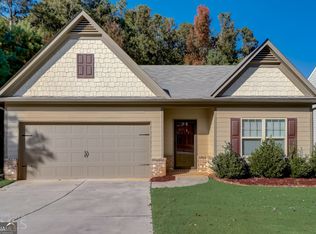 MLS ID #10811821, Tymesha Campbell, SRT Realty. GAMLS
- $335,0004 bd3 ba2.3k sqft611 Dodson Lake Ct, Fairburn, GA 30213Active
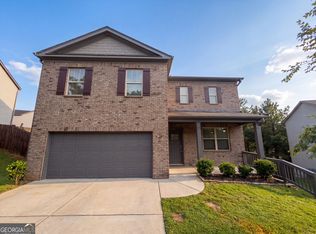 MLS ID #10821892, Tanya Pickens, Opendoor Brokerage. GAMLS
- $349,0004 bd3 ba2.2k sqft545 Tuscan Cv, Fairburn, GA 30213ActiveMLS ID #10693844, Eric R Sunstrom, Maximum One Realty Greater Atlanta. GAMLS
- $300,0003 bd3 ba2.1k sqft5536 Fairhaven Pl, Fairburn, GA 30213ActiveMLS ID #10874919, Tanya Pickens, Opendoor Brokerage. GAMLS
- $294,0005 bd4 ba1.4k sqft957 Belfry Ter, Union City, GA 30213For Sale
 MLS ID #7866242, Karen Larde, HomeSmart. FMLS GA
- $350,0005 bd3 ba3k sqft510 Shire Ln, Fairburn, GA 30213ActiveMLS ID #10834777, Amanda Fard, Keller Williams Realty Cityside. GAMLS
- $295,3755 bd3 ba2.6k sqft521 Shaggy Hickory Trl, Palmetto, GA 30268ActiveMLS ID #10867728, Ruben Lagos, Lakes Georgia Real Estate. GAMLS
- $289,9004 bd3 ba2.8k sqft7307 Toccoa Cir, Union City, GA 30291ActiveMLS ID #10833369, Eva Hockenberry, Mainstay Brokerage. GAMLS
- $310,0004 bd3 ba1.8k sqft3289 Wellington Walk SW, Atlanta, GA 30331ActiveMLS ID #10826797, Venis L Sims, Edgewood Realty Group Inc.. GAMLS
- $273,0003 bd3 ba1.9k sqft7808 Rutgers Cir, Fairburn, GA 30213ActiveMLS ID #10771061, Natisha Ettiene, Keller Williams West Atlanta. GAMLS
- $429,9904 bd3 ba2.3k sqft361 Jarrett St, Fairburn, GA 30213ActiveGAMLS
- $355,0006 bd4 ba2.7k sqft305 Walton Vw, Fairburn, GA 30213ActiveMLS ID #10829212, Rose L Burton, Superior Homes Realty, LLC. GAMLS
- $315,0004 bd3 ba2.1k sqft5097 Rapahoe Trl, Atlanta, GA 30349ActiveMLS ID #10867134, Eric Baham, Sovereign Real Estate Group. GAMLS
- $329,9004 bd3 ba2.9k sqft5704 Barrington Run, Union City, GA 30291ActiveMLS ID #10844828, Hillary Nchotu, First United Realty, Inc.. GAMLS
- $269,9004 bd3 ba2.7k sqft300 Fitzgerald Pl, Atlanta, GA 30349ActiveMLS ID #10875434, Robert E Salmons Jr., Entera Realty. GAMLS
- $349,9934 bd3 ba2k sqft1 Camellia Dr, Fairburn, GA 30213ActiveMLS ID #10838318, DRB Team Listings, DRB Group Georgia LLC. GAMLS
- $329,9004 bd3 ba2.5k sqft3934 Lake Manor Way, Atlanta, GA 30349Active Under ContractMLS ID #10885531, Jyoti Chavda, Keller Williams Realty First Atlanta. GAMLS
- $285,0003 bd3 ba2.2k sqft7770 Fabled Point, Union City, GA 30291ActiveMLS ID #10803431, Robert E Salmons Jr., Entera Realty. GAMLS
