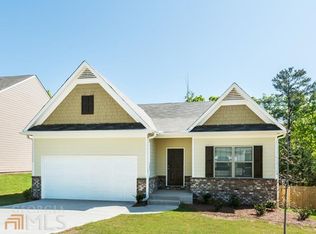
NEW PRICE! Don't miss this opportunity! This beautifully maintained home is now offered at a reduced price. Bring your buyers and schedule a showing today!!
Active
Price cut: $5K (9/3)
$294,999
7401 Saint Peter Way, Fairburn, GA 30213
3beds
--sqft
Single Family Residence
Built in 2015
6,534 Square Feet Lot
$292,700 Zestimate®
$--/sqft
$-- HOA
What's special
- 75 days
- 181
- 10
Zillow last checked:
Listing updated:
Listed by:
Tymesha Campbell 678-923-4460,
SRT Realty
Source: GAMLS,MLS#: 10811821
Facts & features
Interior
Bedrooms & bathrooms
- Bedrooms: 3
- Bathrooms: 2
- Full bathrooms: 2
- Main level bathrooms: 1
- Main level bedrooms: 1
Rooms
- Room types: Family Room, Laundry
Heating
- Central
Cooling
- Ceiling Fan(s), Central Air
Appliances
- Included: Cooktop, Dishwasher, Gas Water Heater, Microwave, Oven/Range (Combo), Refrigerator, Stainless Steel Appliance(s)
- Laundry: In Kitchen, Laundry Closet
Features
- Soaking Tub, Walk-In Closet(s)
- Flooring: Carpet, Hardwood, Tile
- Basement: None
- Has fireplace: No
Interior area
- Total structure area: 0
- Finished area above ground: 0
- Finished area below ground: 0
Property
Parking
- Parking features: Garage, Garage Door Opener, Kitchen Level
- Has garage: Yes
Features
- Levels: One
- Stories: 1
Lot
- Size: 6,534 Square Feet
- Features: Corner Lot
Details
- Parcel number: 07 150101391363
Construction
Type & style
- Home type: SingleFamily
- Architectural style: Craftsman,Ranch,Traditional
- Property subtype: Single Family Residence
Materials
- Vinyl Siding
- Roof: Composition
Condition
- Resale
- New construction: No
- Year built: 2015
Details
- Warranty included: Yes
Utilities & green energy
- Sewer: Public Sewer
- Water: Public
- Utilities for property: Cable Available, Electricity Available, High Speed Internet, Natural Gas Available
Community & HOA
Community
- Features: None
- Subdivision: St Josephs
HOA
- Has HOA: Yes
- Services included: Maintenance Grounds, Management Fee
Location
- Region: Fairburn
Financial & listing details
- Tax assessed value: $304,700
- Annual tax amount: $4,694
- Date on market: 7/23/2026
- Cumulative days on market: 75 days
- Listing agreement: Exclusive Right To Sell
- Electric utility on property: Yes
Estimated market value
$292,700
$278,000 - $307,000
$2,470/mo
Price history
| Date | Event | Price |
|---|---|---|
| 9/3/2026 | Price change | $294,999-1.7% |
Source:  GAMLS #10811821 Report a problem GAMLS #10811821 Report a problem | ||
| 8/31/2026 | Price change | $299,999-3.2% |
Source: GAMLS #10811821 Report a problem | ||
| 8/14/2026 | Price change | $310,000-3.1% |
Source: GAMLS #10811821 Report a problem | ||
| 7/24/2026 | Listed for sale | $320,000+11.1% |
Source: GAMLS #10811821 Report a problem | ||
| 2/4/2022 | Sold | $288,000+1.8% |
Source:  FMLS GA #6972090 Report a problem FMLS GA #6972090 Report a problem | ||
| 12/30/2021 | Pending sale | $283,000 |
Source: GAMLS #10003201 Report a problem | ||
| 12/23/2021 | Listed for sale | $283,000 |
Source: FMLS GA #6972090 Report a problem | ||
| 12/6/2021 | Pending sale | $283,000 |
Source: GAMLS #10003201 Report a problem | ||
| 11/18/2021 | Listed for sale | $283,000+8.2% |
Source: GAMLS #10003201 Report a problem | ||
| 10/25/2021 | Sold | $261,500+53% |
Source: Public Record Report a problem | ||
| 5/11/2016 | Sold | $170,900 |
Source: Public Record Report a problem | ||
Public tax history
| Year | Property taxes | Tax assessment |
|---|---|---|
| 2025 | $2,535 +3.9% | $121,880 +39.1% |
| 2024 | $2,439 +46.4% | $87,600 -16.2% |
| 2023 | $1,666 -45.8% | $104,480 +33.3% |
| 2022 | $3,074 +19.3% | $78,400 +21.8% |
| 2021 | $2,576 +50.5% | $64,360 +6.1% |
| 2020 | $1,712 +7.1% | $60,640 +4.6% |
| 2019 | $1,599 | $57,960 +2.3% |
| 2018 | $1,599 | $56,640 |
| 2017 | $1,599 -16% | $56,640 -15.2% |
| 2016 | $1,903 +2228.1% | $66,800 +3240% |
| 2015 | $82 -5.2% | $2,000 |
| 2014 | $86 +3.7% | $2,000 |
| 2013 | $83 +23.2% | $2,000 |
| 2012 | $68 -72.8% | $2,000 -75.2% |
| 2011 | $248 -22.3% | $8,080 -20.2% |
| 2010 | $320 | $10,120 |
| 2009 | -- | $10,120 |
| 2008 | $392 +13% | $10,120 |
| 2007 | $347 | $10,120 |
Find assessor info on the county website
Monthly payment
Est. payment
Payment breakdown
Explore the cost of this home by adjusting the details. Changes won't be saved.Climate risks
Neighborhood: 30213
Nearby schools
Schools provided by the listing agent
- Elementary: E C West
- Middle: Bear Creek
- High: Creekside
Source: GAMLS. This data may not be complete. We recommend contacting the local school district to confirm school assignments for this home.
Similar homes
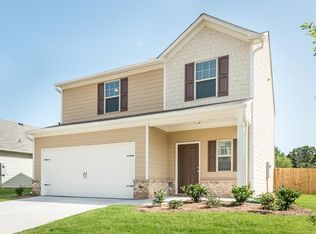
- $321,0004 bd3 ba2.9k sqft7425 Bodnant Dr, Fairburn, GA 30213Active
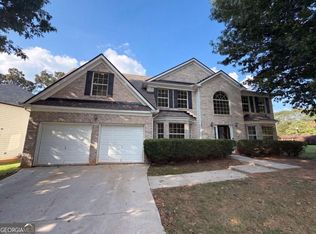
 MLS ID #10851616, Tanya Pickens, Opendoor Brokerage. GAMLS
 - $328,0003 bd2 ba1.5k sqft7377 Saint Peter Way, Fairburn, GA 30213Active
 MLS ID #10804908, Shaunea Audu, Indigo Road Realty Georgia. GAMLS
 - $285,0003 bd3 ba3.3k sqft1025 Winding Brook Way, Fairburn, GA 30213For Sale
 MLS ID #7832320, M. Kay Copeland, HomeSmart. FMLS GA
 - $350,0005 bd3 ba3k sqft510 Shire Ln, Fairburn, GA 30213Active
 MLS ID #10834777, Amanda Fard, Keller Williams Realty Cityside. GAMLS
 - $259,9003 bd3 ba1.9k sqft3460 Estate Lake Dr, Fairburn, GA 30213ActiveMLS ID #10730075, Samuel Chatman, Maximum One Platinum Realtors. GAMLS
- $310,0003 bd3 ba1.9k sqft7618 Avalon Blvd, Fairburn, GA 30213ActiveMLS ID #10843621, Asia Williams, Asia Realty by Mo'Land Group. GAMLS
- $273,0003 bd3 ba1.9k sqft7808 Rutgers Cir, Fairburn, GA 30213ActiveMLS ID #10771061, Natisha Ettiene, Keller Williams West Atlanta. GAMLS
- $270,0004 bd3 ba2.4k sqft10221 Deep Creek Pl, Union City, GA 30291Active Under ContractMLS ID #10711824, Ingrid Sanders, Goins Realty Group, LLC. GAMLS
- $295,0003 bd3 ba1.5k sqft2358 Capella Cir SW, Atlanta, GA 30331ActiveMLS ID #10756380, Bernadette G Seabrook, Keller Williams Realty North Atlanta. GAMLS
- $365,0006 bd4 ba2.7k sqft305 Walton Vw, Fairburn, GA 30213ActiveMLS ID #10829212, Rose L Burton, Superior Homes Realty, LLC. GAMLS
- $310,0004 bd3 ba1.8k sqft3289 Wellington Walk SW, Atlanta, GA 30331ActiveMLS ID #10826797, Venis L Sims, Edgewood Realty Group Inc.. GAMLS
- $338,9003 bd3 ba1.8k sqft3986 King Dr, Douglasville, GA 30135ActiveMLS ID #10842710, Michael Morrison, Maximum One Grt. Atl. REALTORS. GAMLS
- $349,0003 bd3 ba2.7k sqft7705 Baron Rd, Fairburn, GA 30213ActiveMLS ID #10847937, Renee Strong, Virtual Properties Realty.com. GAMLS
- $227,5003 bd2 ba1.3k sqft2460 Vine St, Union City, GA 30291ActiveMLS ID #10841499, Mary Nealy, BHHS Georgia Properties. GAMLS
- $245,0003 bd3 ba-- sqft6572 Woodwell Dr, Union City, GA 30291ActiveMLS ID #10821953, Melissa Sanders, Keller Williams Atlanta Classic. GAMLS
- $339,9003 bd2 ba1.9k sqft7367 Poppy Way, Union City, GA 30291ActiveMLS ID #10823531, Julie Nguyen, JQRH Property Management, LLC. GAMLS
- $385,0004 bd3 ba2.6k sqft2920 Chilhowee Dr, Atlanta, GA 30331ActiveMLS ID #10857293, Allen Bellinger, Crye-Leike, Realtors. GAMLS
- $285,0003 bd3 ba2.4k sqft7541 Raleigh Ln, Jonesboro, GA 30236ActiveMLS ID #10802701, Ranada Royal, Asia Realty by Mo'Land Group. GAMLS
- $349,9004 bd3 ba2.9k sqft5704 Barrington Run, Union City, GA 30291ActiveMLS ID #10844828, Hillary Nchotu, First United Realty, Inc.. GAMLS
- $288,0004 bd3 ba2.2k sqft7809 Newbury Dr, Jonesboro, GA 30236ActiveMLS ID #10851159, Amber Kelley, Keller Williams Realty Atl. Partners. GAMLS
