Welcome to 129 Park Lane, a newer 1.5-story home offering the convenience of mostly main-level living with flexible space upstairs. The open-concept floor plan connects the main living, dining and kitchen areas, creating an easy flow for everyday living and entertaining. The split-bedroom design provides added privacy, while the upper level features a fourth bedroom and full bath that can serve as a private guest area, home office, media room, hobby space or bonus room. Outside, the fenced backyard provides additional space for relaxing, entertaining, pets or outdoor activities. With 4 bedrooms, 3 full baths, an open layout, flexible upper-level space and a fenced yard, 129 Park Lane offers buyers something increasingly valuable: a home that can adapt as their needs change. Community Highlights: Walkable Convenience: Stroll to stores such as Publix, Chick-fil-A, retail shops, and dining at Parkway Village Shopping Center. Easy Airport Access: Just 12 miles from Hartsfield Jackson Airport. Effortless Commuting: Easy access to I-85 and I-285 via South Fulton Parkway and Highway 92. Outdoor Recreation: Tee off at Wolf Creek Golf Club or explore 800 scenic acres at Cochran Mill Park.
Active
$410,000
129 Park Ln, Fairburn, GA 30213
4beds
2,591sqft
Single Family Residence
Built in 2022
6,534 Square Feet Lot
$408,100 Zestimate®
$158/sqft
$50/mo HOA
What's special
- 33 days
- 94
- 1
Zillow last checked:
Listing updated:
Listed by:
Horace Ridley (678) 446-5904,
Keller Williams Atlanta Classic,
Elizabeth Rowell 706-587-0911,
Keller Williams Atlanta Classic
Source: GAMLS,MLS#: 10857814
Facts & features
Interior
Bedrooms & bathrooms
- Bedrooms: 4
- Bathrooms: 3
- Full bathrooms: 3
- Main level bathrooms: 2
- Main level bedrooms: 3
Rooms
- Room types: Family Room, Foyer, Media Room
Dining room
- Features: Separate Room
Kitchen
- Features: Breakfast Area, Pantry, Solid Surface Counters
Heating
- Central, Forced Air, Natural Gas, Zoned
Cooling
- Ceiling Fan(s), Central Air, Electric, Zoned
Appliances
- Included: Gas Water Heater, Microwave
- Laundry: Other
Features
- Double Vanity, Master On Main Level, Split Bedroom Plan
- Flooring: Carpet, Laminate
- Windows: Storm Window(s)
- Basement: None
- Has fireplace: No
- Common walls with other units/homes: No Common Walls
Interior area
- Total structure area: 2,591
- Total interior livable area: 2,591 sqft
- Finished area above ground: 2,591
- Finished area below ground: 0
Property
Parking
- Parking features: Attached, Garage
- Has attached garage: Yes
Features
- Levels: One and One Half
- Stories: 1
- Patio & porch: Patio, Porch
- Fencing: Back Yard,Privacy,Wood
- Body of water: None
Lot
- Size: 6,534 Square Feet
- Features: Level
- Residential vegetation: Grassed
Details
- Parcel number: 09F300001181493
- Special conditions: As Is
Construction
Type & style
- Home type: SingleFamily
- Architectural style: Brick Front,Ranch
- Property subtype: Single Family Residence
Materials
- Concrete
- Foundation: Slab
- Roof: Composition
Condition
- Resale
- New construction: No
- Year built: 2022
Utilities & green energy
- Sewer: Public Sewer
- Water: Public
- Utilities for property: Cable Available, Electricity Available, High Speed Internet, Natural Gas Available, Phone Available, Sewer Available, Underground Utilities, Water Available
Community & HOA
Community
- Features: Sidewalks, Near Shopping
- Security: Security System
- Subdivision: Enclave at Parkway Village
HOA
- Has HOA: Yes
- Services included: Maintenance Grounds
- HOA fee: $600 annually
Location
- Region: Fairburn
Financial & listing details
- Price per square foot: $158/sqft
- Annual tax amount: $123,318
- Date on market: 10/2/2026
- Cumulative days on market: 33 days
- Listing agreement: Exclusive Right To Sell
- Listing terms: 1031 Exchange,Cash,Conventional,FHA,VA Loan
- Electric utility on property: Yes
Estimated market value
$408,100
$388,000 - $429,000
$2,662/mo
Price history
| Date | Event | Price |
|---|---|---|
| 10/2/2026 | Listed for sale | $410,000+6.7%$158/sqft |
Source:  GAMLS #10857814 Report a problem | ||
| 1/16/2024 | Pending sale | $384,410+2.4%$148/sqft |
Source:  FMLS GA #7302016 Report a problem | ||
| 1/12/2024 | Sold | $375,410-2.3%$145/sqft |
Source: FMLS GA #7302016 Report a problem | ||
| 11/21/2023 | Price change | $384,410-4.9%$148/sqft |
Source: FMLS GA #7302016 Report a problem | ||
| 11/10/2023 | Listed for sale | $404,410+5.2%$156/sqft |
Source: FMLS GA #7302016 Report a problem | ||
| 11/1/2023 | Listing removed | $384,410$148/sqft |
Source: FMLS GA #7245289 Report a problem | ||
| 7/27/2023 | Price change | $384,410-4.9%$148/sqft |
Source: FMLS GA #7245289 Report a problem | ||
| 7/12/2023 | Listed for sale | $404,410$156/sqft |
Source: GAMLS #10180198 Report a problem | ||
Public tax history
Tax history is unavailable.
Monthly payment
Est. payment
Payment breakdown
Explore the cost of this home by adjusting the details. Changes won't be saved.Climate risks
Neighborhood: 30213
Nearby schools
Schools provided by the listing agent
- Elementary: Renaissance
- Middle: Renaissance
- High: Langston Hughes
Source: GAMLS. This data may not be complete. We recommend contacting the local school district to confirm school assignments for this home.
Similar homes
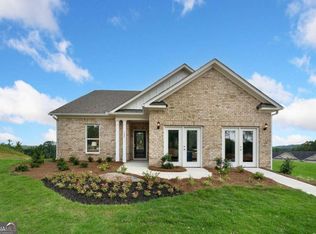
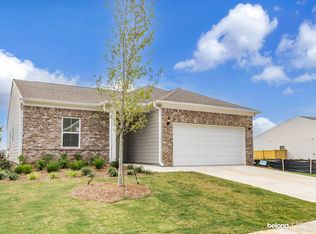
- $415,0006 bd4 ba2.2k sqft6310 Koweta Rd, Fairburn, GA 30213Active
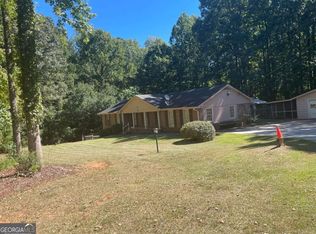
 MLS ID #10854710, Rose L Burton, Superior Homes Realty, LLC. GAMLS
- $399,0004 bd2 ba1.4k sqft9010 Clark Rd, Fairburn, GA 30213Active
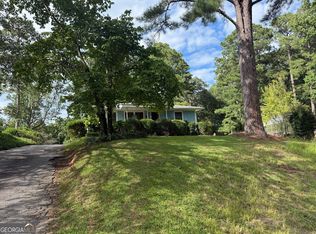 MLS ID #10821091, Michael Yearwood, Real Broker, LLC. GAMLS
- $485,0005 bd4 ba3.6k sqft5268 Rosewood Pl, Fairburn, GA 30213Active
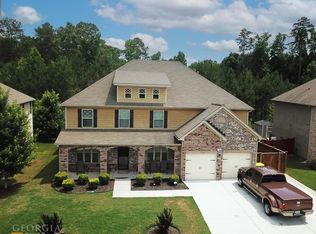 MLS ID #10782195, Vai A House, EasyStreet Realty Georgia. GAMLS
- $317,9004 bd3 ba2.1k sqft240 Highwind Way #3, Fairburn, GA 30213Active
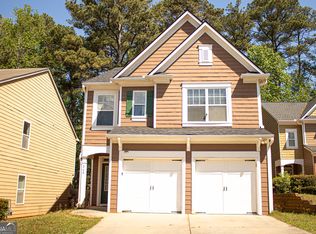 MLS ID #10731447, Jameel M Davis, Keller Williams West Atlanta. GAMLS
- $309,9004 bd3 ba3k sqft5380 Koweta Rd, College Park, GA 30349ActiveMLS ID #10882299, Aman Butler, HomeSmart. GAMLS
- $404,0005 bd3 ba2.8k sqft536 Wolf Pack Ln, Atlanta, GA 30349ActiveMLS ID #10824384, Gregory Rayford, eXp Realty. GAMLS
- $300,0003 bd3 ba1.8k sqft5749 Village Loop, Fairburn, GA 30213ActiveMLS ID #10868266, Frebrena Stone, Superior Homes Realty, LLC. GAMLS
- $330,0006 bd4 ba2.9k sqft7187 Walton Hl, South Fulton, GA 30213ActiveMLS ID #10866889, Lisa Rodriguez, Real Broker, LLC. GAMLS
- $435,9904 bd3 ba2.8k sqft4685 Mill Water Xing, Douglasville, GA 30135ActiveMLS ID #10845298, Ololade Majolagbe, Maximum One Grt. Atl. REALTORS. GAMLS
- $380,0005 bd3 ba3.3k sqft210 Perry Ln, Union City, GA 30291ActiveMLS ID #10875329, Tameeka Bankston, Coldwell Banker Realty. GAMLS
- $404,9994 bd3 ba2.9k sqft4674 Heritage Lakes Ct SW, Mableton, GA 30126ActiveMLS ID #10824792, Jarees Moore, 4ever Realty Group. GAMLS
- $440,0004 bd4 ba3.1k sqft3325 Worthington Ct, Powder Springs, GA 30127Active Under ContractMLS ID #10874817, Monte V Harrell, Monte V Realty LLC. GAMLS
- $439,9505 bd3 ba2.9k sqft145 London Ln, Sharpsburg, GA 30277Active Under ContractMLS ID #10810545, Allyson L Himes, HomeSmart. GAMLS
- $439,9003 bd3 ba2.3k sqft2 Village Ln, Newnan, GA 30265ActiveMLS ID #10882578, Carolyn Schmalenberger, Southern Classic Realtors. GAMLS
- $439,9004 bd4 ba3.1k sqft8921 Elina Rose, Douglasville, GA 30134ActiveMLS ID #10875642, Cheryl R Johnson, America's Realty, Inc.. GAMLS
- $415,0003 bd3 ba2.6k sqft95 Firethorne Dr, Newnan, GA 30265ActiveMLS ID #10823911, Vicki Wyatt-Jones, Dwelli. GAMLS
- $450,0004 bd3 ba3.4k sqft7391 Cherry Blossom Way, Winston, GA 30187ActiveMLS ID #10839866, Donald R Swafford, Flat Rock Realty. GAMLS
- $398,9004 bd4 ba3.5k sqft120 Hollow Springs Dr, Hiram, GA 30141ActiveMLS ID #10874007, Jennifer Garrett, Garrett Property Group. GAMLS
- $419,9004 bd3 ba2.7k sqft140 Autumn Moon Trl, Fayetteville, GA 30215ActiveMLS ID #10759616, Joshua Casey, Heartland Real Estate. GAMLS
