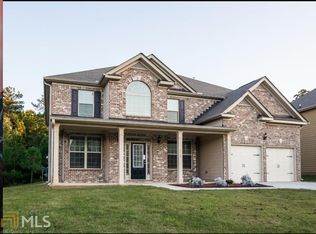
This 5 Bedrooms/4 Baths Beauty awaits a new homeowner to make this Sought out Swim/Tennis Community their next HOME! Hardwood Flooring, DR detailed w/ Coffered Ceilings and Chair Railing, Separate LR/Office, Open Floor Plan offering Large Kitchen w/ Granite Countertops, Stainless Steel Appliances, and Island, Magnificent Family Room designed for entertainment, Rear Staircase leading to Mastersuite, Oversized Master w/ Massive Sitting Area, Secondary Bedroom includes a private Full Bath, Wrought Iron Spindles on Staircase, Additional enclosed back porch perfect for Dining, Parties, leading out to a private Fenced Backyard! The rear patio area is has been enclosed and now can serve as a very large room for entertaining or??? Light fixtures have been upgraded to top-of-the-line fixtures throughout the home. Floors have been upgraded with beautiful tiles. This home has been decorated by master decorators. with beautifully appointed furnishings, that may be purchased separately.
Active
Price cut: $5K (9/24)
$485,000
5268 Rosewood Pl, Fairburn, GA 30213
5beds
3,628sqft
Single Family Residence
Built in 2015
9,583 Square Feet Lot
$481,200 Zestimate®
$134/sqft
$50/mo HOA
What's special
Private fenced backyardOpen floor planStainless steel appliancesHardwood flooring
- 131 days
- 470
- 35
Zillow last checked:
Listing updated:
Listed by:
Vai A House 770-633-4636,
EasyStreet Realty Georgia
Source: GAMLS,MLS#: 10782195
Facts & features
Interior
Bedrooms & bathrooms
- Bedrooms: 5
- Bathrooms: 4
- Full bathrooms: 4
- Main level bathrooms: 1
- Main level bedrooms: 1
Rooms
- Room types: Laundry, Bonus Room
Kitchen
- Features: Breakfast Area, Breakfast Bar, Solid Surface Counters
Heating
- Electric, Central
Cooling
- Electric, Whole House Fan
Appliances
- Included: Cooktop, Disposal, Microwave, Refrigerator
- Laundry: Upper Level
Features
- Tray Ceiling(s), High Ceilings, Entrance Foyer, Walk-In Closet(s), Split Foyer
- Flooring: Hardwood, Tile, Carpet
- Basement: None
- Number of fireplaces: 1
- Fireplace features: Family Room
Interior area
- Total structure area: 3,628
- Total interior livable area: 3,628 sqft
- Finished area above ground: 3,628
- Finished area below ground: 0
Property
Parking
- Total spaces: 2
- Parking features: Garage Door Opener
- Has garage: Yes
Features
- Levels: Two
- Stories: 2
- Patio & porch: Deck, Patio
- Exterior features: Other
- Fencing: Back Yard,Wood
Lot
- Size: 9,583 Square Feet
- Features: Level
Details
- Parcel number: 09F290001143876
Construction
Type & style
- Home type: SingleFamily
- Architectural style: Brick Front,Other
- Property subtype: Single Family Residence
Materials
- Concrete
- Foundation: Slab
- Roof: Composition
Condition
- Resale
- New construction: No
- Year built: 2015
Utilities & green energy
- Sewer: Public Sewer
- Water: Public
- Utilities for property: Sewer Connected
Community & HOA
Community
- Features: None
- Subdivision: Southwind
HOA
- Has HOA: Yes
- Services included: None
- HOA fee: $600 annually
Location
- Region: Fairburn
Financial & listing details
- Price per square foot: $134/sqft
- Tax assessed value: $380,000
- Annual tax amount: $4,461
- Date on market: 6/9/2026
- Cumulative days on market: 131 days
- Listing agreement: Exclusive Agency
- Listing terms: Cash,Conventional,FHA,VA Loan
Estimated market value
$481,200
$457,000 - $505,000
$3,237/mo
Price history
| Date | Event | Price |
|---|---|---|
| 9/24/2026 | Price change | $485,000-1%$134/sqft |
Source:  GAMLS #10782195 Report a problem GAMLS #10782195 Report a problem | ||
| 6/9/2026 | Listed for sale | $490,000+1%$135/sqft |
Source: GAMLS #10782195 Report a problem | ||
| 8/8/2022 | Listing removed | $485,000$134/sqft |
Source:  FMLS GA #7062535 Report a problem FMLS GA #7062535 Report a problem | ||
| 8/7/2022 | Listed for sale | $485,000$134/sqft |
Source: FMLS GA #7062535 Report a problem | ||
| 6/21/2022 | Listing removed | $485,000$134/sqft |
Source: FMLS GA #7062535 Report a problem | ||
| 6/8/2022 | Listed for sale | $485,000+71.4%$134/sqft |
Source: GAMLS #10057151 Report a problem | ||
| 11/15/2018 | Sold | $283,000-0.7%$78/sqft |
Source: Public Record Report a problem | ||
| 10/30/2018 | Pending sale | $285,000$79/sqft |
Source: Keller Williams Realty Atlanta Partners #8471598 Report a problem | ||
| 10/18/2018 | Listed for sale | $285,000+10.2%$79/sqft |
Source: Keller Williams Rlty Atl. Part #8471598 Report a problem | ||
| 3/10/2016 | Sold | $258,570+807.3%$71/sqft |
Source:  FMLS GA #5390142 Report a problem FMLS GA #5390142 Report a problem | ||
| 12/9/2014 | Sold | $28,500$8/sqft |
Source: Public Record Report a problem | ||
Public tax history
| Year | Property taxes | Tax assessment |
|---|---|---|
| 2025 | $4,647 +64.4% | $152,000 |
| 2024 | $2,827 +24.3% | $152,000 -11.3% |
| 2023 | $2,274 -14.8% | $171,440 +25.8% |
| 2022 | $2,668 -49.7% | $136,240 +23.1% |
| 2021 | $5,304 +71.8% | $110,640 +1.2% |
| 2020 | $3,087 +17.7% | $109,360 -47.9% |
| 2019 | $2,622 | $209,760 +100% |
| 2018 | $2,622 | $104,880 +52.8% |
| 2017 | $2,622 -5.7% | $68,640 |
| 2016 | $2,782 -12.4% | $68,640 -2.7% |
| 2015 | $3,175 | $70,560 +421.9% |
| 2014 | $3,175 +1832.2% | $13,520 +139.7% |
| 2013 | $164 +17.3% | $5,640 |
| 2012 | $140 | $5,640 |
| 2011 | -- | $5,640 -19% |
| 2010 | $202 +3.6% | $6,960 |
| 2009 | $195 | $6,960 |
| 2008 | $195 | $6,960 |
Find assessor info on the county website
Monthly payment
Est. payment
Payment breakdown
Explore the cost of this home by adjusting the details. Changes won't be saved.Climate risks
Neighborhood: 30213
Nearby schools
Schools provided by the listing agent
- Elementary: Renaissance
- Middle: Renaissance
- High: Langston Hughes
Source: GAMLS. This data may not be complete. We recommend contacting the local school district to confirm school assignments for this home.
Similar homes
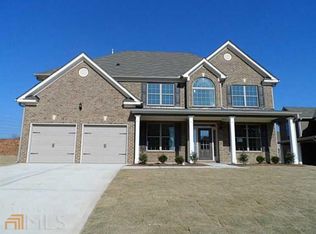
- $435,5005 bd3 ba4k sqft6700 Oak Hill Pl, Fairburn, GA 30213Active

 MLS ID #10804641, Sheila Billips, EXIT Realty West Midtown. GAMLS
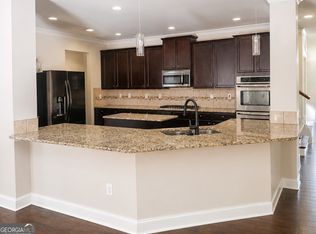
 - $495,0005 bd4 ba4.5k sqft835 Lorrimont Ln, Fairburn, GA 30213Active Under Contract
 MLS ID #10810264, Crystal Cust, Watkins Real Estate Associates. GAMLS
 - $510,0005 bd5 ba4.8k sqft891 Lorrimont Ln, Fairburn, GA 30213Active
 MLS ID #10803199, Grace L Taylor, WPI, Atlanta Neighborhoods,LLC. GAMLS
 - $339,9005 bd3 ba3k sqft6800 Palace Ln, Fairburn, GA 30213Active
 MLS ID #10828023, Gregory Rayford, eXp Realty. GAMLS
 - $410,0004 bd3 ba2.5k sqft129 Park Ln, Fairburn, GA 30213ActiveMLS ID #10857814, Horace Ridley, Keller Williams Atlanta Classic. GAMLS
- $375,0005 bd3 ba4.6k sqft6980 Rivertown Rd, Fairburn, GA 30213ActiveMLS ID #10764937, Michael Albright, Dwelli. GAMLS
- $475,0005 bd5 ba4.8k sqft3515 Renaissance Cir S, Atlanta, GA 30349ActiveMLS ID #10806498, Penny M Kenney, Premier 25 Realty, LLC. GAMLS
- $499,9004 bd3 ba3.3k sqft7343 Simon St, Atlanta, GA 30349ActiveMLS ID #10823057, Shaquila Fludd, Rawls Realty Inc.. GAMLS
- $475,0005 bd3 ba2.5k sqft405 Caxton Ct SW, Atlanta, GA 30331ActiveMLS ID #10819385, Kemi Inegbedion, JKOM Realty. GAMLS
- $449,9005 bd4 ba3.8k sqft160 Perry Creek Dr, Fayetteville, GA 30215ActiveMLS ID #10852999, Byron A Weston, EasyStreet Realty Georgia. GAMLS
- $404,0005 bd3 ba2.8k sqft536 Wolf Pack Ln, Atlanta, GA 30349ActiveMLS ID #10824384, Gregory Rayford, eXp Realty. GAMLS
- $545,0004 bd4 ba3.7k sqft102 Westmont Way, Tyrone, GA 30290ActiveMLS ID #10868065, Michael Tally, Tally Real Estate Group LLC. GAMLS
- $499,9005 bd4 ba3.6k sqft12216 Edgewater Dr, Hampton, GA 30228ActiveMLS ID #10795195, Sheila Carpenter, Favored Realty Partners. GAMLS
- $529,9004 bd4 ba3.3k sqft119 Village Green Cir, Tyrone, GA 30290ActiveMLS ID #10839854, William Carpenter IV, Favored Realty Partners. GAMLS
- $485,0004 bd4 ba2.9k sqft251 Heathridge Ln SE, Mableton, GA 30126ActiveMLS ID #10845361, Carlos Valenciano, Virtual Properties Realty.Net. GAMLS
- $559,9995 bd4 ba4.9k sqft2986 Parkland Vw, Atlanta, GA 30331ActiveMLS ID #10800061, Janeen Soler, First United Realty. GAMLS
- $399,0004 bd3 ba2.6k sqft5689 Sunlily Dr, Atlanta, GA 30349ActiveMLS ID #10825814, Brenda Westbrook, Suburban Investors, Inc.. GAMLS
- $479,9004 bd3 ba3.4k sqft158 Wexford Dr, Newnan, GA 30265ActiveMLS ID #10778315, Jasleen Allyse, Atlanta REO Brokers Inc.. GAMLS
- $519,9004 bd3 ba2.9k sqft300 Weeping Willow Way, Tyrone, GA 30290ActiveMLS ID #10842216, Mark Darby, Darby Real Estate. GAMLS
