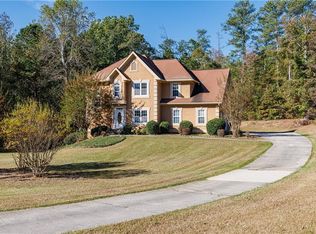
SEE THE POTENTIAL-THEN MAKE IT YOUR OWN! With your vision and a contractor's help, transform this home into your dream home! Renovation financing programs available through Preferred Lender allow qualified buyers to finance the purchase AND renovations together in one loan and complete the improvements after closing. Ask your agent for details. to 6800 Palace Ln in Fairburn, a spacious home offering approximately 3,044 square feet of living space with 5 bedrooms and 3 full bathrooms, all situated on an impressive approximately 1-acre lot. This property provides the space and flexibility today's buyers are looking for, with generous living areas, multiple bedrooms ideal for family, guests, or a home office, and plenty of room to create a layout that fits your lifestyle. The expansive lot offers added privacy and outdoor possibilities rarely found with newer construction. With its substantial size, versatile floor plan, and large homesite, this Fairburn property presents an excellent opportunity for a buyer looking for more space both inside and out. Bring your vision and make 6800 Palace Ln your own!
Active
Price cut: $10K (10/16)
$339,900
6800 Palace Ln, Fairburn, GA 30213
5beds
3,044sqft
Single Family Residence
Built in 1998
1.03 Acres Lot
$347,200 Zestimate®
$112/sqft
$42/mo HOA
What's special
Large homesite
- 62 days
- 1,280
- 86
Zillow last checked:
Listing updated:
Listed by:
Gregory Rayford 678-698-2656,
eXp Realty
Source: GAMLS,MLS#: 10828023
Facts & features
Interior
Bedrooms & bathrooms
- Bedrooms: 5
- Bathrooms: 3
- Full bathrooms: 3
- Main level bathrooms: 1
- Main level bedrooms: 1
Rooms
- Room types: Bonus Room, Laundry, Office
Dining room
- Features: Seats 12+, Separate Room
Kitchen
- Features: Breakfast Bar, Pantry
Heating
- Forced Air
Cooling
- Central Air
Appliances
- Included: Dishwasher, Microwave, Refrigerator
- Laundry: Laundry Closet, Upper Level
Features
- Double Vanity, Walk-In Closet(s)
- Flooring: Carpet
- Basement: None
- Number of fireplaces: 1
- Fireplace features: Family Room
- Common walls with other units/homes: 1 Common Wall
Interior area
- Total structure area: 3,044
- Total interior livable area: 3,044 sqft
- Finished area above ground: 3,044
- Finished area below ground: 0
Property
Parking
- Total spaces: 2
- Parking features: Off Street
Features
- Levels: Two
- Stories: 2
- Exterior features: Other
- Has view: Yes
- View description: City
Lot
- Size: 1.03 Acres
- Features: Cul-De-Sac, Level, Open Lot
Details
- Parcel number: 07 160201700587
- Special conditions: As Is,No Disclosure
Construction
Type & style
- Home type: SingleFamily
- Architectural style: Colonial
- Property subtype: Single Family Residence
- Attached to another structure: Yes
Materials
- Stucco, Synthetic Stucco
- Foundation: Slab
- Roof: Composition
Condition
- Resale
- New construction: No
- Year built: 1998
Utilities & green energy
- Electric: 220 Volts
- Sewer: Public Sewer
- Water: Public
- Utilities for property: Natural Gas Available, Electricity Available, Sewer Available, Underground Utilities
Community & HOA
Community
- Features: None
- Security: Smoke Detector(s), Fire Sprinkler System, Carbon Monoxide Detector(s)
- Subdivision: CASTLEWALK PH 2
HOA
- Has HOA: Yes
- Services included: Maintenance Grounds
- HOA fee: $500 annually
Location
- Region: Fairburn
Financial & listing details
- Price per square foot: $112/sqft
- Tax assessed value: $295,100
- Annual tax amount: $3,083
- Date on market: 8/16/2026
- Cumulative days on market: 54 days
- Listing agreement: Exclusive Right To Sell
- Listing terms: Cash,Conventional,FHA,VA Loan
- Electric utility on property: Yes
Estimated market value
$347,200
$330,000 - $365,000
$2,739/mo
Price history
| Date | Event | Price |
|---|---|---|
| 10/16/2026 | Price change | $339,900-2.9%$112/sqft |
Source:  GAMLS #10828023 Report a problem GAMLS #10828023 Report a problem | ||
| 10/8/2026 | Pending sale | $349,900$115/sqft |
Source: GAMLS #10828023 Report a problem | ||
| 10/1/2026 | Price change | $349,900-2.8%$115/sqft |
Source:  FMLS GA #7823311 Report a problem FMLS GA #7823311 Report a problem | ||
| 9/16/2026 | Price change | $359,900-2.7%$118/sqft |
Source: GAMLS #10828023 Report a problem | ||
| 9/2/2026 | Price change | $369,900-5.1%$122/sqft |
Source: GAMLS #10828023 Report a problem | ||
| 8/18/2026 | Listed for sale | $389,900-13.4%$128/sqft |
Source: GAMLS #10828023 Report a problem | ||
| 7/15/2022 | Contingent | $450,000$148/sqft |
Source: FMLS GA #7044921 Report a problem | ||
| 6/8/2022 | Sold | $450,000$148/sqft |
Source: FMLS GA #7044921 Report a problem | ||
| 5/18/2022 | Pending sale | $450,000$148/sqft |
Source: GAMLS #10046472 Report a problem | ||
| 5/10/2022 | Listed for sale | $450,000+268.2%$148/sqft |
Source: FMLS GA #7044921 Report a problem | ||
| 3/31/2009 | Sold | $122,200-29.7%$40/sqft |
Source: Public Record Report a problem | ||
| 5/5/1999 | Sold | $173,800$57/sqft |
Source: Public Record Report a problem | ||
Public tax history
| Year | Property taxes | Tax assessment |
|---|---|---|
| 2025 | $3,083 0% | $118,040 |
| 2024 | $3,083 -0.3% | $118,040 |
| 2023 | $3,091 +35.1% | $118,040 +1.5% |
| 2022 | $2,288 -14.2% | $116,320 +18.4% |
| 2021 | $2,665 -2.7% | $98,240 +1.2% |
| 2020 | $2,739 +32.3% | $97,040 +29.2% |
| 2019 | $2,071 | $75,080 +2.3% |
| 2018 | $2,071 | $73,360 |
| 2017 | $2,071 -8.8% | $73,360 -1% |
| 2016 | $2,271 +4.6% | $74,080 |
| 2015 | $2,171 -4.4% | $74,080 |
| 2014 | $2,271 | $74,080 |
| 2013 | -- | $74,080 |
| 2012 | $2,167 | $74,080 |
| 2011 | -- | $74,080 -18.8% |
| 2010 | $2,648 | $91,200 |
| 2009 | -- | $91,200 -5.3% |
| 2008 | -- | $96,320 0% |
| 2007 | $2,298 | $96,360 |
| 2005 | -- | $96,360 +1.4% |
| 2004 | $2,362 +8.4% | $95,040 +10.4% |
| 2003 | $2,179 +13.2% | $86,080 +14.2% |
| 2002 | $1,925 | $75,400 |
Find assessor info on the county website
Monthly payment
Est. payment
Payment breakdown
Explore the cost of this home by adjusting the details. Changes won't be saved.Climate risks
Neighborhood: 30213
Nearby schools
Schools provided by the listing agent
- Elementary: Abbotts Hill
- Middle: Bear Creek
- High: Creekside
Source: GAMLS. This data may not be complete. We recommend contacting the local school district to confirm school assignments for this home.

Similar homes
- $359,9005 bd3 ba3.1k sqft250 Windsor Way, Fairburn, GA 30213Active

 MLS ID #10760019, Antionette Thomas, Norluxe Realty Midtown. GAMLS
 - $389,0004 bd4 ba3.1k sqft10 Dynasty Dr, Fairburn, GA 30213Active
 MLS ID #10870942, Cassaundra Sanders, First United Realty, Inc.. GAMLS
 - $339,0004 bd3 ba2.2k sqft1033 Eldon Ln, Fairburn, GA 30213Active
 MLS ID #10854635, Calvin Bolden, HomeSmart. GAMLS
 - $365,0006 bd4 ba2.7k sqft305 Walton Vw, Fairburn, GA 30213Active
 MLS ID #10829212, Rose L Burton, Superior Homes Realty, LLC. GAMLS
 - $389,9004 bd3 ba2.4k sqft7495 Springbox Dr, Fairburn, GA 30213ActiveMLS ID #10854666, Maria Covaci-Druhora, eXp Realty. GAMLS
- $319,9004 bd3 ba2.5k sqft4939 Wexford Trl, Atlanta, GA 30349ActiveMLS ID #10868649, Stephen Lytle, GPS Property Management LLC. GAMLS
- $485,0005 bd4 ba3.6k sqft5268 Rosewood Pl, Fairburn, GA 30213ActiveMLS ID #10782195, Vai A House, EasyStreet Realty Georgia. GAMLS
- $369,0006 bd3 ba2.8k sqft6009 Riveroak Ter, Atlanta, GA 30349ActiveMLS ID #10802556, Ivette Zerquera, Realty ONE Group Terminus. GAMLS
- $340,0004 bd3 ba4.2k sqft3775 Georgia Dr, Douglasville, GA 30135ActiveMLS ID #10827833, Gregory Rayford, eXp Realty. GAMLS
- $335,0003 bd3 ba2.2k sqft774 Corinth Dr, Jonesboro, GA 30238ActiveMLS ID #10843999, Aleia Kadar, Massiah Real Estate Group. GAMLS
- $305,0004 bd3 ba2.4k sqft6518 Splitpine Ct, Atlanta, GA 30349ActiveMLS ID #10867243, Diane Perry, HomeSmart. GAMLS
- $385,0005 bd3 ba2.8k sqft3205 Flamingo Dr SW, Atlanta, GA 30344ActiveMLS ID #10869762, Orlena Roland, Vylla Home. GAMLS
- $349,0004 bd3 ba2.4k sqft1837 Coventry Way, Jonesboro, GA 30236ActiveMLS ID #10843227, Phi V Nguyen, Ascend Realty Group. GAMLS
- $333,0004 bd3 ba2.9k sqft12911 Wyatt Cir, Hampton, GA 30228ActiveMLS ID #10834893, Mark Spain, Mark Spain Real Estate. GAMLS
- $404,0005 bd3 ba2.8k sqft536 Wolf Pack Ln, Atlanta, GA 30349ActiveMLS ID #10824384, Gregory Rayford, eXp Realty. GAMLS
- $415,0004 bd3 ba3k sqft4558 Bronte Ln, Douglasville, GA 30135ActiveMLS ID #10812126, Mark Spain, Mark Spain Real Estate. GAMLS
- $324,9003 bd3 ba2.2k sqft1685 Brumby Cir, Lithia Springs, GA 30122ActiveMLS ID #10841205, Valencia Marierose, Virtual Properties Realty.com. GAMLS
- $384,9004 bd4 ba3.8k sqft9001 E Carroll Rd, Winston, GA 30187ActiveMLS ID #10820092, Angie Luttrell, Real South Realty. GAMLS
- $315,0005 bd3 ba2.7k sqft2830 Allegro Dr NW, Atlanta, GA 30318ActiveMLS ID #10870091, Mark Spain, Mark Spain Real Estate. GAMLS
