Welcome to 1685 Brumby Court, Lithia Springs, GA, where comfort, style, and functionality come together! This beautifully maintained 2295 sqft., 3-bedroom, 2.5-bath home offers the perfect blend of spacious living and modern updates. Inside, you'll find new espresso bamboo flooring and new energy-efficient windows, creating a fresh, inviting atmosphere throughout. The main level features a welcoming family room highlighted by a beautiful stone-front fireplace, along with a separate formal dining room that's perfect for hosting family dinners and holiday gatherings. Upstairs, a spacious second family room with its own fireplace provides flexible living space ideal for a media room, game room, home office, or relaxing retreat. The generously sized primary suite is designed for comfort and privacy, featuring a separate sitting room, perfect for a reading nook, home office, exercise space, or quiet retreat. The en-suite bathroom includes a large walk-in closet, offering abundant storage and organization. Additional features include a dedicated laundry room, an attached 2-car garage, and a private fenced backyard that's ideal for entertaining, children, pets, or simply enjoying the outdoors. Conveniently located near shopping, dining, schools, parks, and major highways, this move-in-ready home combines spacious living, thoughtful updates, and exceptional value. Don't miss your opportunity to make 1685 Brumby Court your next home-schedule your private showing today!
Active
$349,900
1685 Brumby Cir, Lithia Springs, GA 30122
3beds
2,295sqft
Single Family Residence
Built in 1996
0.41 Acres Lot
$345,600 Zestimate®
$152/sqft
$42/mo HOA
What's special
Beautiful stone-front fireplacePrivate fenced backyardWelcoming family roomSeparate formal dining roomLarge walk-in closetNew energy-efficient windowsNew espresso bamboo flooring
- 3 days
- 201
- 11
Zillow last checked:
Listing updated:
Listed by:
Valencia Marierose 678-772-5639,
Virtual Properties Realty.com
Source: GAMLS,MLS#: 10841205
Facts & features
Interior
Bedrooms & bathrooms
- Bedrooms: 3
- Bathrooms: 3
- Full bathrooms: 2
- 1/2 bathrooms: 1
Rooms
- Room types: Family Room, Laundry
Dining room
- Features: Separate Room
Heating
- Central
Cooling
- Ceiling Fan(s), Central Air
Appliances
- Included: Dryer, Microwave, Oven/Range (Combo), Refrigerator, Stainless Steel Appliance(s), Washer
- Laundry: Laundry Closet
Features
- Separate Shower, Soaking Tub, Walk-In Closet(s)
- Flooring: Carpet, Hardwood
- Basement: None
- Number of fireplaces: 2
Interior area
- Total structure area: 2,295
- Total interior livable area: 2,295 sqft
- Finished area above ground: 2,295
- Finished area below ground: 0
Property
Parking
- Total spaces: 2
- Parking features: Garage, Garage Door Opener
- Has garage: Yes
Features
- Levels: Two
- Stories: 2
Lot
- Size: 0.41 Acres
- Features: Corner Lot
Details
- Parcel number: 05251820044
Construction
Type & style
- Home type: SingleFamily
- Architectural style: Other,Traditional
- Property subtype: Single Family Residence
Materials
- Stucco, Vinyl Siding
- Roof: Composition
Condition
- Resale
- New construction: No
- Year built: 1996
Utilities & green energy
- Sewer: Public Sewer
- Water: Public
- Utilities for property: Cable Available, Electricity Available, High Speed Internet
Community & HOA
Community
- Features: None
- Subdivision: Silver Creek Ranch
HOA
- Has HOA: Yes
- Services included: Maintenance Structure
- HOA fee: $500 annually
Location
- Region: Lithia Springs
Financial & listing details
- Price per square foot: $152/sqft
- Tax assessed value: $336,300
- Annual tax amount: $4,232
- Date on market: 9/7/2026
- Listing agreement: Exclusive Right To Sell
- Listing terms: Cash,Conventional,FHA,VA Loan
- Electric utility on property: Yes
Estimated market value
$345,600
$328,000 - $363,000
$2,026/mo
Price history
| Date | Event | Price |
|---|---|---|
| 9/7/2026 | Listed for sale | $349,900+38.3%$152/sqft |
Source:  GAMLS #10841205 Report a problem GAMLS #10841205 Report a problem | ||
| 4/23/2021 | Sold | $253,000+256.3%$110/sqft |
Source:  GAMLS #8937536 Report a problem GAMLS #8937536 Report a problem | ||
| 7/23/2018 | Listing removed | $1,340$1/sqft |
Source: Tricon American Homes Report a problem | ||
| 7/18/2018 | Listed for rent | $1,340+16.5%$1/sqft |
Source: Tricon American Homes Report a problem | ||
| 11/20/2014 | Listing removed | $1,150$1/sqft |
Source: Silver Bay Mgmt - Atlanta Report a problem | ||
| 2/27/2013 | Listed for rent | $1,150$1/sqft |
Source: Silver Bay Property Corporation Report a problem | ||
| 10/2/2012 | Sold | $71,001-28.3%$31/sqft |
Source: Public Record Report a problem | ||
| 11/17/2011 | Listed for sale | $99,000-34%$43/sqft |
Source: Coldwell Banker Residential Brokerage - Sandy Springs #4296162 Report a problem | ||
| 10/1/2001 | Sold | $150,000+22.1%$65/sqft |
Source: Public Record Report a problem | ||
| 1/23/1997 | Sold | $122,800$54/sqft |
Source: Public Record Report a problem | ||
Public tax history
| Year | Property taxes | Tax assessment |
|---|---|---|
| 2025 | $3,490 -0.2% | $134,520 |
| 2024 | $3,497 +18% | $134,520 |
| 2023 | $2,965 +1.6% | $134,520 +23.9% |
| 2022 | $2,917 +7.6% | $108,560 +31.3% |
| 2021 | $2,712 +18.4% | $82,680 +15.1% |
| 2020 | $2,291 +15.6% | $71,840 +16% |
| 2019 | $1,983 -1.9% | $61,925 |
| 2018 | $2,020 -4.5% | $61,925 -3% |
| 2017 | $2,116 +19.1% | $63,840 +38.5% |
| 2016 | $1,777 +15.2% | $46,080 +7.4% |
| 2015 | $1,543 | $42,920 +18% |
| 2014 | $1,543 +20.7% | $36,360 -0.9% |
| 2013 | $1,278 | $36,680 |
| 2012 | -- | -- |
| 2011 | -- | -- |
| 2010 | -- | -- |
| 2009 | $2,043 +20.6% | -- |
| 2007 | $1,693 -3.2% | -- |
| 2006 | $1,749 +11.2% | -- |
| 2005 | $1,573 | -- |
| 2004 | -- | -- |
| 2003 | $1,619 +0.3% | -- |
| 2002 | $1,615 +8.3% | -- |
| 2001 | $1,491 -6.3% | -- |
| 2000 | $1,591 | -- |
Find assessor info on the county website
Monthly payment
Est. payment
Payment breakdown
Explore the cost of this home by adjusting the details. Changes won't be saved.Climate risks
Neighborhood: 30122
Nearby schools
Schools provided by the listing agent
- Elementary: Sweetwater
- Middle: Turner
- High: Lithia Springs
Source: GAMLS. This data may not be complete. We recommend contacting the local school district to confirm school assignments for this home.
Similar homes
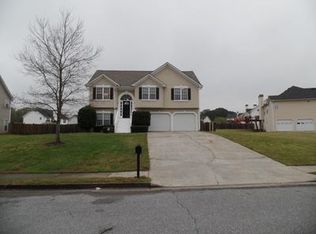
- $320,0003 bd3 ba2.6k sqft1041 Boseman Dr, Lithia Springs, GA 30122For Sale By Owner

- $325,5005 bd3 ba2.2k sqft1735 Silver Way, Lithia Springs, GA 30122Active
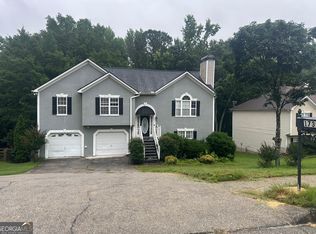
 MLS ID #10790318, Mei Leng Chang, NDI Maxim Residential LLC.. GAMLS
 - $335,0004 bd3 ba2.3k sqft1533 Fenmore St, Lithia Springs, GA 30122Active
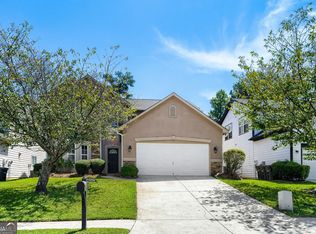 MLS ID #10832369, Kayla Anderson, Keller Williams Realty Atlanta North. GAMLS
 - $354,9004 bd3 ba2.4k sqft1657 Bradmere Ln, Lithia Springs, GA 30122Active
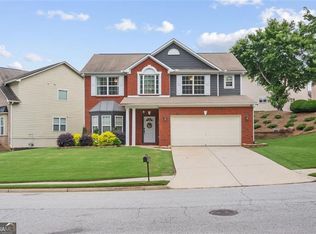 MLS ID #10725445, Regina Newton, HomeSmart. GAMLS
 - $349,9003 bd2 ba1.2k sqft6538 N Sweetwater Rd, Lithia Springs, GA 30122ActiveMLS ID #10721885, Amy Young, Keller Williams Realty Atl. Partners. GAMLS
- $357,0004 bd3 ba1.9k sqft7974 Granmore Ct, Lithia Springs, GA 30122ActiveMLS ID #10816388, Tiandria Dukes, Keller Williams Realty Atl. Partners. GAMLS
- $325,0004 bd3 ba2.2k sqft1274 Matt Moore Ct, Lithia Springs, GA 30122ActiveMLS ID #10829644, Wendy G Chambers, Chambers Select Realty. GAMLS
- $375,0004 bd4 ba3k sqft7215 Sinyard Rd, Lithia Springs, GA 30122ActiveMLS ID #10798912, Kevin Smith, Atlanta Communities. GAMLS
- $325,0003 bd3 ba2k sqft2734 Jordan Ln, Lithia Springs, GA 30122ActiveMLS ID #10798532, Gregory Rayford, eXp Realty. GAMLS
- $319,0004 bd2 ba3.2k sqft7016 Skyline Dr, Lithia Springs, GA 30122For Sale
 MLS ID #7751745, Catherine Ledford, Heritage Home Rentals, LLC. FMLS GA
 - $365,0004 bd3 ba2.7k sqft1517 Fenmore St, Lithia Springs, GA 30122ActiveMLS ID #10802686, Eric Baham, Sovereign Real Estate Group. GAMLS
- $399,0005 bd3 ba2.6k sqft2305 Paces Estates Dr, Lithia Springs, GA 30122For SaleMLS ID #7819281, Aravind Polasa, Lotus Prime Realty. FMLS GA
- $379,9005 bd3 ba3.3k sqft7969 Hawks Nest Trl, Lithia Springs, GA 30122ActiveMLS ID #10817040, Jessica K Rossey, Georgia Life Realty. GAMLS
- $349,9993 bd3 ba2.2k sqft6992 Ivy Pointe Row, Austell, GA 30168For SaleMLS ID #7799806, Mihaiela Ploscar, LoKation Real Estate, LLC. FMLS GA
- $400,0005 bd4 ba3.3k sqft3302 Bellingham Way, Lithia Springs, GA 30122ActiveMLS ID #10821733, Tanya C Cole, A Georgia Home 4 You. GAMLS
- $359,9003 bd2 ba1.9k sqft6445 Sherwood Trl, Austell, GA 30168ActiveMLS ID #10775773, Lisa Simpson, I Heart Atlanta Brokerage. GAMLS
- $279,9902 bd2 ba1.1k sqft6551 Roberta St, Lithia Springs, GA 30122ActiveMLS ID #10834869, William T Hardie, eXp Realty. GAMLS
- $315,0003 bd2 ba1.3k sqft6064 Oak Hill Dr, Austell, GA 30168ActiveMLS ID #10835177, Mauro Alvarez, eXp Realty. GAMLS
- $260,0003 bd2 ba1.9k sqft6320 Temple St, Lithia Springs, GA 30122ActiveMLS ID #10774468, David N Smith, Vineyard Real Estate Group. GAMLS
- $318,9003 bd3 ba2.2k sqft7042 Ivy Pointe Row, Austell, GA 30168ActiveMLS ID #10817263, Lori McBrayer, Your Home Sold Guaranteed Realty HOR. GAMLS
