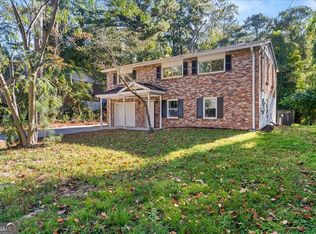
Opportunity meets space in this five-bedroom, three-bath home nestled in the established Collier Heights community of Atlanta. With 2,759 square feet spread across two stories on a generous quarter-acre lot, this 1962-built residence offers the kind of room that's hard to find at this price point, and the bones to make it exactly what you want. The exterior makes a strong first impression, combining painted brick, stone, and board-and-batten detailing that gives the home a contemporary edge rooted in traditional character. A two-car attached garage with front-facing entry and a garage door opener adds daily convenience, while rain gutters, a private backyard, and a deck round out a practical and appealing outdoor setup. There's also a storage structure on the property for added utility. Inside, luxury vinyl flooring runs throughout, durable, low-maintenance, and clean underfoot. The layout across two stories gives natural separation between living and sleeping spaces, with five bedrooms providing flexibility for a home office, guest accommodations, or whatever fits your lifestyle. Three full bathrooms means no one's waiting in line in the morning. This is the kind of home that invites personalization. The space is there. The structure is solid. What it needs is a buyer with a vision someone ready to bring their style to a well-proportioned canvas in a community that's seeing continued interest from buyers across Fulton County. Located within the Atlanta City School District and positioned in northwest Atlanta, this address puts you close to the energy of the city while still offering a residential feel with a private yard and room to breathe. Homes with this much square footage and this kind of lot size don't sit long in this market. Schedule your showing and see what's possible here. Some photos have been virtually staged.
Active
$315,000
2830 Allegro Dr NW, Atlanta, GA 30318
5beds
2,759sqft
Single Family Residence
Built in 1962
0.26 Acres Lot
$310,100 Zestimate®
$114/sqft
$-- HOA
What's special
Private backyardQuarter-acre lotRain gutters
- 8 days
- 418
- 51
Zillow last checked:
Listing updated:
Listed by:
Mark Spain 770-886-9000,
Mark Spain Real Estate,
Montserrat Ordono 404-593-8906,
Mark Spain Real Estate
Source: GAMLS,MLS#: 10870091
Facts & features
Interior
Bedrooms & bathrooms
- Bedrooms: 5
- Bathrooms: 3
- Full bathrooms: 3
- Main level bathrooms: 2
- Main level bedrooms: 4
Rooms
- Room types: Den
Heating
- Central, Forced Air
Cooling
- Central Air, Electric
Appliances
- Included: Cooktop, Dishwasher, Refrigerator
- Laundry: In Basement
Features
- Other
- Flooring: Vinyl, Tile
- Basement: Full
- Has fireplace: No
Interior area
- Total structure area: 2,759
- Total interior livable area: 2,759 sqft
- Finished area above ground: 2,759
- Finished area below ground: 0
Property
Parking
- Total spaces: 2
- Parking features: Attached, Garage, Garage Door Opener
- Has attached garage: Yes
Features
- Levels: Two
- Stories: 2
- Patio & porch: Deck
- Fencing: Back Yard,Chain Link,Wood
Lot
- Size: 0.26 Acres
- Features: Other, Corner Lot
Details
- Parcel number: 14 020900050369
- Special conditions: As Is
Construction
Type & style
- Home type: SingleFamily
- Architectural style: Contemporary,Traditional
- Property subtype: Single Family Residence
Materials
- Stone, Brick, Block
- Foundation: Block, Slab
- Roof: Composition
Condition
- Updated/Remodeled
- New construction: No
- Year built: 1962
Utilities & green energy
- Sewer: Public Sewer
- Water: Public
- Utilities for property: Natural Gas Available, Electricity Available
Community & HOA
Community
- Features: None
- Subdivision: COLLIER HEIGHTS
HOA
- Has HOA: No
- Services included: None
Location
- Region: Atlanta
Financial & listing details
- Price per square foot: $114/sqft
- Tax assessed value: $267,900
- Annual tax amount: $4,171
- Date on market: 10/9/2026
- Cumulative days on market: 8 days
- Listing agreement: Exclusive Right To Sell
- Electric utility on property: Yes
Estimated market value
$310,100
$295,000 - $326,000
$2,481/mo
Price history
| Date | Event | Price |
|---|---|---|
| 10/9/2026 | Listed for sale | $315,000-10%$114/sqft |
Source:  GAMLS #10870091 Report a problem GAMLS #10870091 Report a problem | ||
| 9/15/2026 | Listing removed | $350,000$127/sqft |
Source: GAMLS #10807759 Report a problem | ||
| 8/29/2026 | Price change | $350,000-6.6%$127/sqft |
Source: GAMLS #10807759 Report a problem | ||
| 8/14/2026 | Price change | $374,900-2.1%$136/sqft |
Source: GAMLS #10807759 Report a problem | ||
| 7/20/2026 | Listed for sale | $383,000+139.4%$139/sqft |
Source: GAMLS #10807759 Report a problem | ||
| 1/21/2026 | Sold | $160,000+42.9%$58/sqft |
Source: Public Record Report a problem | ||
| 7/20/2018 | Sold | $112,000-10.4%$41/sqft |
Source: Public Record Report a problem | ||
| 6/13/2018 | Pending sale | $125,000$45/sqft |
Source: Porter Smith Realty, LLC #8383241 Report a problem | ||
| 5/18/2018 | Listed for sale | $125,000+40.8%$45/sqft |
Source: Porter Smith Realty, LLC #8383241 Report a problem | ||
| 11/19/2012 | Listing removed | $1,025 |
Source: Berry Realty Company Report a problem | ||
| 10/19/2012 | Price change | $1,025-6.4% |
Source: Berry Realty Company Report a problem | ||
| 10/4/2012 | Listed for rent | $1,095 |
Source: Berry Realty Company Report a problem | ||
| 1/25/2007 | Sold | $88,782$32/sqft |
Source: Public Record Report a problem | ||
Public tax history
| Year | Property taxes | Tax assessment |
|---|---|---|
| 2025 | $4,384 -0.1% | $107,160 0% |
| 2024 | $4,389 +36.5% | $107,200 +6.4% |
| 2023 | $3,214 -21.2% | $100,760 |
| 2022 | $4,078 +47.4% | $100,760 +47.6% |
| 2021 | $2,766 +13.7% | $68,280 +16.2% |
| 2020 | $2,433 +73.1% | $58,760 -32.9% |
| 2019 | $1,405 | $87,600 +304.8% |
| 2018 | $1,405 | $21,640 +129.2% |
| 2017 | $1,405 +53.2% | $9,440 |
| 2016 | $917 +0.7% | $9,440 |
| 2015 | $911 +195.4% | $9,440 |
| 2014 | $308 +2.8% | $9,440 +18% |
| 2013 | $300 -15.8% | $8,000 -15.3% |
| 2012 | $356 | $9,440 -25.8% |
| 2011 | -- | $12,720 -47.5% |
| 2010 | $1,071 +35.5% | $24,240 -44.5% |
| 2009 | $790 -42.2% | $43,640 -14.8% |
| 2008 | $1,368 +366.7% | $51,240 -0.1% |
| 2007 | $293 -85.6% | $51,280 +7.7% |
| 2005 | $2,033 +2.6% | $47,600 +3.7% |
| 2004 | $1,982 +217.5% | $45,880 +4% |
| 2003 | $624 +27.2% | $44,120 +11% |
| 2002 | $491 +30.9% | $39,760 +17.4% |
| 2001 | $375 | $33,880 |
Find assessor info on the county website
Monthly payment
Est. payment
Payment breakdown
Explore the cost of this home by adjusting the details. Changes won't be saved.Climate risks
Neighborhood: Collier Heights
Nearby schools
Schools provided by the listing agent
- Elementary: Harper-Archer
- Middle: Young
- High: Douglass
Source: GAMLS. This data may not be complete. We recommend contacting the local school district to confirm school assignments for this home.
Similar homes
- $299,9993 bd2 ba1.4k sqft665 S Eugenia Pl NW, Atlanta, GA 30318Active
 MLS ID #10873143, Shoy Cooper, Century 21 Results. GAMLS
 - $250,0002 bd3 ba1.9k sqft2844 Oldknow Dr NW, Atlanta, GA 30318Active
 MLS ID #10849215, EmpowerHome Team Atlanta, Keller Williams Realty First Atlanta. GAMLS
 - $299,9004 bd3 ba1.6k sqft74 Hollis Ter NW, Atlanta, GA 30311Active
 MLS ID #10849271, Maya Roberts, Keller Williams Realty Atl. Partners. GAMLS
 - $355,0005 bd3 ba3.2k sqft2933 Shelly Dr SW, Atlanta, GA 30311Active
 MLS ID #10832189, Alex Hulsey, Simple Showing Inc. GAMLS
 - $335,0005 bd3 ba2.5k sqft2128 Kimberly Rd SW, Atlanta, GA 30331ActiveMLS ID #10797453, Alexendria McCullough, Indigo Road Realty Georgia. GAMLS
- $235,0004 bd2 ba1.5k sqft2523 Hood Ave NW, Atlanta, GA 30318ActiveMLS ID #10788069, Dionne Lowe, HomeSmart. GAMLS
- $325,0003 bd3 ba1.7k sqft1888 Joseph E Boone Blvd NW, Atlanta, GA 30314ActiveMLS ID #10857597, David Garrison, Bolst. GAMLS
- $299,9003 bd3 ba2.9k sqft1106 Ira St SW, Atlanta, GA 30310ActiveMLS ID #10870616, Felicia D Hicks, Essence Unlimited, Inc.. GAMLS
- $375,0004 bd3 ba2.4k sqft3493 Mark Pl NW, Atlanta, GA 30331ActiveMLS ID #10804749, Shiasti Seals, Fathom Realty GA, LLC. GAMLS
- $314,9004 bd2 ba1.4k sqft904 Smith St SW, Atlanta, GA 30310ActiveMLS ID #10832820, Ryan Spikes, eXp Realty. GAMLS
- $279,9004 bd2 ba2.3k sqft2851 Headland Dr, East Pt, GA 30344ActiveMLS ID #10819181, Kris M Kolarich, Southern Classic Realtors. GAMLS
- $299,9003 bd3 ba2.5k sqft2691 Westchester Dr, East Pt, GA 30344ActiveMLS ID #10821913, Yan Chang, Keller Williams Realty Atl. Partners. GAMLS
- $385,0005 bd3 ba2.8k sqft3205 Flamingo Dr SW, Atlanta, GA 30344ActiveMLS ID #10869762, Orlena Roland, Vylla Home. GAMLS
- $340,0004 bd4 ba2k sqft441 Pomona Cir SW, Atlanta, GA 30315ActiveMLS ID #10844025, Aman Butler, HomeSmart. GAMLS
- $365,0003 bd2 ba1.8k sqft2200 Beecher Cir SW, Atlanta, GA 30311ActiveMLS ID #10772829, Kevin Carlson, Knapp Realty. GAMLS
- $395,0005 bd3 ba2k sqft2921 Pine Valley Cir, East Pt, GA 30344ActiveMLS ID #10867295, Mayra Osorio, Keller Williams Realty Atl. Partners. GAMLS
- $299,9004 bd2 ba2.2k sqft4720 Shoshonee Trl, Atlanta, GA 30349ActiveMLS ID #10836192, Ola Osunneye, BHGRE Metro Brokers. GAMLS
- $284,9003 bd2 ba1.6k sqft3339 Brenda Ln, Lithia Springs, GA 30122ActiveMLS ID #10868343, Ricky Russert, Engel & Völkers Atlanta. GAMLS
- $350,0003 bd3 ba2k sqft105 Lafayette Dr, Fayetteville, GA 30214ActiveMLS ID #10872411, The Glennie Group Inc, Keller Williams Realty Atl. Partners. GAMLS
- $336,0004 bd4 ba2.9k sqft403 Clearstream Ln, Austell, GA 30168ActiveMLS ID #10733086, Mark Spain, Mark Spain Real Estate. GAMLS
