Skip main navigation
Closed
  • $352,000

    719 Indigo Ln NW, Atlanta, GA 30318

    5beds
    2,034sqft
    Single Family Residence, Residential
    Built in 1962
    0.47 Acres Lot
    $355,900 Zestimate®
    $173/sqft
    $2,221 Estimated rent

    Home value

    $355,900

    $331,000 - $384,000

    $2,221/mo

    Zestimate® history
    Loading
    Loading...

    Owner options

    List your home for rent

    $2,221/mo

    Rent Zestimate®

    Find your next renter with Zillow Rental Manager. Plus, with online applications, you can quickly screen prospective tenants – for free.

    Learn more

    $2,221/mo

    Rent Zestimate®

    Refinance and save

    $2,137/mo

    Est. payment

    Refinancing to a lower rate could help reduce your monthly payments and save thousands over the life of the loan.

    See today's rates

    $2,137/mo

    Est. payment

    Explore your selling options

    Work with a Zillow partner agent

    Leverage their expertise and Zillow's premium Showcase listings to get your home seen by more buyers.

    Get started

    List with your own agent

    Get your home in front of millions of buyers by listing it on Zillow.

    Learn how to do it

    Sell it yourself

    Take full control of how buyers see your home on Zillow by listing For Sale by Owner (FSBO).

    List your home

    What's special

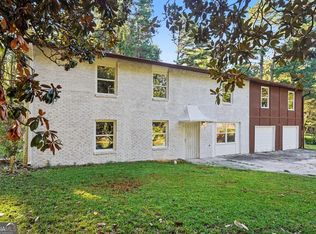
    Welcome to this fully renovated all-brick home in the heart of the Historic Collier Heights District, where timeless charm meets modern design. This 5-bedroom, 3-bath home has been completely updated from top to bottom, featuring all-new framing, insulation, plumbing, electrical wiring, LED lighting, HVAC, and water heater—offering comfort, efficiency, and peace of mind for years to come. Step inside to a bright, open-concept layout filled with natural light and modern finishes. The kitchen features white shaker cabinets with soft-close doors and drawers, quartz countertops, a stainless-steel dishwasher, a gas cooktop, and a range hood, complemented by a large breakfast bar that flows seamlessly into the dining and family areas. Enjoy year-round comfort with central air conditioning, natural-gas heating, and ceiling fans throughout. Each bathroom was fully renovated with frameless glass shower doors, stylish vanities, illuminated mirrors, and updated fixtures, blending beauty and functionality in every detail. The finished lower level adds flexibility with two bedrooms, a full bath, laundry area, and a private exterior entry—perfect for guests, extended family, or a home office. Outside, the home sits on nearly half an acre of level, landscaped land, featuring a garage with a dedicated electric vehicle charging outlet and an extended driveway for additional parking. Inside the garage, there is also a bonus space at the rear, accessible through a separate back door, ideal for a home gym, workshop, or additional storage. Conveniently located just 15 minutes from Midtown Atlanta and minutes from Westside Park, the BeltLine, and I-20, this move-in-ready home delivers the best of Collier Heights heritage with today’s modern comfort

    Zillow last checked:

    Listing updated:

    Listing Provided by:

    Jasmin Meneses,

    EXP Realty, LLC. 888-959-9461,

    Brian Southworth,

    EXP Realty, LLC.

    Bought with:

    Hannah Cline, 445991

    Unlock Realty Group

    Charles Benton, 348131

    Unlock Realty Group

    Source: FMLS GA,MLS#: 7670983MLS Logo

    Facts & features

    Interior

    Bedrooms & bathrooms
    • Bedrooms: 5
    • Bathrooms: 3
    • Full bathrooms: 3
    • Main level bathrooms: 2
    • Main level bedrooms: 3
    Primary bedroom
    • Features: In-Law Floorplan, Master on Main
    • Level: In-Law Floorplan, Master on Main
    Bedroom
    • Features: In-Law Floorplan, Master on Main
    Primary bathroom
    • Features: Shower Only
    Dining room
    • Features: Great Room, Open Concept
    Kitchen
    • Features: Cabinets White, Kitchen Island, Stone Counters, View to Family Room, Other
    Heating
    • Central, Natural Gas
    Cooling
    • Ceiling Fan(s), Central Air, Electric
    Appliances
    • Included: Dishwasher, Gas Cooktop, Range Hood
    • Laundry: Laundry Room, Lower Level
    Features
    • Other
    • Flooring: Hardwood, Luxury Vinyl, Other
    • Windows: Double Pane Windows
    • Basement: None
    • Has fireplace: No
    • Fireplace features: None
    • Common walls with other units/homes: No Common Walls
    Interior area
    • Total structure area: 2,034
    • Total interior livable area: 2,034 sqft

    Property

    Parking
    • Total spaces: 4
    • Parking features: Driveway, Garage, Garage Door Opener, Garage Faces Front, Level Driveway, Electric Vehicle Charging Station(s)
    • Garage spaces: 1
    • Has uncovered spaces: Yes
    Accessibility
    • Accessibility features: None
    Features
    • Levels: Two
    • Stories: 2
    • Patio & porch: Front Porch, Rear Porch
    • Exterior features: None
    • Pool features: None
    • Spa features: None
    • Fencing: None
    • Has view: Yes
    • View description: City
    • Waterfront features: None
    • Body of water: None
    Lot
    • Size: 0.47 Acres
    • Features: Back Yard, Front Yard, Landscaped, Level, Wooded
    Details
    • Additional structures: None
    • Parcel number: 14 020900050385
    • Other equipment: None
    • Horse amenities: None

    Construction

    Type & style
    • Home type: SingleFamily
    • Architectural style: Ranch,Traditional
    • Property subtype: Single Family Residence, Residential
    Materials
    • Brick 4 Sides, Frame, Other
    • Foundation: Brick/Mortar, Concrete Perimeter, Slab
    • Roof: Shingle,Other
    Condition
    • Updated/Remodeled
    • New construction: No
    • Year built: 1962

    Utilities & green energy

    • Electric: None
    • Sewer: Public Sewer
    • Water: Public
    • Utilities for property: Cable Available, Electricity Available, Natural Gas Available, Sewer Available, Water Available
    Green energy
    • Energy efficient items: None
    • Energy generation: None

    Community & neighborhood

    Security
    • Security features: Smoke Detector(s)
    Community
    • Community features: None
    Location
    • Region: Atlanta
    • Subdivision: Collier Heights

    Other

    Other facts
    • Listing terms: Cash,Conventional,FHA,VA Loan
    • Road surface type: Asphalt, Paved

    Price history

    DateEventPrice
    3/26/2026Sold$352,000-2.2%$173/sqft
    Source: FMLS GA #7670983 Report a problem
    2/12/2026Pending sale$360,000$177/sqft
    Source: FMLS GA #7670983 Report a problem
    1/15/2026Price change$360,000-1.4%$177/sqft
    Source: GAMLS #10631850 Report a problem
    10/27/2025Listed for sale$365,000+114.7%$179/sqft
    Source: FMLS GA #7670983 Report a problem
    9/19/2024Sold$170,000-15%$84/sqft
    Source: Public Record Report a problem
    5/20/2023Listing removed$199,900$98/sqft
    Source: GAMLS #20121383 Report a problem
    5/10/2023Listed for sale$199,900+114.9%$98/sqft
    Source: GAMLS #20121383 Report a problem
    9/16/2004Sold$93,000+16.4%$46/sqft
    Source: Public Record Report a problem
    6/12/2001Sold$79,900-3.7%$39/sqft
    Source: Public Record Report a problem
    12/28/2000Sold$83,000-27.8%$41/sqft
    Source: Public Record Report a problem
    2/1/2000Sold$115,000+85.5%$57/sqft
    Source: Public Record Report a problem
    9/13/1999Sold$62,000$30/sqft
    Source: Public Record Report a problem

    Public tax history

    YearProperty taxesTax assessment
    2024$4,654 +34.8%$113,680 +5.1%
    2023$3,452 -21.2%$108,200
    2022$4,379 +48.4%$108,200 +48.5%
    2021$2,951 +13.6%$72,840 +16.1%
    2020$2,597 +60.3%$62,720 +41.1%
    2019$1,619 $44,440 +63.6%
    2018$1,619 $27,160 +129.4%
    2017$1,619 +60.9%$11,840
    2016$1,006 +0.5%$11,840
    2015$1,001 +86.5%$11,840
    2014$537 +2.8%$11,840
    2013$522 -0.7%$11,840
    2012$526 $11,840 -26%
    2011-- $16,000 -47.6%
    2010$1,350 +133.5%$30,560 -44.3%
    2009$578 $54,880 -14.9%
    2008-- $64,480
    2007$679 $64,480

    Find assessor info on the county website

    Neighborhood: Collier Heights

    Nearby schools

    GreatSchools rating
    Schools provided by the listing agent
    • Elementary: Bazoline E. Usher/Collier Heights
    • Middle: John Lewis Invictus Academy/Harper-Archer
    • High: Frederick Douglass

    Source: FMLS GA. This data may not be complete. We recommend contacting the local school district to confirm school assignments for this home.

    Get a cash offer in 3 minutes
    Find out how much your home could sell for in as little as 3 minutes with a no-obligation cash offer.
    Estimated market value
    $355,900
    Get a cash offer in 3 minutes
    Find out how much your home could sell for in as little as 3 minutes with a no-obligation cash offer.
    Estimated market value
    $355,900