Welcome to 2851 Headland Drive, where sophisticated design, quality updates, and exceptional living space come together in one of Atlanta's most convenient locations. Just minutes from major interstates, shopping, Hartsfield Jackson Atlanta International Airport, and Downtown Atlanta, this beautifully updated home offers the perfect balance of style, comfort, and everyday convenience. Step through the enclosed foyer into a warm and inviting living room featuring rich hardwood floors, a contemporary electric fireplace, and custom wood accent details that create a refined yet welcoming atmosphere. Designed with both entertaining and daily living in mind, the impressive kitchen showcases soft close cabinetry, elegant granite countertops, a timeless subway tile backsplash, stainless steel appliances, separate oven, and an abundance of cabinet storage and workspace that any home chef will appreciate. The spacious primary suite serves as a private retreat, offering generous proportions and a beautifully redesigned spa inspired bathroom complete with a dual vanity, a relaxing soaking tub, and an oversized custom tiled walk in shower with frameless glass doors and designer finishes. The fully finished terrace level expands the home's versatility with an expansive gathering room featuring a second fireplace, three additional bedrooms, and a beautifully updated full bathroom, making it ideal for extended family, guests, a private home office, or the potential for additional rental income. Every detail has been thoughtfully considered to create a home that is both stylish and functional. From the tasteful renovations and flexible floor plan to its sought after location, 2851 Headland Drive offers the space, quality, and lifestyle today's buyers are searching for. This is a rare opportunity to own a move in ready home that truly stands apart. Schedule your private showing today before this exceptional property is gone.
Active
$279,900
2851 Headland Dr, East Pt, GA 30344
4beds
2,380sqft
:
Get pre-qualified$2,042/mo
Single Family Residence
Built in 1961
0.47 Acres Lot
$280,800 Zestimate®
$118/sqft
$-- HOA
What's special
Second fireplaceContemporary electric fireplaceSpacious primary suiteRich hardwood floorsCustom wood accent detailsStainless steel appliancesExpansive gathering room
- 12 days |
- 1,847 |
- 267 |
Zillow last checked:
Listing updated:
Listed by:
Kris M Kolarich 404-482-1965,
Southern Classic Realtors
Source: GAMLS,MLS#: 10819181
Facts & features
Interior
Bedrooms & bathrooms
- Bedrooms: 4
- Bathrooms: 2
- Full bathrooms: 2
- Main level bathrooms: 1
- Main level bedrooms: 1
Rooms
- Room types: Bonus Room, Family Room, Foyer
Kitchen
- Features: Breakfast Area, Solid Surface Counters
Heating
- Central
Cooling
- Ceiling Fan(s), Central Air
Appliances
- Included: Dishwasher, Refrigerator
- Laundry: In Hall
Features
- High Ceilings, Master On Main Level, Split Bedroom Plan, Walk-In Closet(s)
- Flooring: Hardwood, Tile
- Basement: Bath Finished,Daylight,Finished,Full,Interior Entry
- Number of fireplaces: 2
- Fireplace features: Factory Built, Family Room
- Common walls with other units/homes: No Common Walls
Interior area
- Total structure area: 2,380
- Total interior livable area: 2,380 sqft
- Finished area above ground: 2,380
- Finished area below ground: 0
Property
Parking
- Total spaces: 2
- Parking features: Attached, Garage
- Has attached garage: Yes
Features
- Levels: One
- Stories: 1
- Patio & porch: Deck, Patio
- Waterfront features: No Dock Or Boathouse
- Body of water: None
Lot
- Size: 0.47 Acres
- Features: Level, Private
Details
- Parcel number: 14 021900050078
- Special conditions: As Is,No Disclosure
Construction
Type & style
- Home type: SingleFamily
- Architectural style: Contemporary,Ranch
- Property subtype: Single Family Residence
Materials
- Brick
- Foundation: Block
- Roof: Composition
Condition
- Resale
- New construction: No
- Year built: 1961
Utilities & green energy
- Electric: 220 Volts
- Sewer: Public Sewer
- Water: Public
- Utilities for property: Cable Available, Electricity Available, Natural Gas Available, Phone Available, Sewer Available, Water Available
Community & HOA
Community
- Features: Walk To Schools, Near Shopping
- Subdivision: Headland Heights
HOA
- Has HOA: No
- Services included: None
Location
- Region: East Pt
Financial & listing details
- Price per square foot: $118/sqft
- Tax assessed value: $277,000
- Annual tax amount: $2,894
- Date on market: 8/2/2026
- Cumulative days on market: 12 days
- Listing agreement: Exclusive Right To Sell
- Electric utility on property: Yes
Estimated market value
$280,800
$267,000 - $295,000
$3,852/mo
Price history
| Date | Event | Price |
|---|---|---|
| 8/2/2026 | Listed for sale | $279,900$118/sqft |
Source:  FMLS GA #7814583 Report a problem FMLS GA #7814583 Report a problem | ||
| 7/23/2026 | Listing removed | $279,900$118/sqft |
Source:  GAMLS #10736440 Report a problem GAMLS #10736440 Report a problem | ||
| 4/19/2026 | Listed for sale | $279,900-30%$118/sqft |
Source: GAMLS #10736440 Report a problem | ||
| 5/26/2025 | Listing removed | $399,999$168/sqft |
Source: GAMLS #10518334 Report a problem | ||
| 5/22/2025 | Listed for sale | $399,999+166.7%$168/sqft |
Source: GAMLS #10518334 Report a problem | ||
| 3/19/2024 | Sold | $150,000+34%$63/sqft |
Source: Public Record Report a problem | ||
| 1/10/2024 | Sold | $111,952+459.8%$47/sqft |
Source: Public Record Report a problem | ||
| 1/28/2019 | Sold | $20,000-33.3%$8/sqft |
Source:  FMLS GA #6113789 Report a problem FMLS GA #6113789 Report a problem | ||
| 1/25/2019 | Pending sale | $30,000$13/sqft |
Source: Excalibur Homes, LLC. #6113789 Report a problem | ||
| 1/12/2019 | Price change | $30,000-57.1%$13/sqft |
Source: Excalibur Homes, LLC. #6113789 Report a problem | ||
| 12/29/2018 | Listed for sale | $69,900$29/sqft |
Source: Excalibur Homes, LLC. #6113789 Report a problem | ||
Public tax history
| Year | Property taxes | Tax assessment |
|---|---|---|
| 2025 | $2,894 -1.3% | $110,800 -1.3% |
| 2024 | $2,932 -0.3% | $112,240 |
| 2023 | $2,940 +39% | $112,240 +39.6% |
| 2022 | $2,115 +5.3% | $80,400 +12.1% |
| 2021 | $2,009 +24.8% | $71,720 +25.7% |
| 2020 | $1,610 -10% | $57,040 +1.9% |
| 2019 | $1,789 | $56,000 +15.1% |
| 2018 | $1,789 | $48,640 +107.9% |
| 2017 | $1,789 +114.6% | $23,400 |
| 2016 | $834 0% | $23,400 |
| 2015 | $834 +106.1% | $23,400 |
| 2014 | $404 | $23,400 +2.1% |
| 2013 | -- | $22,920 |
| 2012 | $397 | $22,920 |
| 2011 | -- | $22,920 -49.1% |
| 2010 | $1,012 | $45,000 -22.4% |
| 2009 | -- | $58,000 -5% |
| 2008 | -- | $61,040 -0.1% |
| 2007 | -- | $61,080 +3.3% |
| 2005 | -- | $59,120 +3.6% |
| 2004 | $1,823 +2% | $57,040 +3.9% |
| 2003 | $1,786 +18.3% | $54,920 +20.4% |
| 2002 | $1,510 +12.3% | $45,600 +6.3% |
| 2001 | $1,344 | $42,880 |
Find assessor info on the county website
Monthly payment
Est. payment
Payment breakdown
Explore the cost of this home by adjusting the details. Changes won't be saved.Climate risks
Neighborhood: 30344
Nearby schools
GreatSchools rating
- 4/10Hamilton E. Holmes Elementary SchoolGrades: PK-5Distance: 1 mi
- 5/10Paul D. West Middle SchoolGrades: 6-8Distance: 0.9 mi
- 1/10Tri-Cities High SchoolGrades: 9-12Distance: 2.7 mi
Schools provided by the listing agent
- Elementary: Hamilton Holmes
- Middle: Paul D West
- High: Tri Cities
Source: GAMLS. This data may not be complete. We recommend contacting the local school district to confirm school assignments for this home.
- $407,0006 bd3 ba3.4k sqft2861 Headland Dr, East Pt, GA 30344Off Market

- $309,4004 bd3 ba2.6k sqft2353 Bonnybrook Way, Atlanta, GA 30311Off Market
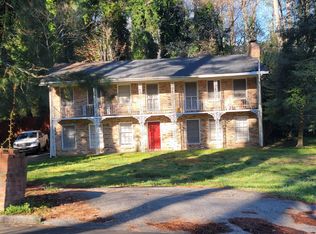
- $411,6004 bd3 ba2.6k sqft2353 Bonnybrook Way, East Pt, GA 30344Off Market
- $242,8003 bd2 ba1.9k sqft2833 Headland Dr, East Pt, GA 30344Off Market
- $203,7004 bd3 ba1.6k sqft2871 Headland Dr, East Pt, GA 30344Off Market
- $345,0004 bd2 ba1.8k sqft2343 Bonnybrook Way, Atlanta, GA 30344Sold
- $345,0004 bd2 ba2.2k sqft2343 Bonnybrook Way, Atlanta, GA 30311Sold
- $145,5002 bd1 ba1.1k sqft2450 Maxwell Dr SW, Atlanta, GA 30311Off Market
A local agent can set up tours, give advice and negotiate with sellers.
Similar homes
- $259,9993 bd2 ba1.4k sqft2651 Plantation Dr, East Pt, GA 30344Active

 MLS ID #10817760, David Garcia, Mainstay Brokerage. GAMLS
 - $359,5003 bd2 ba1.6k sqft2418 Meadow Lark Dr, East Pt, GA 30344Active
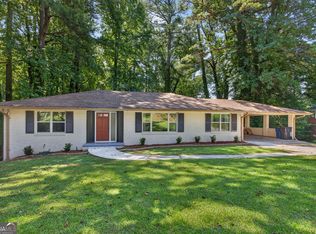 MLS ID #10825678, April Carter, eXp Realty. GAMLS
 - $345,0003 bd2 ba1.6k sqft2682 Westchester Dr, East Pt, GA 30344Active
 MLS ID #10818968, Lorrie Martin, Keller Williams Atlanta Classic. GAMLS
 - $289,9004 bd2 ba1.2k sqft500 Hutchens Rd SE, Atlanta, GA 30354Active
 MLS ID #10825034, Strickland Drumright, Tall Timbers Realty & Financial Serv. GAMLS
 - $260,0003 bd2 ba1.4k sqft1963 Headland Dr, East Pt, GA 30344ActiveMLS ID #10703027, Rhonda Duffy, Duffy Realty. GAMLS
- $269,0003 bd3 ba1.5k sqft1956 Washington Rd, East Pt, GA 30344ActiveMLS ID #10677817, Angelica Lopez, Atlantic Real Estate Brokers. GAMLS
- $288,0003 bd3 ba1.6k sqft1901 Windsor Dr SW, Atlanta, GA 30311ActiveMLS ID #10798482, Missy Perrin, Norluxe Realty. GAMLS
- $274,9003 bd2 ba1.4k sqft3524 Atlanta St, College Park, GA 30337ActiveMLS ID #10784607, Mona Carter, Lokation Real Estate LLC. GAMLS
- $265,0003 bd3 ba1.6k sqft2802 Palm Dr, East Pt, GA 30344ActiveMLS ID #10671291, Simone Sinyan, ERA Foster & Bond. GAMLS
- $299,9985 bd3 ba2k sqft4065 Princeton Pl SW, Atlanta, GA 30331ActiveMLS ID #10820531, Robert Yancy, Platinum Real Estate LLC. GAMLS
- $310,0004 bd3 ba2.1k sqft1204 Westridge Rd SW, Atlanta, GA 30311ActiveMLS ID #10636710, Hammon Lightning, Maximum One Community Realtors. GAMLS
- $314,9003 bd2 ba1.5k sqft1724 Leslie Ave SW, Atlanta, GA 30311ActiveMLS ID #10801789, Brittany West, Keller Knapp, Inc. GAMLS
- $284,9004 bd2 ba2.1k sqft3291 Wintercreeper Dr, Lithonia, GA 30038ActiveMLS ID #10815741, Claudia Vega, Maximum One Realty Partners. GAMLS
- $299,9994 bd3 ba1.6k sqft74 Hollis Ter NW, Atlanta, GA 30311ActiveMLS ID #10808459, Maya Roberts, Keller Williams Realty Atl. Partners. GAMLS
- $374,9984 bd3 ba2.8k sqft1954 Childress Dr SW, Atlanta, GA 30311ActiveMLS ID #10691205, Meka Wilson, Keller Williams Atlanta Midtown. GAMLS
- $299,0003 bd2 ba1.2k sqft203 Wendell Dr SE, Atlanta, GA 30315Active Under ContractMLS ID #10804018, Laura Ng, Engel & V?lkers Atlanta. GAMLS
- $294,0004 bd3 ba2.3k sqft1985 Wrights Way, Jonesboro, GA 30236ActiveMLS ID #10820249, Teresa Homan, Mainstay Brokerage. GAMLS
- $299,0003 bd2 ba1.3k sqft2756 Oldknow Dr NW, Atlanta, GA 30318ActiveMLS ID #10755860, Bilal Shareef, eXp Realty. GAMLS
- $267,5003 bd3 ba1.8k sqft1765 Tilden Ave, Jonesboro, GA 30236ActiveMLS ID #10819107, Joshua Pickens, Housewell.com Realty. GAMLS
- $265,0004 bd2 ba1.5k sqft3730 Clearwater Dr, Atlanta, GA 30349ActiveMLS ID #10774551, Alianny Santos, The Atlanta Home Experts. GAMLS
