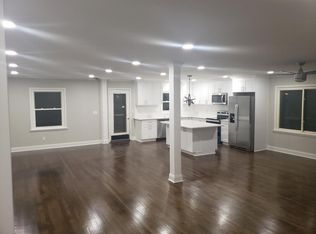
Welcome to this beautifully transformed home, it has been fully gutted and expertly renovated to deliver modern luxury with timeless charm. This 3-bedroom, 2-bath residence features a bright, open interior with oversized rooms, creating the perfect blend of comfort, style and luxury finishes. Step inside to discover a bright, open interior with generously sized rooms, including a large living room and dedicated dining area perfect for hosting family and friends. The chef-inspired kitchen is the heart of the home, showcasing sleek finishes, abundant cabinetry, and a large statement island-ideal for entertaining and everyday living. Enjoy a spacious living room and formal dining area. Downstairs, the fully finished basement offers an entertainer's dream, complete with a custom-built bar and flexible space for movie nights, game days, or gatherings Step outside to a large, private backyard and a spacious deck. The home is situated on approximately half an acre, offering space and privacy in a quiet, established East Point neighborhood. Conveniently located near major highways, shopping, restaurants, and schools, and less than 15 minutes from Hartsfield-Jackson Atlanta International Airport, this home offers both luxury and accessibility. Move-in ready. Fully updated. Prime location. This is the one you've been waiting for-schedule your private showing today!
Active
$368,500
2418 Meadow Lark Dr, East Pt, GA 30344
3beds
--sqft
:
Get pre-qualified$2,688/mo
Single Family Residence
Built in 1959
0.5 Acres Lot
$365,100 Zestimate®
$--/sqft
$-- HOA
What's special
Sleek finishesOversized roomsSpacious deckCustom-built barBright open interiorLarge statement islandLarge private backyard
- 217 days |
- 254 |
- 20 |
Zillow last checked:
Listing updated:
Listed by:
Monique Crummie 404-617-4451,
Virtual Properties Realty.com
Source: GAMLS,MLS#: 10663821
Facts & features
Interior
Bedrooms & bathrooms
- Bedrooms: 3
- Bathrooms: 2
- Full bathrooms: 2
- Main level bathrooms: 2
- Main level bedrooms: 3
Rooms
- Room types: Foyer
Dining room
- Features: Dining Rm/Living Rm Combo
Heating
- Central
Cooling
- Ceiling Fan(s), Central Air
Appliances
- Included: Dishwasher, Microwave, Refrigerator
- Laundry: In Basement
Features
- Master On Main Level
- Flooring: Laminate
- Basement: Finished
- Has fireplace: No
- Common walls with other units/homes: No Common Walls
Interior area
- Total structure area: 0
- Finished area above ground: 0
- Finished area below ground: 0
Property
Parking
- Total spaces: 4
- Parking features: Carport
- Has carport: Yes
Features
- Levels: One
- Stories: 1
- Patio & porch: Deck
- Body of water: None
Lot
- Size: 0.5 Acres
- Features: Private
Details
- Parcel number: 14 019500040135
Construction
Type & style
- Home type: SingleFamily
- Architectural style: Brick 4 Side,Traditional
- Property subtype: Single Family Residence
Materials
- Brick
- Roof: Composition
Condition
- Resale
- New construction: No
- Year built: 1959
Utilities & green energy
- Sewer: Septic Tank
- Water: Public
- Utilities for property: Cable Available, Electricity Available, Natural Gas Available, Sewer Available, Water Available
Green energy
- Energy efficient items: Appliances
Community & HOA
Community
- Features: None
- Security: Smoke Detector(s)
- Subdivision: Loch Lomond
HOA
- Has HOA: No
- Services included: None
Location
- Region: East Pt
Financial & listing details
- Tax assessed value: $198,500
- Annual tax amount: $3,073
- Date on market: 1/1/2026
- Cumulative days on market: 217 days
- Listing agreement: Exclusive Agency
- Listing terms: Cash,Conventional,FHA,VA Loan
- Electric utility on property: Yes
Estimated market value
$365,100
$347,000 - $383,000
$2,285/mo
Price history
| Date | Event | Price |
|---|---|---|
| 2/5/2026 | Price change | $368,500-3% |
Source:  FMLS GA #7697397 Report a problem FMLS GA #7697397 Report a problem | ||
| 1/1/2026 | Listed for sale | $380,000+67.9% |
Source: FMLS GA #7697397 Report a problem | ||
| 8/28/2025 | Sold | $226,300 |
Source: Public Record Report a problem | ||
Public tax history
| Year | Property taxes | Tax assessment |
|---|---|---|
| 2025 | $693 +4.2% | $79,400 +1.1% |
| 2024 | $665 | $78,560 +2.8% |
| 2023 | -- | $76,440 |
| 2022 | $616 +21.2% | $76,440 +60.9% |
| 2021 | $508 -48.5% | $47,520 +35.9% |
| 2020 | $987 -16.4% | $34,960 +1.9% |
| 2019 | $1,180 | $34,320 +2.4% |
| 2018 | $1,180 | $33,520 +78.7% |
| 2017 | $1,180 +67% | $18,760 |
| 2016 | $707 0% | $18,760 |
| 2015 | $707 +123.1% | $18,760 |
| 2014 | $317 +1.7% | $18,760 +1.7% |
| 2013 | $312 -0.3% | $18,440 |
| 2012 | $312 | $18,440 |
| 2011 | -- | $18,440 -48.9% |
| 2010 | $754 | $36,120 -23.1% |
| 2009 | -- | $46,960 -5.7% |
| 2008 | -- | $49,800 |
| 2007 | $987 | $49,800 +5.2% |
| 2005 | -- | $47,320 +3.5% |
| 2004 | $1,349 +2% | $45,720 +3.5% |
| 2003 | $1,322 +11% | $44,160 +13.8% |
| 2002 | $1,192 +11.6% | $38,800 +7.1% |
| 2001 | $1,068 | $36,240 |
Find assessor info on the county website
Monthly payment
Est. payment
Payment breakdown
Explore the cost of this home by adjusting the details. Changes won't be saved.Climate risks
Neighborhood: 30344
Nearby schools
GreatSchools rating
- 4/10Hamilton E. Holmes Elementary SchoolGrades: PK-5Distance: 1.6 mi
- 5/10Paul D. West Middle SchoolGrades: 6-8Distance: 1.1 mi
- 1/10Tri-Cities High SchoolGrades: 9-12Distance: 2 mi
Schools provided by the listing agent
- Elementary: Hamilton Holmes
- Middle: Paul D West
- High: Tri Cities
Source: GAMLS. This data may not be complete. We recommend contacting the local school district to confirm school assignments for this home.
- $198,2003 bd2 ba1.6k sqft2430 Meadow Lark Dr, East Pt, GA 30344Off Market
- $223,2003 bd2 ba1.7k sqft3046 Meadow Lark Ln, East Pt, GA 30344Off Market
- $226,7003 bd1 ba1.5k sqft2421 Meadow Lark Dr, East Pt, GA 30344Off Market
- $464,0003 bd2 ba2.1k sqft2408 Meadow Lark Dr, East Pt, GA 30344Off Market
- $---- bd-- ba-- sqft2408 Meadow Lark Dr, Atlanta, GA 30344Off Market
- $247,3004 bd3 ba1.5k sqft2431 Meadow Lark Dr, East Pt, GA 30344Off Market
- $202,9003 bd2 ba1.7k sqft3056 Meadow Lark Ln, East Pt, GA 30344Off Market
- $176,3003 bd1 ba1.5k sqft3009 Meadow Lark Dr, East Pt, GA 30344Off Market
A local agent can set up tours, give advice and negotiate with sellers.
Similar homes
- $345,0003 bd2 ba1.6k sqft2682 Westchester Dr, East Pt, GA 30344Active

 MLS ID #10818968, Lorrie Martin, Keller Williams Atlanta Classic. GAMLS
 - $310,0004 bd2 ba1.8k sqft3025 McKenzie Rd, Atlanta, GA 30344Active
 MLS ID #10778847, Nevaeh White, Keller Williams Realty Atl. Partners. GAMLS
 - $259,9993 bd2 ba1.4k sqft2651 Plantation Dr, East Pt, GA 30344Active
 MLS ID #10817760, David Garcia, Mainstay Brokerage. GAMLS
 - $329,9003 bd3 ba1.8k sqft2949 Pearl St, East Pt, GA 30344Active
 MLS ID #10810512, Ciara Pardee, Atlantic Real Estate Brokers. GAMLS
 - $331,9003 bd2 ba-- sqft2545 Plantation Dr, East Pt, GA 30344ActiveMLS ID #10726015, Jorge Guerra-Perez, Virtual Properties Realty.com. GAMLS
- $285,9993 bd2 ba1.6k sqft2940 Harris St, East Pt, GA 30344ActiveMLS ID #10792463, Marte Swanson, Swanson & Associates Realty. GAMLS
- $374,9984 bd3 ba2.8k sqft1954 Childress Dr SW, Atlanta, GA 30311ActiveMLS ID #10691205, Meka Wilson, Keller Williams Atlanta Midtown. GAMLS
- $495,0005 bd3 ba3.4k sqft2939 Arrowood Dr, East Pt, GA 30344ActiveMLS ID #10800277, Joyce D Almond, HomeSmart. GAMLS
- $385,0004 bd3 ba1.8k sqft2636 Jewel St, East Pt, GA 30344ActiveMLS ID #10792795, Daniela Del Pilar, Keller Williams Realty Buckhead. GAMLS
- $335,0003 bd2 ba-- sqft1891 Shepherd Cir SW, Atlanta, GA 30311ActiveMLS ID #10804832, Michael Bunch, Keller Williams Realty First Atlanta. GAMLS
- $355,0004 bd2 ba2k sqft4130 Union Rd SW, College Park, GA 30349Active Under ContractMLS ID #10777030, Fernando Chavarria, Keller Williams Realty North Atlanta. GAMLS
- $324,9003 bd2 ba1.5k sqft1724 Leslie Ave SW, Atlanta, GA 30311ActiveMLS ID #10801789, Brittany West, Keller Knapp, Inc. GAMLS
- $398,9004 bd3 ba-- sqft2424 Hanford Dr SW, Atlanta, GA 30315ActiveMLS ID #10802846, Angela Lawson, HomeSmart. GAMLS
- $355,0003 bd2 ba1.6k sqft1393 Byrere Ter SW, Atlanta, GA 30310ActiveMLS ID #10719003, Kristen Johnson, Compass. GAMLS
- $294,0003 bd2 ba1.5k sqft1767 Line St, Decatur, GA 30032ActiveMLS ID #10820094, Common Ground Home Team, Keller Williams Realty. GAMLS
- $299,0003 bd2 ba1.2k sqft203 Wendell Dr SE, Atlanta, GA 30315ActiveMLS ID #10804018, Laura Ng, Engel & V?lkers Atlanta. GAMLS
- $289,9993 bd3 ba-- sqft3442 Mount Gilead Rd SW, Atlanta, GA 30331ActiveMLS ID #10782421, Shana P Rivers, The Atlanta Home Experts. GAMLS
- $349,9004 bd3 ba1.9k sqft3137 E Chapel Cir, Decatur, GA 30034Active Under ContractMLS ID #10790827, Garry Cotto, Best Life Realty. GAMLS
- $365,0004 bd3 ba2.4k sqft4845 Jennifer Ln, Douglasville, GA 30135ActiveMLS ID #10759143, Morgan Reed, Morgan Reed Realty. GAMLS
- $350,0004 bd3 ba2.1k sqft3632 Concordia Rd, Decatur, GA 30034Active Under ContractMLS ID #10770647, Bryan Bachtel, AXEN Realty. GAMLS
