Step into understated elegance with this completely renovated mid-century home, where timeless architecture blends seamlessly with modern upgrades. Offering 3,400 square feet of finished space, every inch has been thoughtfully designed for comfort, beauty, and effortless living. The main level features gleaming polished porcelain flooring that transitions into butter-soft hardwoods in the bedrooms, spacious living areas perfect for entertaining or unwinding, and a serene screened-in porch ideal for enjoying morning coffee year-round. The remodeled kitchen boasts a huge center island, solid-surface countertops, custom finishes, and a beautifully designed pantry with ample shelving and storage drawers. The owner's suite and secondary bedrooms include double walk-in closets, while custom shower doors and modern fixtures elevate every bathroom. The home offers three bedrooms on the main level and two additional bedrooms plus bonus rooms in the fully finished walk-out basement, which includes luxury vinyl flooring, a complete second kitchen with granite countertops, and direct access to a deck with built-in seating-perfect for extended family, guests, or rental potential. Updated systems include a powerful 5-ton AC unit, a 110 BTU heating system, a new hot water heater, a lifetime-guaranteed water abatement system, full interior and exterior paint, and an energy-efficient whole-house attic fan. Additional features include a wrap-around driveway with ample parking, a bright daylight basement for maximum living space, and a prime location just 10 minutes from Hartsfield-Jackson International Airport and major freeways. Fully renovated and truly move-in ready, this home embodies modern luxury wrapped in classic mid-century charm-crafted to impress at every turn.
Active
$495,000
2939 Arrowood Dr, East Pt, GA 30344
5beds
3,400sqft
:
Get pre-qualified$3,611/mo
Single Family Residence
Built in 1959
0.6 Acres Lot
$483,900 Zestimate®
$146/sqft
$-- HOA
What's special
Remodeled kitchenHuge center islandCustom finishesGleaming polished porcelain flooringSolid-surface countertopsFully finished walk-out basement
- 26 days |
- 336 |
- 20 |
Zillow last checked:
Listing updated:
Listed by:
Joyce D Almond 678-485-5810,
HomeSmart
Source: GAMLS,MLS#: 10800277
Facts & features
Interior
Bedrooms & bathrooms
- Bedrooms: 5
- Bathrooms: 3
- Full bathrooms: 3
- Main level bathrooms: 2
- Main level bedrooms: 3
Rooms
- Room types: Bonus Room, Family Room
Kitchen
- Features: Breakfast Area, Breakfast Bar, Kitchen Island, Pantry, Solid Surface Counters
Heating
- Central
Cooling
- Ceiling Fan(s), Central Air
Appliances
- Included: Dishwasher, Disposal
- Laundry: Common Area
Features
- High Ceilings, Master On Main Level, Walk-In Closet(s)
- Flooring: Tile
- Windows: Double Pane Windows
- Basement: Bath Finished,Exterior Entry,Finished,Full,Interior Entry
- Number of fireplaces: 1
- Fireplace features: Family Room
- Common walls with other units/homes: No Common Walls
Interior area
- Total structure area: 3,400
- Total interior livable area: 3,400 sqft
- Finished area above ground: 1,700
- Finished area below ground: 1,700
Property
Parking
- Total spaces: 2
- Parking features: Carport
- Has carport: Yes
Features
- Levels: One
- Stories: 1
- Patio & porch: Deck, Screened
- Fencing: Back Yard
- Has view: Yes
- View description: City
- Body of water: None
Lot
- Size: 0.6 Acres
- Features: Private
Details
- Parcel number: 14 022100030068
- Special conditions: Investor Owned
Construction
Type & style
- Home type: SingleFamily
- Architectural style: Brick 4 Side,Ranch
- Property subtype: Single Family Residence
Materials
- Brick
- Foundation: Slab
- Roof: Composition
Condition
- Resale
- New construction: No
- Year built: 1959
Utilities & green energy
- Sewer: Public Sewer
- Water: Public
- Utilities for property: Cable Available, Electricity Available, High Speed Internet, Phone Available, Sewer Available, Underground Utilities, Water Available
Green energy
- Energy efficient items: Appliances
Community & HOA
Community
- Features: Sidewalks, Near Public Transport, Walk To Schools, Near Shopping
- Security: Smoke Detector(s)
- Subdivision: Arrowood
HOA
- Has HOA: No
- Services included: None
Location
- Region: East Pt
Financial & listing details
- Price per square foot: $146/sqft
- Tax assessed value: $279,400
- Annual tax amount: $2,919
- Date on market: 7/7/2026
- Cumulative days on market: 26 days
- Listing agreement: Exclusive Right To Sell
- Electric utility on property: Yes
Estimated market value
$483,900
$460,000 - $508,000
$3,100/mo
Price history
| Date | Event | Price |
|---|---|---|
| 7/7/2026 | Listed for sale | $495,000-1%$146/sqft |
Source:  FMLS GA #7800489 Report a problem FMLS GA #7800489 Report a problem | ||
| 6/29/2026 | Listing removed | $500,000$147/sqft |
Source:  GAMLS #10651263 Report a problem GAMLS #10651263 Report a problem | ||
| 5/21/2026 | Price change | $500,000-1%$147/sqft |
Source: FMLS GA #7686471 Report a problem | ||
| 4/10/2026 | Price change | $505,000-1%$149/sqft |
Source: GAMLS #10651263 Report a problem | ||
| 3/27/2026 | Price change | $510,000-2.9%$150/sqft |
Source: GAMLS #10651263 Report a problem | ||
| 12/1/2025 | Listed for sale | $525,000+110%$154/sqft |
Source: FMLS GA #7686471 Report a problem | ||
| 10/17/2024 | Sold | $250,000-10.7%$74/sqft |
Source: GAMLS #10376882 Report a problem | ||
| 10/4/2024 | Pending sale | $280,000$82/sqft |
Source: FMLS GA #7449476 Report a problem | ||
| 9/25/2024 | Price change | $280,000-6.7%$82/sqft |
Source: GAMLS #10376882 Report a problem | ||
| 9/12/2024 | Listed for sale | $300,000$88/sqft |
Source: FMLS GA #7449476 Report a problem | ||
Public tax history
| Year | Property taxes | Tax assessment |
|---|---|---|
| 2025 | $2,919 +27.7% | $111,760 +27.8% |
| 2024 | $2,285 +642.8% | $87,480 +2.5% |
| 2023 | $308 -58.9% | $85,320 |
| 2022 | $749 +0.8% | $85,320 +3% |
| 2021 | $743 -61% | $82,840 +22.7% |
| 2020 | $1,906 -6.7% | $67,520 +1.8% |
| 2019 | $2,043 | $66,320 +21.3% |
| 2018 | $2,043 | $54,680 +138.6% |
| 2017 | $2,043 +150% | $22,920 |
| 2016 | $817 0% | $22,920 |
| 2015 | $817 +106.8% | $22,920 |
| 2014 | $395 | $22,920 +2% |
| 2013 | -- | $22,480 |
| 2012 | -- | $22,480 |
| 2011 | -- | $22,480 -49.1% |
| 2010 | $988 -25.8% | $44,160 -22.6% |
| 2009 | $1,330 | $57,040 -5.2% |
| 2008 | -- | $60,200 |
| 2007 | -- | $60,200 +15.9% |
| 2005 | -- | $51,920 +3.6% |
| 2004 | $1,533 +1.8% | $50,120 +3.6% |
| 2003 | $1,505 +10% | $48,400 +13.7% |
| 2002 | $1,368 +17.6% | $42,560 +10.5% |
| 2001 | $1,163 | $38,520 |
Find assessor info on the county website
Monthly payment
Est. payment
Payment breakdown
Explore the cost of this home by adjusting the details. Changes won't be saved.Climate risks
Neighborhood: 30344
Nearby schools
GreatSchools rating
- 4/10Hamilton E. Holmes Elementary SchoolGrades: PK-5Distance: 1.4 mi
- 5/10Paul D. West Middle SchoolGrades: 6-8Distance: 1.2 mi
- 1/10Tri-Cities High SchoolGrades: 9-12Distance: 2.8 mi
Schools provided by the listing agent
- Elementary: Hamilton Holmes
- Middle: Paul D West
- High: Tri Cities
Source: GAMLS. This data may not be complete. We recommend contacting the local school district to confirm school assignments for this home.
- $219,5003 bd2 ba1.4k sqft2927 Arrowood Dr, East Pt, GA 30344Sold
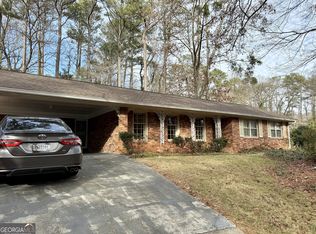
- $243,5003 bd2 ba1.7k sqft2949 Arrowood Dr, East Pt, GA 30344Off Market
- $250,6003 bd2 ba1.6k sqft2961 Arrowood Dr, East Pt, GA 30344Off Market
- $265,5006 bd2 ba2.5k sqft2915 Arrowood Dr, East Pt, GA 30344Off Market
- $339,4005 bd4 ba2.9k sqft2940 Arrowood Dr, East Pt, GA 30344Off Market
- $265,0003 bd2 ba2.1k sqft2950 Piney Wood Dr, East Pt, GA 30344Off Market
- $324,9995 bd3 ba2.2k sqft2952 Arrowood Dr, East Pt, GA 30344Pending
- $266,6004 bd3 ba1.8k sqft2926 Arrowood Dr, East Pt, GA 30344Off Market
A local agent can set up tours, give advice and negotiate with sellers.
Similar homes
- $459,9004 bd4 ba2.9k sqft3499 Prince George St, East Pt, GA 30344Active

 MLS ID #10763654, Kent Miller, RE/MAX Advantage. GAMLS
 - $425,0004 bd3 ba2.4k sqft2828 Cloverhurst Dr, East Pt, GA 30344Active
 MLS ID #10741637, Chasity Hollingshed, Atlanta Communities. GAMLS
 - $499,9004 bd4 ba3.5k sqft346 Tonawanda Dr SE, Atlanta, GA 30315Active
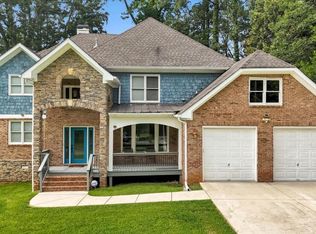 MLS ID #10808771, Rick Wiley, Coldwell Banker Realty. GAMLS
 - $310,0004 bd2 ba1.8k sqft3025 McKenzie Rd, Atlanta, GA 30344Active
 MLS ID #10778847, Nevaeh White, Keller Williams Realty Atl. Partners. GAMLS
 - $329,9003 bd3 ba1.8k sqft2949 Pearl St, East Pt, GA 30344ActiveMLS ID #10810512, Ciara Pardee, Atlantic Real Estate Brokers. GAMLS
- $538,5003 bd3 ba2.4k sqft3121 Cascade Rd SW, Atlanta, GA 30311ActiveMLS ID #10687236, Sheila Maddox, Coldwell Banker Realty. GAMLS
- $374,9984 bd3 ba2.8k sqft1954 Childress Dr SW, Atlanta, GA 30311ActiveMLS ID #10691205, Meka Wilson, Keller Williams Atlanta Midtown. GAMLS
- $385,0004 bd3 ba1.8k sqft2636 Jewel St, East Pt, GA 30344ActiveMLS ID #10792795, Daniela Del Pilar, Keller Williams Realty Buckhead. GAMLS
- $--3 bd2 ba2k sqft3408 Phillips Cir, Decatur, GA 30032AuctionAuction.com 2
- $599,0006 bd4 ba3.2k sqft1847 Walker Ave, College Park, GA 30337ActiveMLS ID #10800446, Alisha Houston, Weichert Realtors - The Collective. GAMLS
- $529,9004 bd3 ba4.2k sqft3108 Chapel Hill Rd, Douglasville, GA 30135ActiveMLS ID #10800959, Alex Hulsey, Simple Showing Inc. GAMLS
- $439,9954 bd3 ba2.6k sqft5741 Crystal Springs Way, Powder Springs, GA 30127ActiveMLS ID #10815874, Fernando Chavarria, Keller Williams Realty North Atlanta. GAMLS
- $479,0004 bd3 ba3.1k sqft714 Fern St SE, Marietta, GA 30067ActiveMLS ID #10764152, Stephanie P Beckwith, Redfin Corporation. GAMLS
- $465,0008 bd4 ba4.6k sqft154 Dollar Mill Rd SW, Atlanta, GA 30331ActiveMLS ID #10625036, Claudia Vega, Maximum One Realty Partners. GAMLS
- $499,9003 bd2 ba2k sqft458 W Ontario Ave SW, Atlanta, GA 30310ActiveMLS ID #10807101, Valerie Gonzalez, Keller Williams Realty. GAMLS
- $435,0004 bd3 ba2.7k sqft329 Plantation Cir, Fayetteville, GA 30214ActiveMLS ID #10788419, Mark Spain, Mark Spain Real Estate. GAMLS
- $490,0004 bd3 ba2.2k sqft1070 Lucile Ave SW, Atlanta, GA 30310ActiveMLS ID #10780954, Kyndra Beaudoin-Terry, Coldwell Banker Realty. GAMLS
- $429,0005 bd3 ba3.3k sqft70 Chappell Rd NW, Atlanta, GA 30314ActiveMLS ID #10785422, Mary Muhammad, Pristine Palaces Realty LLC. GAMLS
- $535,0004 bd3 ba2.9k sqft3085 Silver Hill Ter SE, Atlanta, GA 30316ActiveMLS ID #10805691, Community & Council, Keller Williams Realty. GAMLS
- $525,0004 bd3 ba2k sqft2165 Lower Roswell Rd, Marietta, GA 30068Active Under ContractMLS ID #10792676, Brooke Elias, Keller Williams Realty. GAMLS
