Set in Atlanta's historic Westview neighborhood, this 2,012-square-foot 1930 Craftsman bungalow pairs original exterior character with a thoroughly updated open-plan interior. The sage-green painted brick facade, covered front porch with tapered brick columns and room for outdoor seating, brick paver entry walkway, and curated cottage garden with native plantings, ornamental grasses, and established perennials deliver year-round curb presence. Inside, hardwood floors extend through all main living areas, framed by crown molding and large double-hung windows that bring generous natural light to every room. Off-street driveway parking on a residential street. The living room centers on a white-painted brick fireplace with painted wood mantel and ceiling fan, opening without interruption to a generous dining area with five-arm chandelier and bay-style window arrangement. The kitchen has been fully renovated with white shaker cabinets, black hardware, and floor-to-ceiling upper storage, granite countertops, hexagonal penny-tile backsplash, stainless steel gas range, over-range microwave, refrigerator with water and ice dispenser, dishwasher, and a peninsula breakfast bar with bracket corbels and seating for two - finished with glass pendant lighting and recessed cans. The open sight line runs the full length of the home from kitchen to front porch. The primary suite features oversized windows with views to a green tree canopy, hardwood flooring, ceiling fan, and private access to a walk-in closet outfitted with a full custom wire shelving system, dual hanging rods, and pull-out mesh drawers. The en-suite primary bath includes a frameless glass walk-in shower with large-format vertical tile, mosaic chevron accent strip, and glass block window, plus a double floating vanity with dual sinks and separate fixtures, herringbone porcelain tile floors, and industrial-style vanity lighting. Two additional bedrooms each feature dark hardwood floors, large windows, and standard closets. The second full bath offers a tub/shower combination with floor-to-ceiling wave-texture tile surround, glass block window, herringbone tile floors, and floating trough vanity - original 1930 footprint with fully updated finishes throughout. The rear wood deck with shade sail awning leads to a deep, fully privacy-fenced backyard with a stepping stone path through lush lawn and mature hardwood canopy. The cottage front garden with native ground cover, ornamental grasses, cactus specimens, and perennial plantings provides established curb appeal year-round, with the Westview neighborhood medallion displayed on the facade. The basement is fully encapsulated to drastically reduce moisture intrusion and includes two sump pumps, an industrial-grade dehumidifier, and significant structural engineering work to support the house. The main sewer line was also replaced in 2023. Atlanta BeltLine Westside Trail approx. 0.5 mi; Lee + White district (Monday Night Brewing, Scofflaw Brewing, West End Food Hall) approx. 0.7 mi via BeltLine; West End MARTA Rail Station (Green Line) approx. 0.5 mi; Adair Park approx. 0.4 mi; I-20 at Lee Street approx. 0.9 mi. Coffee shops, grocery, and dining within 1.0 mi. This home is eligible for 100% financing with no PMI - contact for details!
Pending
Price cut: $9.9K (9/9)
$490,000
458 W Ontario Ave SW, Atlanta, GA 30310
3beds
2,012sqft
Single Family Residence
Built in 1930
10,367 Square Feet Lot
$479,400 Zestimate®
$244/sqft
$-- HOA
What's special
Crown moldingThoroughly updated open-plan interiorBrick paver entry walkwayOriginal exterior characterGranite countertopsSage-green painted brick facadeHexagonal penny-tile backsplash
- 90 days
- 434
- 27
Zillow last checked:
Listing updated:
Listed by:
Valerie Gonzalez 678-249-0839,
Keller Williams Realty
Source: GAMLS,MLS#: 10807101
Facts & features
Interior
Bedrooms & bathrooms
- Bedrooms: 3
- Bathrooms: 2
- Full bathrooms: 2
- Main level bathrooms: 2
- Main level bedrooms: 3
Rooms
- Room types: Foyer, Laundry
Dining room
- Features: Seats 12+
Kitchen
- Features: Breakfast Area, Breakfast Bar, Country Kitchen, Pantry, Solid Surface Counters, Walk-in Pantry
Heating
- Forced Air, Natural Gas
Cooling
- Ceiling Fan(s), Central Air
Appliances
- Included: Dishwasher, Gas Water Heater, Microwave
- Laundry: Other
Features
- Double Vanity, Master On Main Level, Roommate Plan, Walk-In Closet(s)
- Flooring: Hardwood
- Windows: Double Pane Windows
- Basement: Crawl Space,Exterior Entry,Unfinished
- Attic: Pull Down Stairs
- Number of fireplaces: 1
- Fireplace features: Family Room, Masonry
- Common walls with other units/homes: No Common Walls
Interior area
- Total structure area: 2,012
- Total interior livable area: 2,012 sqft
- Finished area above ground: 2,012
- Finished area below ground: 0
Property
Parking
- Parking features: Kitchen Level, Side/Rear Entrance
Features
- Levels: One
- Stories: 1
- Patio & porch: Deck
- Exterior features: Other
- Fencing: Fenced
- Body of water: None
Lot
- Size: 10,367 Square Feet
- Features: Level, Private
- Residential vegetation: Wooded
Details
- Parcel number: 14 014900080377
Construction
Type & style
- Home type: SingleFamily
- Architectural style: Brick 4 Side,Craftsman
- Property subtype: Single Family Residence
Materials
- Brick
- Roof: Composition
Condition
- Updated/Remodeled
- New construction: No
- Year built: 1930
Utilities & green energy
- Sewer: Public Sewer
- Water: Public
- Utilities for property: Other
Green energy
- Energy efficient items: Insulation
Community & HOA
Community
- Features: Sidewalks, Street Lights, Near Public Transport, Near Shopping
- Security: Security System, Smoke Detector(s)
- Subdivision: Westview
HOA
- Has HOA: No
- Services included: Other
Location
- Region: Atlanta
Financial & listing details
- Price per square foot: $244/sqft
- Tax assessed value: $559,400
- Annual tax amount: $9,154
- Date on market: 7/16/2026
- Cumulative days on market: 90 days
- Listing agreement: Exclusive Right To Sell
Estimated market value
$479,400
$455,000 - $503,000
$2,394/mo
Price history
| Date | Event | Price |
|---|---|---|
| 10/1/2026 | Pending sale | $490,000$244/sqft |
Source:  GAMLS #10807101 Report a problem GAMLS #10807101 Report a problem | ||
| 9/9/2026 | Price change | $490,000-2%$244/sqft |
Source: GAMLS #10807101 Report a problem | ||
| 7/16/2026 | Listed for sale | $499,900+47%$248/sqft |
Source:  FMLS GA #7804121 Report a problem FMLS GA #7804121 Report a problem | ||
| 3/10/2025 | Listing removed | $2,500$1/sqft |
Source: Zillow Rentals Report a problem | ||
| 1/24/2025 | Listed for rent | $2,500-3.8%$1/sqft |
Source: Zillow Rentals Report a problem | ||
| 12/25/2023 | Listing removed | -- |
Source: FMLS GA #7226278 Report a problem | ||
| 11/8/2023 | Price change | $2,600-5.5%$1/sqft |
Source: FMLS GA #7226278 Report a problem | ||
| 7/26/2023 | Price change | $2,750-5.2%$1/sqft |
Source: FMLS GA #7226278 Report a problem | ||
| 6/28/2023 | Price change | $2,900-3.3%$1/sqft |
Source: FMLS GA #7226278 Report a problem | ||
| 6/3/2023 | Listed for rent | $3,000$1/sqft |
Source: FMLS GA #7226278 Report a problem | ||
| 11/6/2017 | Sold | $340,000-2.7%$169/sqft |
Source:  FMLS GA #5912386 Report a problem FMLS GA #5912386 Report a problem | ||
| 10/10/2017 | Pending sale | $349,500$174/sqft |
Source: Atlanta - Sugarloaf #5912386 Report a problem | ||
| 10/2/2017 | Listed for sale | $349,500+191.3%$174/sqft |
Source: KELLER WILLIAMS REALTY ATLANTA PARTNERS #5912386 Report a problem | ||
| 10/28/2016 | Sold | $120,000+566.7%$60/sqft |
Source: Public Record Report a problem | ||
| 6/27/2012 | Sold | $18,000-76%$9/sqft |
Source: Public Record Report a problem | ||
| 4/21/2008 | Sold | $75,000-15.3%$37/sqft |
Source: Public Record Report a problem | ||
| 3/1/2008 | Listed for sale | $88,500-53.4%$44/sqft |
Source: NCI Report a problem | ||
| 1/24/2006 | Sold | $190,000-40.6%$94/sqft |
Source: Public Record Report a problem | ||
| 3/9/2005 | Sold | $320,000+101.9%$159/sqft |
Source: Public Record Report a problem | ||
| 12/20/2004 | Sold | $158,500-40.7%$79/sqft |
Source: Public Record Report a problem | ||
| 8/18/2004 | Sold | $267,375-6.2%$133/sqft |
Source: Public Record Report a problem | ||
| 1/30/2003 | Sold | $285,000+90%$142/sqft |
Source: Public Record Report a problem | ||
| 8/14/2002 | Sold | $150,000+109.8%$75/sqft |
Source: Public Record Report a problem | ||
| 3/1/2001 | Sold | $71,500+38.8%$36/sqft |
Source: Public Record Report a problem | ||
| 7/24/2000 | Sold | $51,500$26/sqft |
Source: Public Record Report a problem | ||
Public tax history
| Year | Property taxes | Tax assessment |
|---|---|---|
| 2025 | $9,154 +93% | $223,760 +4.9% |
| 2024 | $4,744 +53.7% | $213,400 +6.6% |
| 2023 | $3,087 -29.6% | $200,240 |
| 2022 | $4,383 +19.3% | $200,240 +19.8% |
| 2021 | $3,675 -42.4% | $167,080 +8.4% |
| 2020 | $6,381 +15% | $154,120 +8% |
| 2019 | $5,547 | $142,760 +16.6% |
| 2018 | $5,547 | $122,480 +645% |
| 2017 | $5,547 +367.6% | $16,440 |
| 2016 | $1,186 -13% | $16,440 |
| 2015 | $1,364 +98.1% | $16,440 -20% |
| 2014 | $689 +2.8% | $20,560 +35.4% |
| 2013 | $670 -25.2% | $15,190 -24.7% |
| 2012 | $896 | $20,160 -37.3% |
| 2011 | -- | $32,160 -33.5% |
| 2010 | $2,136 | $48,360 |
| 2009 | $2,136 | $48,360 -19.4% |
| 2008 | -- | $60,000 |
| 2007 | $2,548 +270.5% | $60,000 +3.8% |
| 2004 | $688 -47.2% | $57,800 +102.7% |
| 2002 | $1,303 +191.3% | $28,520 +174.2% |
| 2001 | $447 | $10,400 |
Find assessor info on the county website
Monthly payment
Est. payment
Payment breakdown
Explore the cost of this home by adjusting the details. Changes won't be saved.Climate risks
Neighborhood: West View
Nearby schools
Schools provided by the listing agent
- Elementary: Tuskegee
- Middle: Herman J Russell
- High: Booker T Washington
Source: GAMLS. This data may not be complete. We recommend contacting the local school district to confirm school assignments for this home.

Similar homes
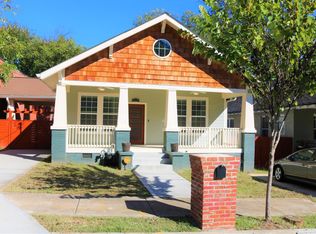
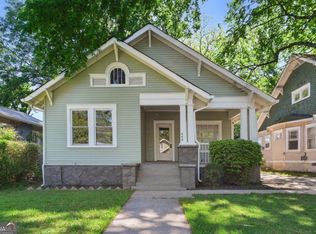
- $489,9004 bd3 ba1.8k sqft544 Westmeath Dr SW, Atlanta, GA 30310Active
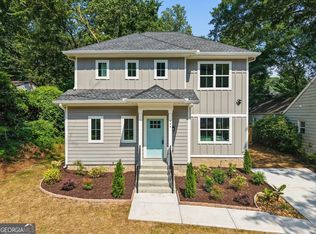
 MLS ID #10835034, Audrey Ferguson, HomeSmart. GAMLS
 - $525,0003 bd2 ba1.6k sqft1248 Lucile Ave SW, Atlanta, GA 30310Active
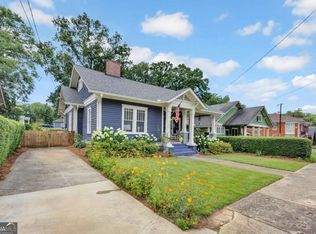 MLS ID #10798971, Latrina S Clark, The American Realty. GAMLS
 - $499,9004 bd4 ba2.6k sqft772 Cascade Ave SW, Atlanta, GA 30310Active
 MLS ID #10782078, Jennifer Xu, Keller Williams Realty Atlanta North. GAMLS
 - $425,0003 bd3 ba1.6k sqft809 Dill Ave SW, Atlanta, GA 30310Active
 MLS ID #10845088, Kimberly Hollins, 1 Percent Lists Metro Atlanta. GAMLS
 - $489,0003 bd3 ba1.5k sqft941 Tilden St NW, Atlanta, GA 30318ActiveMLS ID #10815787, Brandon Nunley, Ansley RE | Christie's Int'l RE. GAMLS
- $489,0003 bd3 ba1.8k sqft1780 Westmoreland Ln NW, Atlanta, GA 30318For Sale
 MLS ID #7791240, Ken Liberty, Keller Williams Buckhead. FMLS GA
 - $375,0004 bd3 ba1.8k sqft645 Montevista St SW, Atlanta, GA 30310ActiveMLS ID #10825091, Torrence Ford, Real Broker, LLC. GAMLS
- $495,0003 bd2 ba1.2k sqft97 Mortimer St SE, Atlanta, GA 30317ActiveMLS ID #10838641, Eileen Leone, Atlanta Communities. GAMLS
- $540,0005 bd4 ba2.5k sqft1521 Sylvan Rd SW, Atlanta, GA 30310ActiveMLS ID #10768388, Laura Mehl, BHHS Georgia Properties. GAMLS
- $459,0004 bd3 ba2.1k sqft766 Cooper St SW, Atlanta, GA 30315ActiveMLS ID #10840198, Carla A Stovall, Coldwell Banker Realty. GAMLS
- $459,0003 bd3 ba1.7k sqft951 Fern Ave SE #A, Atlanta, GA 30315ActiveMLS ID #10797485, Chuck D Smith, Keller Williams Realty. GAMLS
- $337,0003 bd2 ba1.6k sqft1393 Byrere Ter SW, Atlanta, GA 30310ActiveMLS ID #10719003, Kristen Johnson, Compass. GAMLS
- $285,0004 bd2 ba1.1k sqft880 Pinehurst Ter SW, Atlanta, GA 30310ActiveMLS ID #10802085, Kimberly Magee, Real Broker, LLC. GAMLS
- $414,0004 bd4 ba2.6k sqft1115 Martin Luther King Jr Dr SW, Atlanta, GA 30314ActiveMLS ID #10771181, TaMara Roberts-Hodges, The Commission Luxury Group. GAMLS
- $474,9003 bd3 ba1.6k sqft855 Commonwealth Ave SE, Atlanta, GA 30312ActiveMLS ID #10866886, King Moore Group, Keller Williams Realty. GAMLS
- $499,9884 bd4 ba2.3k sqft257 Birch St, Hapeville, GA 30354ActiveMLS ID #10801075, Tiffany D White, Closing Deals, LLC. GAMLS
- $474,9003 bd5 ba1.7k sqft1188 Wylie St SE, Atlanta, GA 30317ActiveMLS ID #10857836, Alison Bahm, Compass. GAMLS
- $315,0003 bd2 ba1.3k sqft2580 Cascade Rd SW, Atlanta, GA 30311ActiveMLS ID #10838662, Rob Hall, Coldwell Banker Realty. GAMLS
- $599,5003 bd2 ba1.5k sqft1761 Hosea L Williams Dr SE, Atlanta, GA 30317ActiveMLS ID #10857407, Jonathan Rich, Knapp Realty. GAMLS
- $615,0003 bd2 ba1.6k sqft1444 McPherson Ave SE, Atlanta, GA 30316ActiveMLS ID #10828654, Joshua Scheib, Compass. GAMLS
