Just moments from Downtown Kirkwood, Pullman Yards, & the Trolley Line Trail with direct access to the Atlanta Beltline, this historically inspired Victorian Bungalow boasts a rare blend of charm, incredible natural light, & privacy in the heart of one of Atlanta's most sought after neighborhoods! Recently renovated this beautiful bungalow home enjoys 3 spacious bedroom, 2 luxurious baths, soaring ceiling heights, custom finishes, & every amenity imaginable. Plus a private fenced in yard & central location close to EVERYTHING! Overlooking the open floorplan, the lovely & intentionally designed kitchen features stainless appliances, custom cabinets with shop built vent cabinet, quartz counters, & designer finishes throughout! An oversized main level family room is saturated with natural light and centers the home. Retreat to your elegant new owner's suite complete with a spa-like bath + his & hers closets! The central hall leads to a functional & spacious mudroom & backyard access. Enjoy the outdoors year round overlooking the incredible fenced in backyard from the rear porch deck or watch the world pass by on your rocking chair front porch. And as if the house itself wasn't enough, the LOCATION!!!! Retreat from the city at the Williamson Urban Forest located literally just ONE BLOCK AWAY right out your own front door. This 8 acre protected woodlands park & urban forest is the perfect place to go on an evening stroll, walk the dog, or simply nurture nature in your literal own backyard! Plus world class & locally loved restaurants, coffee, and shopping just blocks away. Evergreen Butcher & Baker, El Mariachi, Taproom, El Tesoro, Pullman Yards, Kirkwood Dog Park, Downtown Kirkwood, Madison Yards, & Edgewood Retail are just the begining. Plus the trolley line trail is right out the front door giving you direct access to the Atlanta Beltline...BRILLIANT!
Active
$649,900
1761 Hosea L Williams Dr SE, Atlanta, GA 30317
3beds
--sqft
:
Get pre-qualified$4,700/mo
Single Family Residence
Built in 1910
9,147 Square Feet Lot
$642,600 Zestimate®
$--/sqft
$-- HOA
What's special
Designer finishes throughoutSoaring ceiling heightsRear porch deckIncredible fenced in backyardPrivate fenced in yardSaturated with natural lightHistorically inspired victorian bungalow
- 26 days |
- 903 |
- 99 |
Zillow last checked:
Listing updated:
Listed by:
Jonathan Rich 770-402-3957,
Keller Knapp, Inc
Source: GAMLS,MLS#: 10803281
Facts & features
Interior
Bedrooms & bathrooms
- Bedrooms: 3
- Bathrooms: 2
- Full bathrooms: 2
- Main level bathrooms: 2
- Main level bedrooms: 3
Rooms
- Room types: Family Room, Foyer, Laundry, Other
Dining room
- Features: L Shaped
Kitchen
- Features: Breakfast Area, Breakfast Bar, Kitchen Island
Heating
- Central
Cooling
- Central Air
Appliances
- Included: Dishwasher, Disposal, Refrigerator
- Laundry: Mud Room
Features
- Double Vanity, Master On Main Level
- Flooring: Laminate
- Windows: Double Pane Windows
- Basement: Crawl Space
- Has fireplace: No
- Common walls with other units/homes: No Common Walls
Interior area
- Total structure area: 0
- Finished area above ground: 0
- Finished area below ground: 0
Property
Parking
- Total spaces: 4
- Parking features: Off Street
Features
- Levels: One
- Stories: 1
- Exterior features: Other
- Fencing: Back Yard
- Body of water: None
Lot
- Size: 9,147 Square Feet
- Features: Level, Private
Details
- Parcel number: 15 206 04 062
Construction
Type & style
- Home type: SingleFamily
- Architectural style: Bungalow/Cottage,Craftsman,Victorian
- Property subtype: Single Family Residence
Materials
- Other
- Roof: Composition
Condition
- Resale
- New construction: No
- Year built: 1910
Utilities & green energy
- Sewer: Public Sewer
- Water: Public
- Utilities for property: Cable Available, Electricity Available, Sewer Available, Water Available
Community & HOA
Community
- Features: Park, Playground, Sidewalks, Near Public Transport, Walk To Schools, Near Shopping
- Subdivision: Kirkwood
HOA
- Has HOA: No
- Services included: None
Location
- Region: Atlanta
Financial & listing details
- Tax assessed value: $132,900
- Annual tax amount: $116
- Date on market: 7/7/2026
- Cumulative days on market: 27 days
- Listing agreement: Exclusive Right To Sell
- Electric utility on property: Yes
Estimated market value
$642,600
$610,000 - $675,000
$2,792/mo
Price history
| Date | Event | Price |
|---|---|---|
| 7/8/2026 | Listed for sale | $649,900-1.4% |
Source:  FMLS GA #7796856 Report a problem FMLS GA #7796856 Report a problem | ||
| 6/30/2026 | Listing removed | $659,000 |
Source:  GAMLS #10738006 Report a problem GAMLS #10738006 Report a problem | ||
| 5/27/2026 | Price change | $659,000-2.4% |
Source: FMLS GA #7756823 Report a problem | ||
| 5/13/2026 | Price change | $675,000-2.9% |
Source: GAMLS #10738006 Report a problem | ||
| 5/4/2026 | Price change | $695,000-1.4% |
Source: GAMLS #10738006 Report a problem | ||
| 4/21/2026 | Listed for sale | $705,000 |
Source: FMLS GA #7756823 Report a problem | ||
Public tax history
| Year | Property taxes | Tax assessment |
|---|---|---|
| 2015 | $116 | $53,160 +20.1% |
| 2014 | $116 +26.9% | $44,280 +18.6% |
| 2013 | $91 | $37,320 -4.3% |
| 2012 | -- | $39,000 -38.3% |
| 2011 | $316 +44.4% | $63,160 |
| 2010 | $219 -84% | $63,160 |
| 2009 | $1,371 | $63,160 -10% |
| 2008 | $1,371 -1.4% | $70,160 |
| 2007 | $1,391 +440.4% | $70,160 |
| 2006 | $257 +24.3% | $70,160 +14.4% |
| 2005 | $207 | $61,320 |
Find assessor info on the county website
Monthly payment
Est. payment
Payment breakdown
Explore the cost of this home by adjusting the details. Changes won't be saved.Climate risks
Neighborhood: Kirkwood
Nearby schools
GreatSchools rating
- 5/10Toomer Elementary SchoolGrades: PK-5Distance: 0.2 mi
- 5/10King Middle SchoolGrades: 6-8Distance: 3.1 mi
- 6/10Maynard H. Jackson- Jr. High SchoolGrades: 9-12Distance: 2.1 mi
Schools provided by the listing agent
- Elementary: Toomer
- Middle: King
- High: MH Jackson Jr
Source: GAMLS. This data may not be complete. We recommend contacting the local school district to confirm school assignments for this home.
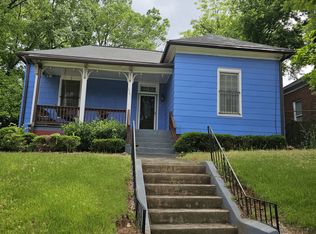
- $302,7342 bd1 ba1.5k sqft1761 Hosea L Williams Dr, Atlanta, GA 30317Sold
- $699,7003 bd2 ba1.7k sqft1753 Hosea L Williams Dr, Atlanta, GA 30317Off Market
- $---- bd-- ba-- sqft1753 Hosea L Williams Dr SE, Atlanta, GA 30317Off Market
- $281,4002 bd1 ba1k sqft1765 Hosea L Williams Dr, Atlanta, GA 30317Off Market

- $1,222,5003 bd2 ba1.8k sqft22 Clay St SE, Atlanta, GA 30317Sold
- $245,0003 bd1 ba1.1k sqft1771 Hosea L Williams Dr, Atlanta, GA 30317Sold
- $6,0004 bd2 ba1.8k sqft28 Clay St SE, Atlanta, GA 30317For Rent
- $512,8002 bd1 ba1.3k sqft15 Rogers St SE, Atlanta, GA 30317Off Market
A local agent can set up tours, give advice and negotiate with sellers.
Similar homes
- $699,0003 bd3 ba-- sqft1587 Alder Ct SE, Atlanta, GA 30317Active
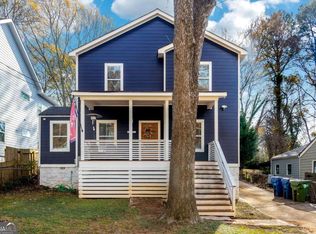
 MLS ID #10782533, Kimberly Haynes, HomeSmart. GAMLS
 - $675,0003 bd3 ba2.2k sqft1416 Glenwood Ave, Atlanta, GA 30316Active Under Contract
 MLS ID #10799906, Neil Hediger, Compass. GAMLS
 - $800,0004 bd3 ba-- sqft65 Roseclair Dr SE, Atlanta, GA 30317Active
 MLS ID #10816073, Valerie Gonzalez, Keller Williams Realty. GAMLS
 - $615,0003 bd2 ba1.6k sqft1444 McPherson Ave SE, Atlanta, GA 30316Active
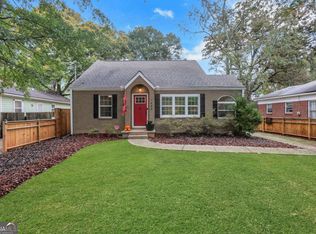 MLS ID #10762764, Joshua Scheib, Compass. GAMLS
 - $550,0004 bd4 ba2.4k sqft2369 Rover Ct, Atlanta, GA 30317ActiveMLS ID #10802921, Alan Corey, Atlanta Brokers Collective. GAMLS
- $509,0003 bd2 ba1.2k sqft97 Mortimer St SE, Atlanta, GA 30317ActiveMLS ID #10730264, Melonie Erickson, Keller Williams Realty Atl. Partners. GAMLS
- $599,0003 bd2 ba-- sqft65 Howell St SE, Atlanta, GA 30312Active Under ContractMLS ID #10805792, Vanessa Reilly, DOMO Realty. GAMLS
- $550,0003 bd2 ba1.8k sqft1397 Skyhaven Rd, Atlanta, GA 30316ActiveMLS ID #10801939, Tiffany Powell, Serhant Georgia. GAMLS
- $695,0004 bd4 ba2.3k sqft14 Oakhurst Common Dr, Decatur, GA 30030ActiveMLS ID #10814778, Natalie Gregory, Compass. GAMLS
- $734,0003 bd3 ba1.7k sqft1861 McLendon Ave, Atlanta, GA 30307Active Under ContractMLS ID #10784774, Meghan Riley, Compass. GAMLS
- $629,9004 bd4 ba2.3k sqft183 Vanira Ave SE, Atlanta, GA 30315ActiveMLS ID #10782592, Terence Richardson, Compass. GAMLS
- $599,9003 bd3 ba2.4k sqft1402 Belmont Ave SW, Atlanta, GA 30310ActiveMLS ID #10809537, Tina I Jones, X Factor Realty Group Inc.. GAMLS
- $629,0003 bd2 ba1.5k sqft1657 Laurel Ave NW, Atlanta, GA 30318ActiveMLS ID #10802436, Randy F Amerson, Vinings Realty Group, LLC. GAMLS
- $549,0003 bd4 ba1.9k sqft831 Charles Bank Ave SE, Atlanta, GA 30312ActiveMLS ID #10816315, Kit Eisterhold, Engel & V?lkers Atlanta. GAMLS
- $615,0004 bd2 ba1.3k sqft2397 Greylock Pl, Decatur, GA 30030ActiveMLS ID #10800947, Mauricio Villa, Redfin Corporation. GAMLS
- $724,9993 bd2 ba1.8k sqft1257 Briar Hills Dr NE, Atlanta, GA 30306ActiveMLS ID #10707360, Alexandra Prueitt, You Too Can Host. GAMLS
- $435,0003 bd2 ba1.2k sqft2573 E Tupelo St SE, Atlanta, GA 30317ActiveMLS ID #10792723, Kyle MacDonald, Keller Knapp, Inc. GAMLS
- $550,0003 bd2 ba1.6k sqft1248 Lucile Ave SW, Atlanta, GA 30310ActiveMLS ID #10798971, Latrina S Clark, The American Realty. GAMLS
- $489,9003 bd2 ba-- sqft1363 Orange Blossom Ter SE, Atlanta, GA 30316ActiveMLS ID #10784496, Morgan Whittemore, Keller Williams Atlanta Midtown. GAMLS
- $849,9004 bd4 ba3.2k sqft583 Flat Shoals Ave SE, Atlanta, GA 30316ActiveMLS ID #10773766, Mimi Byrd, Keller Williams West Atlanta. GAMLS
