Welcome to 1363 Orange Blossom Terrace SE- a fully renovated craftsman bungalow tucked in the heart of East Atlanta. Thoughtfully designed with modern finishes, timeless character, and effortless indoor-outdoor living, this 3 bedroom, 2 bath home offers the perfect blend of charm and functionality. Inside, you'll find a bright open-concept layout anchored by a stunning gourmet kitchen featuring butcher block accents, granite and quartz countertops, stainless steel gas appliances, and an oversized island ideal for entertaining. The spacious primary suite on the main level feels like a private retreat, complete with a luxurious spa-inspired bath, sliding barn door, and direct access to the backyard oasis. Step outside to enjoy a private oversized deck and expansive backyard perfect for relaxing evenings, entertaining guests, or creating your own garden retreat. Situated just minutes from East Atlanta Village, I-20, restaurants, shopping, and downtown Atlanta, this move-in-ready home delivers both convenience and lifestyle. Modern comfort. Timeless style. Prime Atlanta living.
Active
Price cut: $10K (7/22)
$489,900
1363 Orange Blossom Ter SE, Atlanta, GA 30316
3beds
--sqft
:
Get pre-qualified$3,372/mo
Single Family Residence
Built in 1960
0.51 Acres Lot
$-- Zestimate®
$--/sqft
$-- HOA
What's special
Modern finishesPrivate oversized deckBright open-concept layoutButcher block accentsStainless steel gas appliancesGranite and quartz countertopsLuxurious spa-inspired bath
- 53 days |
- 164 |
- 19 |
Zillow last checked:
Listing updated:
Listed by:
Morgan Whittemore 843-754-2949,
Keller Williams Atlanta Midtown
Source: GAMLS,MLS#: 10784496
Facts & features
Interior
Bedrooms & bathrooms
- Bedrooms: 3
- Bathrooms: 2
- Full bathrooms: 2
- Main level bathrooms: 2
- Main level bedrooms: 3
Rooms
- Room types: Bonus Room, Office
Kitchen
- Features: Breakfast Bar, Kitchen Island
Heating
- Central
Cooling
- Ceiling Fan(s), Central Air
Appliances
- Included: Dishwasher, Disposal, Microwave
- Laundry: In Hall
Features
- Master On Main Level
- Flooring: Carpet, Hardwood, Tile
- Windows: Double Pane Windows
- Basement: Crawl Space
- Has fireplace: No
- Common walls with other units/homes: No Common Walls
Interior area
- Total structure area: 0
- Finished area above ground: 0
- Finished area below ground: 0
Property
Parking
- Parking features: Side/Rear Entrance
Features
- Levels: One
- Stories: 1
- Patio & porch: Deck
- Fencing: Back Yard
- Waterfront features: No Dock Or Boathouse
- Body of water: None
Lot
- Size: 0.51 Acres
- Features: Private
Details
- Additional structures: Shed(s)
- Parcel number: 15 143 01 129
Construction
Type & style
- Home type: SingleFamily
- Architectural style: Ranch
- Property subtype: Single Family Residence
Materials
- Concrete
- Foundation: Pillar/Post/Pier, Slab
- Roof: Composition
Condition
- Resale
- New construction: No
- Year built: 1960
Utilities & green energy
- Electric: 220 Volts
- Sewer: Public Sewer
- Water: Public
- Utilities for property: Cable Available, Electricity Available, Natural Gas Available, Phone Available
Community & HOA
Community
- Features: Park, Street Lights, Near Public Transport, Near Shopping
- Security: Security System, Smoke Detector(s)
- Subdivision: East Atlanta
HOA
- Has HOA: No
- Services included: None
Location
- Region: Atlanta
Financial & listing details
- Annual tax amount: $6,209
- Date on market: 6/12/2026
- Cumulative days on market: 53 days
- Listing agreement: Exclusive Right To Sell
- Electric utility on property: Yes
Estimated market value
Not available
Estimated sales range
Not available
$2,794/mo
Price history
| Date | Event | Price |
|---|---|---|
| 7/22/2026 | Price change | $489,900-2% |
Source:  FMLS GA #7750788 Report a problem FMLS GA #7750788 Report a problem | ||
| 6/29/2026 | Listing removed | $2,900 |
Source: FMLS GA #7787311 Report a problem | ||
| 6/16/2026 | Listed for rent | $2,900 |
Source: FMLS GA #7787311 Report a problem | ||
| 6/12/2026 | Listed for sale | $499,900 |
Source: FMLS GA #7750788 Report a problem | ||
Public tax history
Tax history is unavailable.
Monthly payment
Est. payment
Payment breakdown
Explore the cost of this home by adjusting the details. Changes won't be saved.Climate risks
Neighborhood: 30316
Nearby schools
GreatSchools rating
- 3/10Ronald E McNair Discover Learning Academy Elementary SchoolGrades: PK-5Distance: 1.6 mi
- 3/10McNair Middle SchoolGrades: 6-8Distance: 2.2 mi
- 2/10Mcnair High SchoolGrades: 9-12Distance: 1.4 mi
Schools provided by the listing agent
- Elementary: Ronald E McNair
- Middle: Mcnair
- High: Mcnair
Source: GAMLS. This data may not be complete. We recommend contacting the local school district to confirm school assignments for this home.
- $442,0003 bd2 ba1.4k sqft1363 Orange Blossom Ter, Atlanta, GA 30316Sold
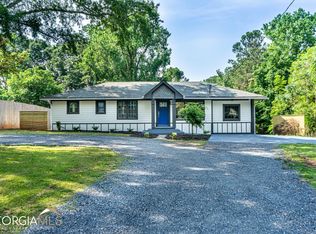
- $395,7502 bd2 ba1.1k sqft1373 Orange Blossom Ter SE, Atlanta, GA 30316Sold

- $343,5002 bd2 ba1.1k sqft1373 Orange Blossom Ter, Atlanta, GA 30316Off Market
- $469,0003 bd2 ba1.6k sqft1355 Orange Blossom Ter SE, Atlanta, GA 30316Off Market
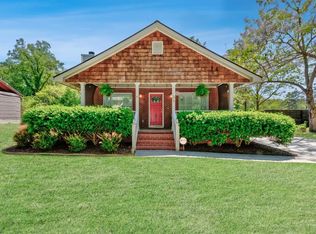
- $427,2003 bd2 ba1.6k sqft1355 Orange Blossom Ter, Atlanta, GA 30316Off Market
- $312,9002 bd2 ba1.1k sqft1371 Orange Blossom Ter, Atlanta, GA 30316Off Market
- $10,1005 bd2 ba2.1k sqft1362 Smith St, Atlanta, GA 30316Sold
- $146,2003 bd1 ba936 sqft1368 Smith St, Atlanta, GA 30316Off Market
A local agent can set up tours, give advice and negotiate with sellers.
Similar homes
- $550,0003 bd2 ba1.8k sqft1397 Skyhaven Rd, Atlanta, GA 30316Active

 MLS ID #10801939, Tiffany Powell, Serhant Georgia. GAMLS
 - $535,0004 bd3 ba2.9k sqft3085 Silver Hill Ter SE, Atlanta, GA 30316Active
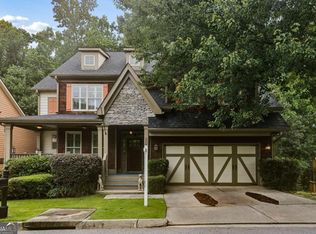 MLS ID #10805691, Community & Council, Keller Williams Realty. GAMLS
 - $389,0003 bd2 ba1.6k sqft1806 Pennington Pl SE, Atlanta, GA 30316Active
 MLS ID #10802277, Shawn Wall, Keller Williams Realty. GAMLS
 - $490,0003 bd3 ba1.6k sqft386 Berean Ave SE, Atlanta, GA 30312Active
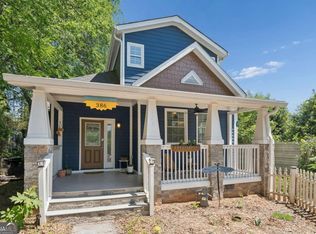 MLS ID #10770727, Kristen DiCarlo, Keller Williams Realty. GAMLS
 - $499,9003 bd2 ba2k sqft458 W Ontario Ave SW, Atlanta, GA 30310ActiveMLS ID #10807101, Valerie Gonzalez, Keller Williams Realty. GAMLS
- $465,0006 bd4 ba2.3k sqft2345 Tilson Rd, Decatur, GA 30032ActiveMLS ID #10800943, Parker Graves, Barrett Brokers, LLC. GAMLS
- $525,0003 bd3 ba1.4k sqft941 Tilden St NW, Atlanta, GA 30318ActiveMLS ID #10815787, Brandon Nunley, Ansley RE | Christie's Int'l RE. GAMLS
- $509,0003 bd2 ba1.2k sqft97 Mortimer St SE, Atlanta, GA 30317ActiveMLS ID #10730264, Melonie Erickson, Keller Williams Realty Atl. Partners. GAMLS
- $485,0003 bd3 ba-- sqft866 Buckner Rd SE, Mableton, GA 30126ActiveMLS ID #10817765, Martha O'Sullivan, Atlanta Communities. GAMLS
- $615,0003 bd2 ba1.6k sqft1444 McPherson Ave SE, Atlanta, GA 30316ActiveMLS ID #10762764, Joshua Scheib, Compass. GAMLS
- $525,0003 bd2 ba1.6k sqft1248 Lucile Ave SW, Atlanta, GA 30310ActiveMLS ID #10798971, Latrina S Clark, The American Realty. GAMLS
- $675,0003 bd3 ba2.2k sqft1416 Glenwood Ave, Atlanta, GA 30316Active Under ContractMLS ID #10799906, Neil Hediger, Compass. GAMLS
- $549,0003 bd4 ba1.9k sqft831 Charles Bank Ave SE, Atlanta, GA 30312ActiveMLS ID #10816315, Kit Eisterhold, Engel & V?lkers Atlanta. GAMLS
- $499,9004 bd3 ba-- sqft1558 Alverado Way, Decatur, GA 30032ActiveMLS ID #10765501, Lindsay Isom, HomeSmart. GAMLS
- $459,0003 bd1 ba1k sqft2816 Defoors Ferry Rd NW, Atlanta, GA 30318ActiveMLS ID #10811940, Carey Glasscock, Compass. GAMLS
- $435,0003 bd2 ba1.2k sqft2573 E Tupelo St SE, Atlanta, GA 30317ActiveMLS ID #10792723, Kyle MacDonald, Keller Knapp, Inc. GAMLS
- $534,9004 bd3 ba2.2k sqft3631 Santa Fe Trl, Doraville, GA 30340ActiveMLS ID #10816974, Stefen Ash, Keller Williams Realty Atl. Partners. GAMLS
- $318,0004 bd2 ba1.5k sqft1762 Boulderview Dr SE, Atlanta, GA 30316ActiveMLS ID #10775638, Laura Mehl, BHHS Georgia Properties. GAMLS
- $317,0003 bd3 ba1.7k sqft1905 Rollingwood Dr SE, Atlanta, GA 30316ActiveMLS ID #10801728, Caitlin Markli, Keller Williams Realty. GAMLS
- $324,9003 bd2 ba1.2k sqft2485 Tilson Rd, Decatur, GA 30032ActiveMLS ID #10812522, Elise Blalock, Virtual Properties Realty.com. GAMLS
