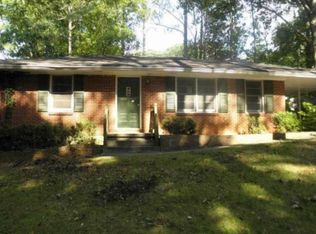
Welcome to 1558 Alverado Way, where thoughtful design, modern updates, and nearly half an acre come together in one beautifully finished Decatur home. Situated on a .44-acre corner lot, this fully updated 4-bedroom, 2.5-bath home offers 1,960 square feet of stylish, functional living space with details you'll appreciate from the moment you arrive. Step inside to a bright, open floor plan designed for both everyday living and entertaining. The kitchen anchors the main living space with quartz countertops, a waterfall island, stainless steel appliances, soft-close cabinetry, and a built-in wine/beverage refrigerator. The kitchen opens seamlessly to the dining and living areas, where an electric fireplace adds warmth and character. The layout gives everyone room to breathe. The private primary suite is tucked away on its own side of the home and features a walk-in closet with custom storage and a beautifully finished ensuite with dual vanities, an oversized double-head walk-in shower, and heated towel rack. Three additional bedrooms are positioned separately, creating flexibility for family, guests, a home office, or whatever fits your lifestyle. And the updates go well beyond what you can see. The home underwent an extensive renovation approximately three years ago, including updates to the roof, HVAC, windows, plumbing, and electrical, giving you the beauty of a renovated home with meaningful improvements behind the walls. A stackable washer and dryer is included, making this home truly move-in ready. Outside, the fully fenced yard feels like its own retreat. Mature trees surround the property, while the generous .44-acre corner lot offers plenty of room to entertain, garden, play, or simply enjoy your own outdoor space. The patio and string lighting make evenings outside even better. Located minutes from Downtown Decatur, Avondale Estates, Your DeKalb Farmers Market, East Lake Golf Club, East Atlanta Village, Emory, Agnes Scott College, and Midway Park, with major new development and shopping continuing to transform the Candler/Glenwood corridor. Beautifully updated. Thoughtfully designed. Surprisingly spacious. And offered at $445,000. This is one you need to see in person. Photos seen here have been virtually staged. Property is no longer staged. Appliances will be installed prior to closing.
Active
$445,000
1558 Alverado Way, Decatur, GA 30032
4beds
1,960sqft
Single Family Residence
Built in 1954
0.44 Acres Lot
$-- Zestimate®
$227/sqft
$-- HOA
What's special
Modern updatesWaterfall islandBright open floor planStainless steel appliancesHeated towel rackOversized double-head walk-in showerBeautifully updated
- 3 days
- 350
- 50
Zillow last checked:
Listing updated:
Listed by:
Angel Crayton 678-592-3390,
14th & Luxe Realty
Source: GAMLS,MLS#: 10837545
Facts & features
Interior
Bedrooms & bathrooms
- Bedrooms: 4
- Bathrooms: 3
- Full bathrooms: 2
- 1/2 bathrooms: 1
- Main level bathrooms: 2
- Main level bedrooms: 4
Rooms
- Room types: Foyer, Sun Room
Kitchen
- Features: Kitchen Island, Solid Surface Counters
Heating
- Central, Hot Water, Zoned
Cooling
- Ceiling Fan(s), Central Air
Appliances
- Included: Dishwasher, Disposal, Microwave, Refrigerator
- Laundry: Common Area
Features
- High Ceilings, Master On Main Level, Split Bedroom Plan
- Flooring: Hardwood, Tile
- Windows: Double Pane Windows
- Basement: None
- Number of fireplaces: 1
- Fireplace features: Factory Built, Family Room
- Common walls with other units/homes: No Common Walls
Interior area
- Total structure area: 1,960
- Total interior livable area: 1,960 sqft
- Finished area above ground: 1,960
- Finished area below ground: 0
Property
Parking
- Total spaces: 4
- Parking features: Parking Pad, RV/Boat Parking
- Has uncovered spaces: Yes
Accessibility
- Accessibility features: Accessible Kitchen
Features
- Levels: One
- Stories: 1
- Patio & porch: Patio
- Exterior features: Other
- Fencing: Back Yard,Fenced,Front Yard,Wood
- Waterfront features: No Dock Or Boathouse
- Body of water: None
Lot
- Size: 0.44 Acres
- Features: Corner Lot, Level
- Residential vegetation: Cleared, Grassed
Details
- Additional structures: Other
- Parcel number: 15 199 13 001
Construction
Type & style
- Home type: SingleFamily
- Architectural style: Contemporary,Other,Ranch
- Property subtype: Single Family Residence
Materials
- Wood Siding
- Foundation: Slab
- Roof: Wood
Condition
- Resale
- New construction: No
- Year built: 1954
Utilities & green energy
- Sewer: Public Sewer
- Water: Public
- Utilities for property: Cable Available, Electricity Available, Natural Gas Available, Sewer Available, Water Available
Green energy
- Water conservation: Low-Flow Fixtures
Community & HOA
Community
- Features: Park, Sidewalks, Street Lights, Near Public Transport, Walk To Schools
- Security: Security System, Smoke Detector(s)
- Subdivision: Birdsong
HOA
- Has HOA: No
- Services included: None
Location
- Region: Decatur
Financial & listing details
- Price per square foot: $227/sqft
- Tax assessed value: $434,600
- Annual tax amount: $5,638
- Date on market: 9/10/2026
- Cumulative days on market: 4 days
- Listing agreement: Exclusive Right To Sell
- Listing terms: Cash,Conventional,Credit Report Required,Fannie Mae Approved,FHA,VA Loan
- Electric utility on property: Yes
Estimated market value
Not available
Estimated sales range
Not available
$2,291/mo
Price history
| Date | Event | Price |
|---|---|---|
| 9/10/2026 | Listed for sale | $445,000-11%$227/sqft |
Source:  GAMLS #10837545 Report a problem GAMLS #10837545 Report a problem | ||
| 8/20/2026 | Listing removed | $499,900$255/sqft |
Source:  FMLS GA #7768594 Report a problem FMLS GA #7768594 Report a problem | ||
| 7/17/2026 | Price change | $499,900-2%$255/sqft |
Source: GAMLS #10765501 Report a problem | ||
| 6/4/2026 | Price change | $509,900-2.9%$260/sqft |
Source: GAMLS #10765501 Report a problem | ||
| 5/15/2026 | Listed for sale | $525,000+7.1%$268/sqft |
Source: FMLS GA #7768594 Report a problem | ||
| 10/3/2023 | Sold | $490,000-2%$250/sqft |
Source: FMLS GA #7268391 Report a problem | ||
| 9/15/2023 | Pending sale | $500,000$255/sqft |
Source: FMLS GA #7268391 Report a problem | ||
| 9/11/2023 | Contingent | $500,000$255/sqft |
Source: GAMLS #10197554 Report a problem | ||
| 8/30/2023 | Listed for sale | $500,000+0%$255/sqft |
Source: FMLS GA #7268391 Report a problem | ||
| 7/28/2023 | Listing removed | $499,900$255/sqft |
Source: FMLS GA #7234885 Report a problem | ||
| 6/21/2023 | Listed for sale | $499,900+128.3%$255/sqft |
Source: FMLS GA #7234885 Report a problem | ||
| 1/12/2022 | Sold | $219,000-2.7%$112/sqft |
Source: FMLS GA #6943844 Report a problem | ||
| 1/6/2022 | Pending sale | $225,000$115/sqft |
Source: FMLS GA #6943844 Report a problem | ||
| 1/1/2022 | Listing removed | $225,000$115/sqft |
Source: FMLS GA #6943844 Report a problem | ||
| 9/21/2021 | Price change | $225,000-1.7%$115/sqft |
Source: FMLS GA #6943844 Report a problem | ||
| 9/14/2021 | Listed for sale | $229,000+50.6%$117/sqft |
Source: FMLS GA #6943844 Report a problem | ||
| 6/6/2007 | Sold | $152,089+187%$78/sqft |
Source: Public Record Report a problem | ||
| 11/18/1993 | Sold | $53,000$27/sqft |
Source: Public Record Report a problem | ||
Public tax history
| Year | Property taxes | Tax assessment |
|---|---|---|
| 2025 | $5,638 -1.9% | $173,840 +4.1% |
| 2024 | $5,746 +47.7% | $167,040 +112.3% |
| 2023 | $3,891 +39.2% | $78,680 +44% |
| 2022 | $2,796 +10.9% | $54,640 +12.9% |
| 2021 | $2,522 +4.2% | $48,400 +5% |
| 2020 | $2,420 +13.3% | $46,080 +16.4% |
| 2019 | $2,136 +19.1% | $39,600 +24.8% |
| 2018 | $1,793 +21.5% | $31,720 +29.8% |
| 2017 | $1,476 +19.6% | $24,440 +29.2% |
| 2016 | $1,234 | $18,920 +81.2% |
| 2014 | $1,234 | $10,440 -2.6% |
| 2013 | -- | $10,720 |
| 2012 | -- | $10,720 -42.6% |
| 2011 | -- | $18,672 -50.3% |
| 2010 | $1,905 | $37,600 |
| 2009 | $1,905 -19% | $37,600 -25% |
| 2008 | $2,353 +72.5% | $50,120 |
| 2007 | $1,364 | $50,120 |
| 2006 | $1,364 +7.2% | $50,120 |
| 2005 | $1,272 +1.6% | $50,120 |
| 2004 | $1,251 +40.3% | $50,120 +31.2% |
| 2003 | $892 +11.8% | $38,200 |
| 2002 | $798 +36% | $38,200 |
| 2001 | $587 | $38,200 |
Find assessor info on the county website
Monthly payment
Est. payment
Payment breakdown
Explore the cost of this home by adjusting the details. Changes won't be saved.Climate risks
Neighborhood: Belvedere Park
Nearby schools
Schools provided by the listing agent
- Elementary: Peachcrest
- Middle: Mary Mcleod Bethune
- High: Towers
Source: GAMLS. This data may not be complete. We recommend contacting the local school district to confirm school assignments for this home.
Similar homes
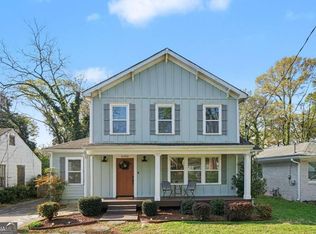
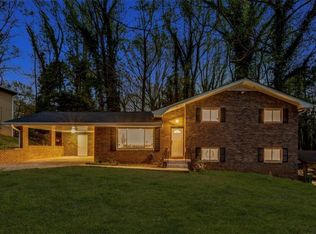
- $550,0004 bd4 ba2k sqft2435 Crestview Ave, Decatur, GA 30032Active
 MLS ID #10843053, Brittany West, Knapp Realty. GAMLS
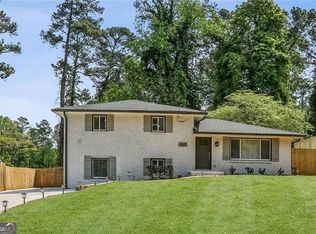
 - $389,0004 bd2 ba2k sqft3490 Turner Heights Dr, Decatur, GA 30032For Sale
 MLS ID #7819818, RODSHIEL BORUKHOV, Nathan's Realty. FMLS GA
 - $355,0004 bd2 ba1.7k sqft1877 Glenmar Dr, Decatur, GA 30032Active
 MLS ID #10833776, Jhenell Campbell, Atlanta Real Estate Consultants. GAMLS
 - $334,0004 bd2 ba1.8k sqft1888 La Mesa Ln, Decatur, GA 30032Active
 MLS ID #10835281, Dara Williams, BHHS Georgia Properties. GAMLS
 - $389,9994 bd3 ba2.3k sqft2411 Fair Ln, Decatur, GA 30032ActiveMLS ID #10802089, Olaniyi Adewole, eXp Realty. GAMLS
- $465,0003 bd2 ba1.7k sqft2123 Juanita St, Decatur, GA 30032ActiveMLS ID #10772194, Mark Camp, BHHS Georgia Properties. GAMLS
- $350,0002 bd2 ba1.2k sqft3095 Hollywood Dr, Decatur, GA 30033For SaleMLS ID #7835966, Kerri Dobo, Keller Williams Realty Metro Atlanta. FMLS GA
- $329,9003 bd2 ba1.2k sqft3010 Pasadena Dr, Decatur, GA 30032For SaleMLS ID #7807119, SCOTT POHL, HomeSmart. FMLS GA
- $415,0004 bd3 ba2.2k sqft4686 Fountainhead Dr, Stone Mountain, GA 30083For SaleMLS ID #7775193, Alex Miller, Compass. FMLS GA
- $295,0003 bd2 ba1.4k sqft1721 W Austin Rd, Decatur, GA 30032ActiveMLS ID #10791301, Alondra Guadarrama-Ochoa, Sanders Real Estate. GAMLS
- $525,0004 bd4 ba2.2k sqft2911 Haralson Rd, Decatur, GA 30033For SaleMLS ID #7804270, Ruoxue Wang, Atlanta Realty Global, LLC.. FMLS GA
- $550,0004 bd4 ba2.4k sqft2447 Lynn Iris Dr, Decatur, GA 30032ActiveMLS ID #10828783, Tuval Barnea, Maximum One Realty Executives. GAMLS
- $345,0003 bd2 ba1.4k sqft1917 Don Juan Ln, Decatur, GA 30032ActiveMLS ID #10656327, Jessica S Morrison, Atlanta Communities. GAMLS
- $489,0003 bd2 ba1.3k sqft2670 Woodridge Dr, Decatur, GA 30033New ConstructionMLS ID #7817817, Angela Eschbach, Dorsey Alston Realtors. FMLS GA
- $499,9003 bd2 ba1.4k sqft1595 Moncrief Cir, Decatur, GA 30033For SaleMLS ID #7751448, Mona Belcher, Property Brokers, LLC. FMLS GA
- $550,0003 bd3 ba2.3k sqft3342 Romelie Dr, Atlanta, GA 30340For SaleMLS ID #7834286, Tony Nastri, Keller Williams Realty Metro Atlanta. FMLS GA
- $575,0004 bd3 ba1.6k sqft892 Scott Cir, Decatur, GA 30033For SaleMLS ID #7830145, Angela Eschbach, Dorsey Alston Realtors. FMLS GA
- $415,0004 bd3 ba1.8k sqft1221 Elizabeth Ave SW, Atlanta, GA 30310ActiveMLS ID #10844666, Tristain O'Donnell, Engel & V?lkers Atlanta. GAMLS
- $435,0004 bd3 ba2.1k sqft941 Ashby Cir NW, Atlanta, GA 30314For SaleMLS ID #7825426, Cary Lyle, Dorsey Alston Realtors. FMLS GA
- $450,0004 bd3 ba2.3k sqft6025 Oakdale Rd SE, Mableton, GA 30126ActiveMLS ID #10822876, Angelica Lopez, Atlantic Real Estate Brokers. GAMLS
