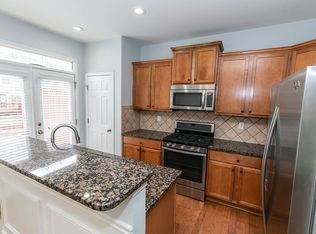
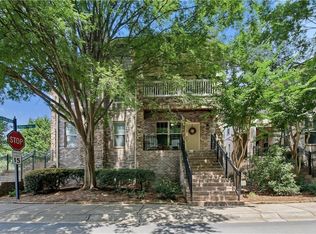
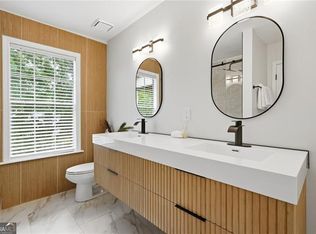
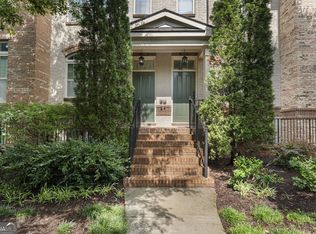
Gorgeous Townhome in Grant Park just steps from the Beltline! Immmaculately upgraded three bedroom, three and a half bath home with recently renovated eat-in kitchen, featuring quartz counters with matching quartz backsplash, custom walnut cabinets, soft close drawers, and stainless steel appliances. Recently renovated master bath with new vanity, tile, and shower, as well as custom built master closet. White oak flooring can be found throughout the home with matching flush mounted white oak floor vents. Upgraded Pella windows and door, as well as a recently renovated 5 year old roof. Terrace level features a bedroom and full bathroom, perfect for home office or in-law suite for family and guests. Upstairs features a full-size laundry room, a spacious master bedroom with en-suite full bath, and a secondary bedroom also with en suite bath. The Enclave at Grant Park features tons of wide open green space and an outstanding location just steps from the Southside Beltline and all that Grant Park has to offer!
Active
Price cut: $14K (10/12)
$534,999
831 Charles Bank Ave SE, Atlanta, GA 30312
3beds
1,958sqft
Townhouse
Built in 2005
871 Square Feet Lot
$523,100 Zestimate®
$273/sqft
$150/mo HOA
What's special
Recently renovated eat-in kitchenNew vanityCustom walnut cabinetsStainless steel appliancesSoft close drawersRecently renovated master bathCustom built master closet
- 87 days
- 473
- 43
Zillow last checked:
Listing updated:
Listed by:
Kit Eisterhold 404-210-9155,
Engel & Völkers Atlanta
Source: GAMLS,MLS#: 10816315
Facts & features
Interior
Bedrooms & bathrooms
- Bedrooms: 3
- Bathrooms: 4
- Full bathrooms: 3
- 1/2 bathrooms: 1
Rooms
- Room types: Foyer, Laundry
Kitchen
- Features: Breakfast Area, Kitchen Island
Heating
- Central, Natural Gas, Zoned
Cooling
- Ceiling Fan(s), Central Air, Electric, Zoned
Appliances
- Included: Cooktop, Dishwasher, Disposal, Dryer, Gas Water Heater, Microwave, Refrigerator, Washer
- Laundry: Upper Level
Features
- Double Vanity, High Ceilings, Separate Shower, Walk-In Closet(s)
- Flooring: Hardwood
- Windows: Double Pane Windows
- Basement: None
- Number of fireplaces: 1
- Fireplace features: Living Room
- Common walls with other units/homes: 2+ Common Walls
Interior area
- Total structure area: 1,958
- Total interior livable area: 1,958 sqft
- Finished area above ground: 1,958
- Finished area below ground: 0
Property
Parking
- Total spaces: 1
- Parking features: Basement, Garage, Garage Door Opener
- Has attached garage: Yes
Features
- Levels: Three Or More
- Stories: 3
- Patio & porch: Deck
- Exterior features: Balcony, Other
- Has spa: Yes
- Spa features: Bath
- Fencing: Back Yard
- Waterfront features: No Dock Or Boathouse
- Body of water: None
Lot
- Size: 871 Square Feet
- Features: Level, Other
Details
- Parcel number: 14 002300031256
Construction
Type & style
- Home type: Townhouse
- Architectural style: Brick Front,Traditional
- Property subtype: Townhouse
- Attached to another structure: Yes
Materials
- Brick, Concrete
- Roof: Other
Condition
- Updated/Remodeled
- New construction: No
- Year built: 2005
Utilities & green energy
- Sewer: Public Sewer
- Water: Public
- Utilities for property: Cable Available, Electricity Available, High Speed Internet, Natural Gas Available, Sewer Available, Water Available
Community & HOA
Community
- Features: Walk To Schools, Near Shopping
- Security: Carbon Monoxide Detector(s), Smoke Detector(s)
- Subdivision: Grant Park
HOA
- Has HOA: Yes
- Services included: Maintenance Grounds
- HOA fee: $1,800 annually
Location
- Region: Atlanta
Financial & listing details
- Price per square foot: $273/sqft
- Tax assessed value: $533,900
- Annual tax amount: $6,248
- Date on market: 7/31/2026
- Cumulative days on market: 57 days
- Listing agreement: Exclusive Agency
- Electric utility on property: Yes
Estimated market value
$523,100
$497,000 - $549,000
$3,549/mo
Price history
| Date | Event | Price |
|---|---|---|
| 10/12/2026 | Price change | $534,999-2.6%$273/sqft |
Source:  Engel & Volkers #7813670 Report a problem Engel & Volkers #7813670 Report a problem | ||
| 9/25/2026 | Price change | $549,000+2.6%$280/sqft |
Source:  GAMLS #10816315 Report a problem GAMLS #10816315 Report a problem | ||
| 9/14/2026 | Price change | $534,999-2.6%$273/sqft |
Source:  FMLS GA #7813670 Report a problem FMLS GA #7813670 Report a problem | ||
| 9/8/2026 | Listed for sale | $549,000$280/sqft |
Source: FMLS GA #7813670 Report a problem | ||
| 8/26/2026 | Listing removed | $549,000$280/sqft |
Source: Engel & Volkers #10816315 Report a problem | ||
| 7/31/2026 | Listed for sale | $549,000+24.8%$280/sqft |
Source: FMLS GA #7813670 Report a problem | ||
| 10/29/2021 | Sold | $439,900$225/sqft |
Source: FMLS GA #6948600 Report a problem | ||
| 10/8/2021 | Pending sale | $439,900$225/sqft |
Source:  Harry Norman Realtors #6948600 Report a problem Harry Norman Realtors #6948600 Report a problem | ||
| 10/8/2021 | Contingent | $439,900$225/sqft |
Source: FMLS GA #6948600 Report a problem | ||
| 10/6/2021 | Listed for sale | $439,900+78.1%$225/sqft |
Source: FMLS GA #6948600 Report a problem | ||
| 11/12/2015 | Sold | $247,000$126/sqft |
Source:  FMLS GA #5599781 Report a problem FMLS GA #5599781 Report a problem | ||
| 10/29/2015 | Pending sale | $247,000$126/sqft |
Source: Coldwell Banker Residential Brokerage - Marietta/West Cobb #5599781 Report a problem | ||
| 10/14/2015 | Price change | $247,000-5%$126/sqft |
Source: Coldwell Banker Residential Brokerage - Marietta/West Cobb #5599781 Report a problem | ||
| 9/25/2015 | Listed for sale | $260,000-7.1%$133/sqft |
Source: COLDWELL BANKER RESIDENTIAL BROKERS #5599781 Report a problem | ||
| 9/6/2013 | Listing removed | $1,500$1/sqft |
Source: coldwellbanker Report a problem | ||
| 8/16/2013 | Listed for rent | $1,500$1/sqft |
Source: coldwellbanker Report a problem | ||
| 3/29/2009 | Listing removed | $279,900$143/sqft |
Source: NRT Atlanta #2519396 Report a problem | ||
| 8/29/2008 | Listed for sale | $279,900+11.7%$143/sqft |
Source: NRT Atlanta #3773929 Report a problem | ||
| 10/20/2005 | Sold | $250,600$128/sqft |
Source: Public Record Report a problem | ||
Public tax history
| Year | Property taxes | Tax assessment |
|---|---|---|
| 2025 | $6,248 +7.2% | $213,560 +9.5% |
| 2024 | $5,829 +47.9% | $195,000 +2% |
| 2023 | $3,941 -21.7% | $191,200 +12.9% |
| 2022 | $5,033 +36.8% | $169,400 +9.4% |
| 2021 | $3,679 -39.4% | $154,840 +5.5% |
| 2020 | $6,076 +67.2% | $146,760 +9.3% |
| 2019 | $3,634 | $134,320 +12.1% |
| 2018 | $3,634 | $119,800 +21.3% |
| 2017 | $3,634 +18.4% | $98,800 |
| 2016 | $3,069 +0.7% | $98,800 +42.4% |
| 2015 | $3,049 | $69,360 |
| 2014 | $3,049 | $69,360 +30.6% |
| 2013 | -- | $53,120 -18.6% |
| 2012 | $2,900 | $65,280 -6% |
| 2011 | -- | $69,480 -25.4% |
| 2010 | $4,114 +297% | $93,160 -5.3% |
| 2009 | $1,036 | $98,400 -13.9% |
| 2008 | -- | $114,240 +17.8% |
| 2007 | $782 | $96,960 |
Find assessor info on the county website
Monthly payment
Est. payment
Payment breakdown
Explore the cost of this home by adjusting the details. Changes won't be saved.Climate risks
Neighborhood: Grant Park
Nearby schools
Schools provided by the listing agent
- Elementary: Parkside
- Middle: King
- High: MH Jackson Jr
Source: GAMLS. This data may not be complete. We recommend contacting the local school district to confirm school assignments for this home.
- $458,1003 bd4 ba1.9k sqft829 Charles Bank Ave SE, Atlanta, GA 30312Off Market

- $525,0003 bd4 ba1.9k sqft833 Charles Bank Ave SE, Atlanta, GA 30312Sold

- $463,3003 bd4 ba1.9k sqft827 Charles Bank Ave SE, Atlanta, GA 30312Off Market
- $507,5003 bd4 ba1.9k sqft835 Charles Bank Ave SE, Atlanta, GA 30312Off Market

Similar homes
- $539,9003 bd4 ba1.9k sqft710 Province Pl SE, Atlanta, GA 30312For Sale
 MLS ID #7824906, Rita Bacot, Compass. FMLS GA
 - $439,9004 bd4 ba2k sqft512 McGill Pl NE, Atlanta, GA 30312Active
 MLS ID #10808124, Andrew Johnson, Century 21 Results. GAMLS
 - $485,0003 bd4 ba2.3k sqft1250 La Vista Cir NE, Atlanta, GA 30324Active
 MLS ID #10876660, Team Stowe Group, Ansley RE | Christie's Int'l RE. GAMLS
 - $499,0003 bd3 ba1.8k sqft1595 McPherson Ave SE, Atlanta, GA 30316For Sale
 MLS ID #7813288, Mallory Holt, Dorsey Alston Realtors. FMLS GA
 - $290,0001 bd2 ba1k sqft1055 Park Row N, Atlanta, GA 30312For SaleMLS ID #7856256, Skylar Brillante, Dossier. FMLS GA
- $549,9003 bd4 ba2.6k sqft2678 Sugar Mill Dr, Atlanta, GA 30316For SaleMLS ID #7829193, TINA JONES, X Factor Realty Group, Inc.. FMLS GA
- $565,0004 bd4 ba2.3k sqft1760 Alec Pl NE, Atlanta, GA 30329For SaleMLS ID #7854911, Lyra Morrison, Compass. FMLS GA
- $495,0003 bd2 ba1.6k sqft1137 Kingsley Cir NE, Atlanta, GA 30324ActiveMLS ID #10874329, Butch Whitfield, Harry Norman Realtors. GAMLS
- $579,0003 bd2 ba1.5k sqft1317 McPherson Ave SE, Atlanta, GA 30316ActiveMLS ID #10844245, Marc Takacs, Keller Williams Lake Oconee. GAMLS
- $525,0003 bd4 ba2.3k sqft1850 Preserve Way, Atlanta, GA 30341For SaleMLS ID #7856188, Will Letton, Peachtree Town & Country. FMLS GA
- $575,0004 bd4 ba2.1k sqft350 Provenance Dr, Sandy Springs, GA 30328ActiveMLS ID #10876378, Lina M Flores, eXp Realty. GAMLS
- $550,0004 bd3 ba2.3k sqft1052 Johnson Grv, Atlanta, GA 30318For SaleMLS ID #7849544, Marisa Hammett, Compass. FMLS GA
- $549,0003 bd3 ba2.2k sqft2220 Defoors Ferry Rd NW, Atlanta, GA 30318For SaleMLS ID #7839774, Ginnie Temple, Dorsey Alston Realtors. FMLS GA
- $550,0004 bd3 ba2.3k sqft973 Longley Ave NW, Atlanta, GA 30318For SaleMLS ID #7834293, Hannah Skinner, Dorsey Alston Realtors. FMLS GA
- $575,0003 bd3 ba2.4k sqft2655 Paul Ave NW, Atlanta, GA 30318ActiveMLS ID #10873775, Peter Lachnicht, Keller Williams Realty North Atlanta. GAMLS
- $775,0003 bd3 ba1.7k sqft973 Grant Cove Pl SE, Atlanta, GA 30315For SaleMLS ID #7844787, CeCe Coleman, Dorsey Alston Realtors. FMLS GA
- $499,0003 bd4 ba1.8k sqft1732 Habershal Dr NW, Atlanta, GA 30318For SaleMLS ID #7806295, Jennie Wilson, Compass. FMLS GA
- $549,9003 bd2 ba1.6k sqft814 Antone St NW, Atlanta, GA 30318ActiveMLS ID #10788846, Jeremy Smith, Engel & Völkers Atlanta. GAMLS
- $699,9004 bd3 ba1.8k sqft65 Roseclair Dr SE, Atlanta, GA 30317ActiveMLS ID #10877571, Valerie Gonzalez, Keller Williams Realty. GAMLS
- $569,9003 bd3 ba2.2k sqft7540 Glisten Ave, Sandy Springs, GA 30328For SaleMLS ID #7844869, MANJUNATH BEGAMANGALA, Atlanta Properties Group. FMLS GA
