Skip main navigation
Closed
  • $525,000

    833 Charles Bank Ave SE, Atlanta, GA 30312

    3beds
    1,958sqft
    Townhouse, Residential
    Built in 2005
    871 Square Feet Lot
    $517,700 Zestimate®
    $268/sqft
    $3,603 Estimated rent

    Home value

    $517,700

    $471,000 - $569,000

    $3,603/mo

    Zestimate® history
    Loading
    Loading...

    Owner options

    List your home for rent

    $3,603/mo

    Rent Zestimate®

    Find your next renter with Zillow Rental Manager. Plus, with online applications, you can quickly screen prospective tenants – for free.

    Learn more

    $3,603/mo

    Rent Zestimate®

    Refinance and save

    $3,332/mo

    Est. payment

    Refinancing to a lower rate could help reduce your monthly payments and save thousands over the life of the loan.

    See today's rates

    $3,332/mo

    Est. payment

    Explore your selling options

    Work with a Zillow partner agent

    Leverage their expertise and Zillow's premium Showcase listings to get your home seen by more buyers.

    Get started

    List with your own agent

    Get your home in front of millions of buyers by listing it on Zillow.

    Learn how to do it

    Sell it yourself

    Take full control of how buyers see your home on Zillow by listing For Sale by Owner (FSBO).

    List your home

    What's special

    Cozy fireplaceGuest suiteHome officePrivate back deckPrivate patioGenerous primary suiteHardwood floors
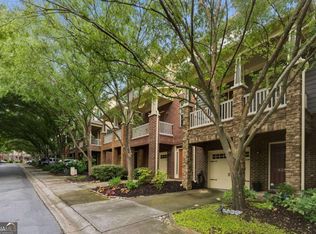
    Want to live in a BeltLine-adjacent neighborhood with private BeltLine access coming soon—close to Grant Park, Zoo Atlanta, and Green Beans Coffee Shop? Look no further. This spacious townhome in the sought-after Enclave at Grant Park delivers the perfect blend of city energy and community charm. Step inside to a welcoming entryway leading into a freshly painted interior, with hardwood floors throughout the main and lower levels. The open-concept living/family room features a cozy fireplace and access to a covered front deck—ideal for your morning coffee or evening wind-downs. The roof was recently replaced just 3 years ago, providing peace of mind for years to come. The large eat-in kitchen is built for entertaining, with granite countertops, stainless steel appliances, and a private back deck overlooking neighborhood greenspace. A half bath completes the main floor. Upstairs, the generous primary suite offers coffered ceilings, a custom walk-in California closet, and an en suite bath with double vanity, whirlpool tub, and separate shower. The second bedroom includes its own en suite full bath and walk-in closet, with a nearby laundry room and linen closet for added convenience. The lower level features a flexible third bedroom with hardwood flooring, a full bath, and a closet—perfect for a guest suite, home office, gym, or media room—with direct access to the garage and private patio. Enjoy life in a pet-friendly community with tree-lined sidewalks, serene greenspaces, and low HOA fees. With direct BeltLine access expected soon, you’ll be just minutes from Glenwood Park, The Beacon, Madison Yards, and the Grant Park Farmers Market. You’ll also love the quick access to I-20, I-75/85, Georgia State Stadium, Summerhill shops, and everything Downtown ATL has to offer. Don’t miss this rare opportunity to live near the BeltLine in Grant Park—where walkability, charm, and convenience come together. With Southside Trail paving underway, now is the perfect time to invest in this vibrant lifestyle.

    Zillow last checked:

    Listing updated:

    Listed by:

    Kenneth Roy,

    Keller Wms Re Atl Midtown 404-604-3100

    Bought with:

    PHIL COOPER, 301614

    Avenue Realty, Inc.

    SHANE LITTLE, 226620

    Avenue Realty, Inc.

    Source: FMLS GA,MLS#: 7564605MLS Logo

    Facts & features

    Interior

    Bedrooms & bathrooms
    • Bedrooms: 3
    • Bathrooms: 4
    • Full bathrooms: 3
    • 1/2 bathrooms: 1
    Rooms
    • Room types: Laundry
    Primary bedroom
    • Features: Roommate Floor Plan, Split Bedroom Plan
    • Level: Roommate Floor Plan, Split Bedroom Plan
    Bedroom
    • Features: Roommate Floor Plan, Split Bedroom Plan
    Primary bathroom
    • Features: Separate Tub/Shower, Whirlpool Tub
    Dining room
    • Features: Open Concept
    Kitchen
    • Features: Breakfast Bar, Eat-in Kitchen
    Heating
    • Central, Electric
    Cooling
    • Ceiling Fan(s), Central Air, Electric
    Appliances
    • Included: Dishwasher, Disposal
    • Laundry: In Hall, Laundry Room, Upper Level
    Features
    • Coffered Ceiling(s), Crown Molding, Double Vanity, Entrance Foyer, High Ceilings 10 ft Main, Walk-In Closet(s)
    • Flooring: Carpet, Ceramic Tile, Hardwood
    • Windows: Double Pane Windows, Insulated Windows
    • Basement: None
    • Attic: Pull Down Stairs
    • Number of fireplaces: 1
    • Fireplace features: Electric, Gas Starter
    • Common walls with other units/homes: 2+ Common Walls,No One Above,No One Below
    Interior area
    • Total structure area: 1,958
    • Total interior livable area: 1,958 sqft

    Property

    Parking
    • Total spaces: 2
    • Parking features: Attached, Driveway, Garage, Garage Door Opener, Garage Faces Front
    • Attached garage spaces: 1
    • Has uncovered spaces: Yes
    Accessibility
    • Accessibility features: None
    Features
    • Levels: Three Or More
    • Patio & porch: Covered, Deck, Patio
    • Exterior features: Lighting, No Dock
    • Pool features: None
    • Has spa: Yes
    • Spa features: Bath, None
    • Fencing: None
    • Has view: Yes
    • View description: Neighborhood
    • Waterfront features: None
    • Body of water: None
    Lot
    • Size: 871 Square Feet
    • Features: Sprinklers In Front
    Details
    • Additional structures: None
    • Parcel number: 14 002300031264
    • Other equipment: None
    • Horse amenities: None

    Construction

    Type & style
    • Home type: Townhouse
    • Architectural style: Craftsman
    • Property subtype: Townhouse, Residential
    • Attached to another structure: Yes
    Materials
    • Brick, Vinyl Siding
    • Foundation: Slab
    • Roof: Shingle
    Condition
    • Resale
    • New construction: No
    • Year built: 2005
    Details
    • Builder name: Beazer

    Utilities & green energy

    • Electric: 220 Volts
    • Sewer: Public Sewer
    • Water: Public
    • Utilities for property: Cable Available, Electricity Available, Natural Gas Available, Phone Available
    Green energy
    • Energy efficient items: None
    • Energy generation: None

    Community & HOA

    Community
    • Features: Curbs, Homeowners Assoc, Near Beltline, Near Public Transport, Near Schools, Near Shopping, Park, Pickleball, Restaurant, Sidewalks, Tennis Court(s)
    • Security: Secured Garage/Parking, Security System Owned, Smoke Detector(s)
    • Subdivision: Enclave At Grant Park
    HOA
    • Has HOA: Yes
    • Services included: Maintenance Grounds, Pest Control, Termite
    • HOA fee: $150 monthly
    Location
    • Region: Atlanta

    Financial & listing details

    • Price per square foot: $268/sqft
    • Tax assessed value: $487,500
    • Annual tax amount: $4,637
    • Date on market: 4/26/2025
    • Cumulative days on market: 57 days
    • Listing terms: Cash,Conventional,FHA,VA Loan
    • Ownership: Fee Simple
    • Electric utility on property: Yes
    • Road surface type: Asphalt, Concrete

    Price history

    DateEventPrice
    7/15/2025Sold$525,000$268/sqft
    Source: FMLS GA #7564605 Report a problem
    6/30/2025Pending sale$525,000$268/sqft
    Source: FMLS GA #7564605 Report a problem
    5/9/2025Price change$525,000-0.9%$268/sqft
    Source: GAMLS #10506774 Report a problem
    4/26/2025Listed for sale$530,000+120.8%$271/sqft
    Source: GAMLS #10506774 Report a problem
    9/3/2015Sold$240,000$123/sqft
    Source: FMLS GA #5576361 Report a problem
    8/1/2015Pending sale$240,000$123/sqft
    Source: PALMERHOUSE PROPERTIES #5576361 Report a problem
    7/31/2015Listed for sale$240,000+14445.5%$123/sqft
    Source: PALMERHOUSE PROPERTIES #5576361 Report a problem
    2/23/2015Listing removed$1,750$1/sqft
    Source: PALMERHOUSE PROPERTIES & ASSOCIATES LLC #5394541 Report a problem
    2/8/2015Listed for rent$1,750$1/sqft
    Source: PalmerHouse Properties & Associates Report a problem
    4/8/2014Listing removed$1,750$1/sqft
    Source: PALMERHOUSE PROPERTIES & ASSOCIATES #5251127 Report a problem
    2/19/2014Listed for rent$1,750$1/sqft
    Source: PALMERHOUSE PROPERTIES & ASSOCIATES #5251127 Report a problem
    7/22/2009Listing removed$1,650$1/sqft
    Source: C. Shaun Rawls #3924958 Report a problem
    7/1/2009Listed for sale$1,650-99.4%$1/sqft
    Source: C. Shaun Rawls #3924958 Report a problem
    10/20/2005Sold$254,500$130/sqft
    Source: Public Record Report a problem

    Public tax history

    YearProperty taxesTax assessment
    2024$4,637 +33.1%$195,000 +2%
    2023$3,484 -11.3%$191,200 +12.9%
    2022$3,930 +10.6%$169,400 +9.4%
    2021$3,553 -28.4%$154,840 +29.2%
    2020$4,960 +91.2%$119,800 -10.8%
    2019$2,594 $134,320 +12.1%
    2018$2,594 $119,800 +24.8%
    2017$2,594 -3.2%$96,000
    2016$2,681 -12.1%$96,000 +38.4%
    2015$3,049 -3.1%$69,360
    2014$3,145 +456.9%$69,360 +30.6%
    2013$565 -80.5%$53,120 -18.6%
    2012$2,900 $65,280 -6%
    2011-- $69,480 -25.4%
    2010$4,114 $93,160 -5.3%
    2009-- $98,400 -3.3%
    2008$198 -74.7%$101,790 +5%
    2007$782 $96,960
    Find assessor info on the county website

    Neighborhood: Grant Park

    Nearby schools

    GreatSchools rating
    Schools provided by the listing agent
    • Elementary: Parkside
    • Middle: Martin L. King Jr.
    • High: Maynard Jackson

    Source: FMLS GA. This data may not be complete. We recommend contacting the local school district to confirm school assignments for this home.

    Get a cash offer in 3 minutes
    Find out how much your home could sell for in as little as 3 minutes with a no-obligation cash offer.
    Estimated market value
    $517,700
    Get a cash offer in 3 minutes
    Find out how much your home could sell for in as little as 3 minutes with a no-obligation cash offer.
    Estimated market value
    $517,700