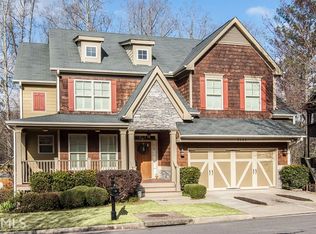
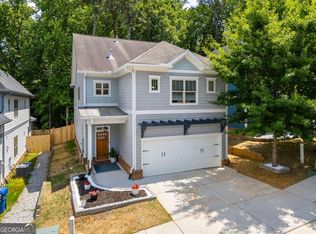
Welcome home to this beautifully maintained traditional two-story residence in the highly sought-after Eastside Walk community, nestled in the heart of Atlanta's vibrant East Atlanta Village. Offering 4 bedrooms, 2.5 bathrooms, 2,908 square feet of thoughtfully designed living space, and an additional 1,302-square-foot walk-out basement ready for your finishing touches, this home combines timeless charm with incredible potential. The curb appeal is undeniable, featuring a warm blend of stone accents, shingle siding, and horizontal siding complemented by mature landscaping and a welcoming covered front porch-perfect for enjoying your morning coffee, evening glass of wine, or simply watching the neighborhood come to life. Inside, a spacious foyer welcomes you with a versatile sitting room or home office to the left, providing the perfect flex space for remote work, reading, or a formal sitting area. Beautiful hardwood floors and soft neutral paint create an inviting atmosphere throughout the main level. Designed with both everyday living and entertaining in mind, the open-concept floor plan centers around a spacious family room featuring a cozy fireplace and oversized windows that fill the home with natural light. The adjoining dining area flows seamlessly into the updated kitchen, complete with crisp white cabinetry, stainless steel appliances, a large chef's refrigerator, ample counter space, and easy access to the rear wood deck for effortless indoor-outdoor entertaining. A conveniently located powder room completes the main level. Upstairs, you'll find all four bedrooms, including an expansive owner's suite with elegant tray ceilings, a generous walk-in closet, and a spacious ensuite bath featuring dual vanities, a separate shower, and an oversized soaking tub. Three additional well-sized bedrooms share an updated full bathroom, while plush neutral carpeting adds warmth and comfort throughout the upper level. The true hidden gem of this home is the walk-out basement already complete with a half bath. While not included in the home's finished square footage, this impressive 1,302-square-foot space is already mostly finished and offers endless possibilities. Create the ultimate media room, game room, home gym, entertainment space, guest suite, or hobby area while adding tremendous future value. The basement opens directly onto a second covered deck overlooking the shaded backyard, creating another inviting space for relaxing or hosting family and friends. Residents of Eastside Walk enjoy outstanding neighborhood amenities including a community pool, clubhouse, playground, and dog park, all just minutes from the restaurants, shops, parks, and entertainment that make East Atlanta Village one of the city's most desirable neighborhoods. With abundant living space, incredible expansion potential, fantastic community amenities, and an unbeatable location, this home is the perfect blend of comfort, convenience, and opportunity.
Pending
Price cut: $26K (8/20)
$499,000
3085 Silver Hill Ter SE, Atlanta, GA 30316
4beds
2,908sqft
Single Family Residence
Built in 2007
6,534 Square Feet Lot
$489,800 Zestimate®
$172/sqft
$61/mo HOA
What's special
Cozy fireplaceShaded backyardUpdated kitchenOpen-concept floor planSpacious family roomStainless steel appliancesWelcoming covered front porch
- 100 days
- 165
- 1
Zillow last checked:
Listing updated:
Listed by:
Community & Council 404-600-1367,
Keller Williams Realty,
Jamie Gaines 404-822-2150,
Keller Williams Realty
Source: GAMLS,MLS#: 10805691
Facts & features
Interior
Bedrooms & bathrooms
- Bedrooms: 4
- Bathrooms: 3
- Full bathrooms: 2
- 1/2 bathrooms: 1
Rooms
- Room types: Den, Family Room, Foyer, Laundry, Other
Kitchen
- Features: Breakfast Area, Breakfast Bar, Breakfast Room, Pantry
Heating
- Electric, Forced Air
Cooling
- Ceiling Fan(s), Central Air
Appliances
- Included: Dishwasher, Disposal, Microwave, Refrigerator
- Laundry: In Hall
Features
- Double Vanity, High Ceilings, Rear Stairs, Vaulted Ceiling(s), Walk-In Closet(s)
- Flooring: Carpet, Hardwood
- Windows: Double Pane Windows
- Basement: Unfinished
- Number of fireplaces: 1
- Fireplace features: Living Room
- Common walls with other units/homes: No Common Walls
Interior area
- Total structure area: 2,908
- Total interior livable area: 2,908 sqft
- Finished area above ground: 2,908
- Finished area below ground: 0
Property
Parking
- Total spaces: 2
- Parking features: Garage
- Has garage: Yes
Features
- Levels: Two
- Stories: 2
- Patio & porch: Deck, Patio
- Fencing: Back Yard,Fenced,Privacy,Wood
- Body of water: None
Lot
- Size: 6,534 Square Feet
- Features: Private
Details
- Parcel number: 15 115 04 063
Construction
Type & style
- Home type: SingleFamily
- Architectural style: Brick Front,Traditional
- Property subtype: Single Family Residence
Materials
- Wood Siding
- Roof: Composition
Condition
- Resale
- New construction: No
- Year built: 2007
Utilities & green energy
- Sewer: Public Sewer
- Water: Public
- Utilities for property: Electricity Available, Natural Gas Available, Sewer Available, Water Available
Community & HOA
Community
- Features: Park, Playground, Pool, Sidewalks, Street Lights, Near Public Transport, Walk To Schools, Near Shopping
- Security: Carbon Monoxide Detector(s), Fire Sprinkler System, Smoke Detector(s)
- Subdivision: Eastside Walk
HOA
- Has HOA: Yes
- Services included: Swimming
- HOA fee: $734 annually
Location
- Region: Atlanta
Financial & listing details
- Price per square foot: $172/sqft
- Annual tax amount: $6,562
- Date on market: 7/15/2026
- Cumulative days on market: 100 days
- Listing agreement: Exclusive Right To Sell
- Electric utility on property: Yes
Estimated market value
$489,800
$465,000 - $514,000
$3,098/mo
Price history
| Date | Event | Price |
|---|---|---|
| 9/28/2026 | Pending sale | $499,000$172/sqft |
Source:  GAMLS #10805691 Report a problem GAMLS #10805691 Report a problem | ||
| 8/20/2026 | Price change | $499,000-5%$172/sqft |
Source: GAMLS #10805691 Report a problem | ||
| 8/5/2026 | Price change | $524,990-1.9%$181/sqft |
Source: GAMLS #10805691 Report a problem | ||
| 7/15/2026 | Listed for sale | $535,000$184/sqft |
Source:  FMLS GA #7804712 Report a problem FMLS GA #7804712 Report a problem | ||
Public tax history
Tax history is unavailable.
Monthly payment
Est. payment
Payment breakdown
Explore the cost of this home by adjusting the details. Changes won't be saved.Climate risks
Neighborhood: 30316
Nearby schools
Schools provided by the listing agent
- Elementary: Barack Obama
- Middle: Mcnair
- High: Mcnair
Source: GAMLS. This data may not be complete. We recommend contacting the local school district to confirm school assignments for this home.
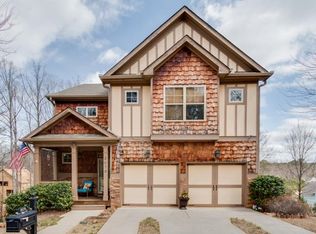
Similar homes
- $525,0004 bd4 ba2.5k sqft2443 Boulder Rd SE, Atlanta, GA 30316Active
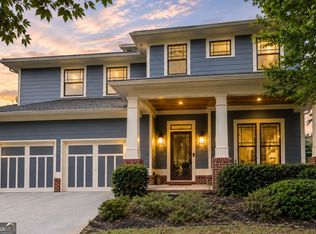
 MLS ID #10848326, Robin Liang, Realty One Group Edge. GAMLS
 - $379,9004 bd2 ba1.7k sqft2648 Crestdale Cir SE, Atlanta, GA 30316Active
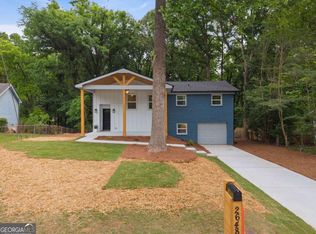 MLS ID #10824035, Karina C Ibarra, Virtual Properties Realty.com. GAMLS
 - $499,9003 bd3 ba1.7k sqft951 Glenwood Ave SE APT 1709, Atlanta, GA 30316Active
 MLS ID #10847957, Jon Effron, Compass. GAMLS
 - $699,0004 bd3 ba2.3k sqft1749 Russell St, Atlanta, GA 30316Active
 MLS ID #10838165, Austin Walker, Black Street Realty. GAMLS
 - $447,0006 bd4 ba2.3k sqft2345 Tilson Rd, Decatur, GA 30032ActiveMLS ID #10856234, Parker Graves, Barrett Brokers, LLC. GAMLS
- $459,0004 bd3 ba2.1k sqft766 Cooper St SW, Atlanta, GA 30315Active Under ContractMLS ID #10840198, Carla A Stovall, Coldwell Banker Realty. GAMLS
- $462,5004 bd2 ba2k sqft3158 Alston Dr, Decatur, GA 30032Active Under ContractMLS ID #10791437, Richard C Reid, Direct Link Realty, Inc.. GAMLS
- $540,0004 bd4 ba2k sqft2435 Crestview Ave, Decatur, GA 30032ActiveMLS ID #10843053, Brittany West, Knapp Realty. GAMLS
- $500,0003 bd2 ba2.5k sqft905 Homewood Ct, Decatur, GA 30033ActiveMLS ID #10845158, Laura L Zipperer, Keller Williams Realty. GAMLS
- $615,0003 bd2 ba1.6k sqft1444 McPherson Ave SE, Atlanta, GA 30316ActiveMLS ID #10828654, Joshua Scheib, Compass. GAMLS
- $540,0005 bd4 ba2.5k sqft1521 Sylvan Rd SW, Atlanta, GA 30310ActiveMLS ID #10768388, Laura Mehl, BHHS Georgia Properties. GAMLS
- $459,0003 bd3 ba1.7k sqft951 Fern Ave SE #A, Atlanta, GA 30315ActiveMLS ID #10797485, Chuck D Smith, Keller Williams Realty. GAMLS
- $525,0004 bd3 ba2.3k sqft2768 Arldowne Dr, Tucker, GA 30084ActiveMLS ID #10868901, Karen Armstrong, NorthGroup Real Estate Inc. GAMLS
- $489,0003 bd3 ba1.5k sqft941 Tilden St NW, Atlanta, GA 30318ActiveMLS ID #10815787, Brandon Nunley, Ansley RE | Christie's Int'l RE. GAMLS
- $500,0004 bd3 ba2.2k sqft3631 Santa Fe Trl, Doraville, GA 30340ActiveMLS ID #10816974, Stefen Ash, Keller Williams Realty Atl. Partners. GAMLS
- $559,0004 bd4 ba2.6k sqft3241 Adams St, College Park, GA 30337ActiveMLS ID #10816524, Sarah Lowe, iRealty ATL. GAMLS
- $324,9004 bd3 ba1.9k sqft2363 Oak Ridge Ct, Decatur, GA 30032ActiveMLS ID #10858155, Ryan Spikes, eXp Realty. GAMLS
- $649,9994 bd4 ba2.8k sqft2668 Memorial Dr SE, Atlanta, GA 30317ActiveMLS ID #10796094, Janeen Soler, First United Realty. GAMLS
- $459,9903 bd3 ba2.1k sqft2410 Rugby Ave, College Park, GA 30337Active Under ContractMLS ID #10842960, Tangie M Warrior, Warrior Real Estate. GAMLS
- $425,0003 bd3 ba1.6k sqft809 Dill Ave SW, Atlanta, GA 30310Active Under ContractMLS ID #10845088, Kimberly Hollins, 1 Percent Lists Metro Atlanta. GAMLS
